Skip main navigation
Closed
  • Listed by: RE/MAX Innovative Properties
    Bought with: Duston Leddy Real Estate
    $600,000

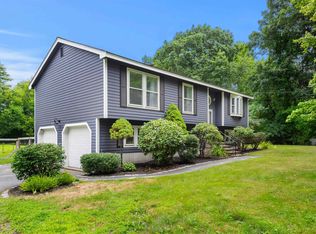
    2 Coventry Lane, Londonderry, NH 03053

    3beds
    1,782sqft
    Single Family Residence
    Built in 1990
    1.1 Acres Lot
    $663,900 Zestimate®
    $337/sqft
    $3,881 Estimated rent

    Home value

    $663,900

    $631,000 - $697,000

    $3,881/mo

    Zestimate® history
    Loading
    Loading...

    Owner options

    List your home for rent

    $3,881/mo

    Rent Zestimate®

    Find your next renter with Zillow Rental Manager. Plus, with online applications, you can quickly screen prospective tenants – for free.

    Learn more

    $3,881/mo

    Rent Zestimate®

    Refinance and save

    $3,227/mo

    Est. payment

    Refinancing to a lower rate could help reduce your monthly payments and save thousands over the life of the loan.

    See today's rates

    $3,227/mo

    Est. payment

    Explore your selling options

    Work with a Zillow partner agent

    Leverage their expertise and Zillow's premium Showcase listings to get your home seen by more buyers.

    Get started

    List with your own agent

    Get your home in front of millions of buyers by listing it on Zillow.

    Learn how to do it

    Sell it yourself

    Take full control of how buyers see your home on Zillow by listing For Sale by Owner (FSBO).

    List your home

    What's special

    Wood pellet stoveCeramic tile floorRaised panel interior doorsCathedral ceiling family roomFormal dining roomGlass sliding doorsWood cabinets
    Come see this well maintained 3 bedroom, 2 full bath Cape! The eat in kitchen flows into a cathedral ceiling family room w/recessed eyeball ceiling lights, wood pellet stove and glass sliding doors that overlook a deck, private back yard and a concrete patio with fire pit. Kitchen features wood cabinets, stainless steel dishwasher, refrigerator and smooth surface electric range, built in combination exhaust hood fan/microwave over the stove and low maintenance ceramic tile floor. Formal dining room offers access to kitchen and foyer with French doors that lead into the family room. First floor bonus room has a closet and could be used as an office, playroom, etc. Living room with wood burning fireplace. Raised panel interior doors and wood floors throughout. Newly installed central air conditioning insures cool temperatures for the 1st floor during the hot summer months and newly installed/updated oil furnace (2020) keeps the home warm and comfortable throughout in the winter. All windows replaced (2018-2020). Corner lot. Neighborhood. Don't let this one pass you by!

    Zillow last checked:

    Listing updated:

    Listed by:

    Linda J Saturley,

    RE/MAX Innovative Properties lsaturley@nhhomes.com

    Bought with:

    Kristine Campel

    Duston Leddy Real Estate

    Source: PrimeMLS,MLS#: 4962327MLS Logo

    Facts & features

    Interior

    Bedrooms & bathrooms
    • Bedrooms: 3
    • Bathrooms: 2
    • Full bathrooms: 2
    Heating
    • Oil, Pellet Stove, Baseboard, Hot Water, Zoned
    Cooling
    • Central Air
    Appliances
    • Included: Dishwasher, Dryer, Microwave, Electric Range, Refrigerator, Washer, Water Heater off Boiler, Owned Water Heater, Tank Water Heater
    • Laundry: Laundry Hook-ups, In Basement
    Features
    • Cathedral Ceiling(s), Ceiling Fan(s), Kitchen/Dining, Natural Woodwork, Walk-In Closet(s)
    • Flooring: Ceramic Tile, Hardwood, Parquet
    • Windows: Screens
    • Basement: Concrete Floor,Daylight,Full,Storage Space,Walkout,Interior Access,Exterior Entry,Basement Stairs,Interior Entry
    • Number of fireplaces: 1
    • Fireplace features: Wood Burning, 1 Fireplace
    Interior area
    • Total structure area: 2,550
    • Total interior livable area: 1,782 sqft
    • Finished area above ground: 1,782
    • Finished area below ground: 0

    Property

    Parking
    • Total spaces: 2
    • Parking features: Dirt, Gravel, Auto Open, Direct Entry, Underground
    • Garage spaces: 2
    Features
    • Levels: 1.75,Walkout Lower Level
    • Stories: 1
    • Patio & porch: Patio
    • Exterior features: Deck, Natural Shade
    Lot
    • Size: 1.10 Acres
    • Features: Country Setting, Landscaped, Subdivided
    Details
    • Parcel number: LONDM011L0929
    • Zoning description: AR-1

    Construction

    Type & style
    • Home type: SingleFamily
    • Architectural style: Cape
    • Property subtype: Single Family Residence
    Materials
    • Wood Frame, Vinyl Siding
    • Foundation: Poured Concrete
    • Roof: Asphalt Shingle
    Condition
    • New construction: No
    • Year built: 1990

    Utilities & green energy

    • Electric: Circuit Breakers
    • Sewer: Private Sewer, Septic Tank

    Community & neighborhood

    Security
    • Security features: Smoke Detector(s)
    Location
    • Region: Londonderry
    • Subdivision: Olde Town Estates

    Other

    Other facts
    • Road surface type: Paved

    Price history

    DateEventPrice
    9/15/2023Sold$600,000+4.3%$337/sqft
    Source: PrimeMLS #4962327 Report a problem
    7/26/2023Contingent$575,000$323/sqft
    Source: PrimeMLS #4962327 Report a problem
    7/21/2023Listed for sale$575,000+278.3%$323/sqft
    Source: PrimeMLS #4962327 Report a problem
    6/29/1999Sold$152,000$85/sqft
    Source: Public Record Report a problem

    Public tax history

    YearProperty taxesTax assessment
    2024$7,607 +3.9%$471,300 +0.8%
    2023$7,318 -0.6%$467,600 +17.4%
    2022$7,362 +5.1%$398,400 +14.4%
    2020$7,006 +3.7%$348,400
    2019$6,755 +7.3%$348,400 +20.6%
    2018$6,296 +0.9%$288,800
    2017$6,241 +0.5%$288,800
    2016$6,209 +2.3%$288,800
    2015$6,071 -0.3%$288,800
    2014$6,091 $288,800

    Find assessor info on the county website

    Neighborhood: 03053

    Nearby schools

    GreatSchools rating
    Schools provided by the listing agent
    • District: Londonderry School District

    Source: PrimeMLS. This data may not be complete. We recommend contacting the local school district to confirm school assignments for this home.

    Get a cash offer in 3 minutes
    Find out how much your home could sell for in as little as 3 minutes with a no-obligation cash offer.
    Estimated market value
    $663,900
    Get a cash offer in 3 minutes
    Find out how much your home could sell for in as little as 3 minutes with a no-obligation cash offer.
    Estimated market value
    $663,900