Skip main navigation
Off market
  • $1,199,700

    2 Coverdale Ln, Langhorne, PA 19047

    4beds
    3,923sqft
    SingleFamily
    Built in 2004
    1.25 Acres Lot
    $1,199,700 Zestimate®
    $306/sqft
    $5,136 Estimated rent

    Home value

    $1,199,700

    $1.14M - $1.27M

    $5,136/mo

    Zestimate® history
    Loading
    Loading...

    Owner options

    List your home for rent

    $5,136/mo

    Rent Zestimate®

    Find your next renter with Zillow Rental Manager. Plus, with online applications, you can quickly screen prospective tenants – for free.

    Learn more

    $5,136/mo

    Rent Zestimate®

    Refinance and save

    $7,761/mo

    Est. payment

    Refinancing to a lower rate could help reduce your monthly payments and save thousands over the life of the loan.

    See today's rates

    $7,761/mo

    Est. payment

    Explore your selling options

    Work with a Zillow partner agent

    Leverage their expertise and Zillow's premium Showcase listings to get your home seen by more buyers.

    Get started

    List with your own agent

    Get your home in front of millions of buyers by listing it on Zillow.

    Learn how to do it

    Sell it yourself

    Take full control of how buyers see your home on Zillow by listing For Sale by Owner (FSBO).

    List your home

    What's special

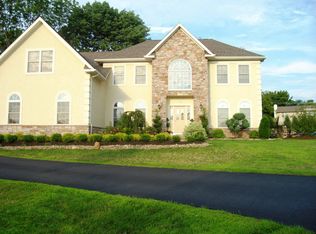
    Custom Built in 2004 by Tom McGrath in a private Coverdale Glenn Homeowners Association among four estate homes Approximate 5,000 sq/ft home under air includes attached ~615 sqft small business or in law suite Lot Size is 1.3 acre with a one of a kind landscaped and hardscaped property that backs to acres of dedicated township open space Main home features Custom brick front with 8' tall double glass door entry Four Bedrooms/Two Full/Three Half Bath Massive Master Suite, nearly 1,000 sq/ft which includes a dream 300 sq/ft walk in his/hers closest 2+ car garage with large over-sized driveway includes circle driveway to front door. Porcelain 16x16 tile on first floor, hardwood in study Family Room with Vaulted 20ft ceiling and gas fireplace 9 Ft ceilings first floor Living, Dining and Master Bedroom with Tray ceilings Two Oak upper staircases front and rear Two Carpeted lower staircases LED Lighting throughout 2 Car garage with 9 ft wide entrance doors and commercial openers Security and Intercom System Custom hand sculptured carpet in Living Rm Two Central Air/Heat units with propane back up Main house Dedicated Central Air/Gas Heat for attached small business or in law suite All SS Jenn-Air appliances in Kitchen w/Dbl Oven Mudroom with full cabinets and 32" refrigerator Large tiled laundry room with full upper/lower cabinets and SS laundry tub Study with solid wood full wall cabinets and custom granite desk Large utility/workshop that leads to an attached shed Handicap custom pavers ramp to rear yard Expanded elevated partially covered deck with a back yard oasis! Generac generator 20KW whole house coverage

    This property is off market, which means it's not currently listed for sale or rent on Zillow. This may be different from what's available on other websites or public sources.

    Facts & features

    Interior

    Bedrooms & bathrooms
    • Bedrooms: 4
    • Bathrooms: 5
    • Full bathrooms: 2
    • 1/2 bathrooms: 3
    Heating
    • Forced air, Electric, Propane / Butane
    Cooling
    • Central
    Appliances
    • Included: Dishwasher, Garbage disposal, Microwave, Range / Oven, Refrigerator
    Features
    • Flooring: Tile, Carpet, Hardwood
    • Basement: Partially finished
    • Has fireplace: Yes
    • Fireplace features: wood stove
    Interior area
    • Total interior livable area: 3,923 sqft

    Property

    Parking
    • Parking features: Garage - Attached
    Features
    • Exterior features: Wood
    • Has view: Yes
    • View description: Park
    Lot
    • Size: 1.25 Acres
    Details
    • Parcel number: 22009132002

    Construction

    Type & style
    • Home type: SingleFamily
    Materials
    • Frame
    • Roof: Shake / Shingle
    Condition
    • Year built: 2004

    Community & HOA

    HOA
    • Has HOA: Yes
    • HOA fee: $125 monthly
    Location
    • Region: Langhorne

    Financial & listing details

    • Price per square foot: $306/sqft
    • Tax assessed value: $866,143
    • Annual tax amount: $16,402

    Price history

    DateEventPrice
    12/27/2021Sold$905,000+0.6%$231/sqft
    Source: Bright MLS #PABU2005030 Report a problem
    8/11/2021Pending sale$899,900$229/sqft
    Source: Bright MLS #PABU2005030 Report a problem
    8/6/2021Listed for sale$899,900+73%$229/sqft
    Source: Bright MLS #PABU2005030 Report a problem
    1/6/2005Sold$520,105$133/sqft
    Source: Public Record Report a problem

    Public tax history

    YearProperty taxesTax assessment
    2025$16,402 $71,890
    2024$16,402 +6.5%$71,890
    2023$15,402 +2.7%$71,890
    2022$14,998 $71,890
    2021$14,998 +1.2%$71,890
    2020$14,818 +4.2%$71,890
    2018$14,221 +2.6%$71,890
    2017$13,858 -0.9%$71,890
    2016$13,989 -0.4%$71,890
    2015$14,048 $71,890
    2014$14,048 $71,890
    2013-- $71,890
    2012-- $71,890
    2011-- $71,890
    2010-- $71,890
    2009-- $71,890
    2008-- $71,890 +12.3%
    2007-- $64,030
    2006-- $64,030 +611.4%
    2005-- $9,000
    Find assessor info on the county website

    Neighborhood: 19047

    Nearby schools

    GreatSchools rating
    Get a cash offer in 3 minutes
    Find out how much your home could sell for in as little as 3 minutes with a no-obligation cash offer.
    Estimated market value
    $1,199,700
    Get a cash offer in 3 minutes
    Find out how much your home could sell for in as little as 3 minutes with a no-obligation cash offer.
    Estimated market value
    $1,199,700