Motivated seller! Your opportunity for a move-in condition home with renovated kitchen and primary bathroom. Perfect set-up for entertaining: a spacious finished basement and a private back yard deck. Well-maintained and thoughtfully updated. An abundance of natural light floods the dramatic two-story foyer and spacious family room, anchored by a cozy corner gas fireplace. Attractive and streamined kitchen, boasting premium quartz countertops, stainless steel appliances, a custom tile backsplash, and high-quality cabinetry with decorative open shelving. Gleaming hardwood floors flow throughout the main level. Upstairs, the primary suite is a private retreat, featuring airy cathedral ceilings, twin walk-in closets, and a renovated ensuite bath complete with a double vanity, standalone soaking tub, and a separate stall shower. The fully finished basement adds versatile recreation space, with open areas, nooks for separate uses, and ample storage. Outside, the private backyard features an expansive deck accessible right off the kitchen slider, perfect for relaxing or outdoor dining. A premium paver stone driveway, matching walkways, and manicured landscaping deliver impeccable curb appeal from the moment you arrive. Centrally located, in a highly-desirable neighborhood, this home is ready to be yours.
Under contract
Price cut: $76K (8/2)
$899,000
2 Craft Farm Drive, Bridgewater Twp., NJ 08807
4beds
3,291sqft
Single Family Residence
Built in 1996
7,840 Square Feet Lot
$-- Zestimate®
$273/sqft
$-- HOA
What's special
Cozy corner gas fireplacePrivate backyardAiry cathedral ceilingsStylishly renovated kitchenImpeccable curb appealDouble vanityMatching walkways
- 96 days
- 138
- 1
Zillow last checked:
Listing updated:
Listed by:
Sandra D O Keefe 908-642-0997,
Re/Max Preferred Professionals
Source: GSMLS,MLS#: 4035402
Facts & features
Interior
Bedrooms & bathrooms
- Bedrooms: 4
- Bathrooms: 3
- Full bathrooms: 2
- 1/2 bathrooms: 1
Primary bedroom
- Description: Walk-In Closet
Bedroom 1
- Level: Second
- Area: 280
- Dimensions: 20 x 14
Bedroom 2
- Level: Second
- Area: 156
- Dimensions: 13 x 12
Bedroom 3
- Level: Second
- Area: 120
- Dimensions: 12 x 10
Bedroom 4
- Level: Second
- Area: 120
- Dimensions: 12 x 10
Primary bathroom
- Features: Soaking Tub, Stall Shower
Dining room
- Features: Formal Dining Room
- Level: First
- Area: 132
- Dimensions: 12 x 11
Family room
- Level: First
- Area: 255
- Dimensions: 17 x 15
Kitchen
- Features: Eat-in Kitchen
- Level: First
- Area: 234
- Dimensions: 18 x 13
Living room
- Level: First
- Area: 234
- Dimensions: 18 x 13
Basement
- Features: GameRoom, RecRoom, Storage, Utility
Heating
- Forced Air, Natural Gas
Cooling
- Central Air
Appliances
- Included: Dishwasher, Dryer, Microwave, Range/Oven-Gas, Refrigerator, Washer, Gas Water Heater
- Laundry: Laundry Room
Features
- Rec Room, Game Room, Foyer
- Flooring: Carpet, Tile, Wood
- Windows: Blinds
- Basement: Yes,Full,Sump Pump
- Number of fireplaces: 1
- Fireplace features: Gas, Living Room
Interior area
- Total structure area: 3,291
- Total interior livable area: 3,291 sqft
Property
Parking
- Total spaces: 2
- Parking features: 2 Car Width, Paver Block, Attached Garage, Garage Door Opener
- Attached garage spaces: 2
Features
- Patio & porch: Deck
Lot
- Size: 7,840 Square Feet
- Dimensions: .177 acre
- Features: Corner Lot, Level
Details
- Parcel number: 2706001960000000360000
- Zoning description: Residential
Construction
Type & style
- Home type: SingleFamily
- Architectural style: Colonial
- Property subtype: Single Family Residence
Materials
- Brick, Vinyl Siding
- Roof: Asphalt Shingle
Condition
- Year built: 1996
Utilities & green energy
- Gas: Gas-Natural
- Sewer: Public Sewer
- Water: Public
- Utilities for property: Natural Gas Connected, Cable Available, Garbage Extra Charge
Community & HOA
Location
- Region: Bridgewater
Financial & listing details
- Price per square foot: $273/sqft
- Tax assessed value: $841,500
- Annual tax amount: $15,167
- Date on market: 6/18/2026
- Exclusions: Freezer in basement
- Ownership type: Fee Simple
Estimated market value
Not available
Estimated sales range
Not available
Not available
Price history
| Date | Event | Price |
|---|---|---|
| 8/18/2026 | Pending sale | $899,000$273/sqft |
Source:  GSMLS #4035402 Report a problem GSMLS #4035402 Report a problem | ||
| 8/2/2026 | Price change | $899,000-7.8%$273/sqft |
Source: GSMLS #4035402 Report a problem | ||
| 6/18/2026 | Listed for sale | $975,000+275.1%$296/sqft |
Source: GSMLS #4035402 Report a problem | ||
| 9/5/1996 | Sold | $259,900$79/sqft |
Source: Public Record Report a problem | ||
Public tax history
| Year | Property taxes | Tax assessment |
|---|---|---|
| 2025 | $15,128 +1.5% | $786,300 +1.5% |
| 2024 | $14,905 +8% | $774,700 +9.4% |
| 2023 | $13,804 +8.1% | $708,000 +10.4% |
| 2022 | $12,768 | $641,300 +3.4% |
| 2021 | -- | $620,500 +0.7% |
| 2020 | $12,630 +1.4% | $615,900 +1.1% |
| 2019 | $12,452 +7.4% | $609,000 +1.2% |
| 2018 | $11,590 +1.7% | $602,000 +7.4% |
| 2017 | $11,395 +0.5% | $560,600 +0.2% |
| 2016 | $11,344 +4.6% | $559,600 +0.4% |
| 2015 | $10,846 +2% | $557,400 +6.1% |
| 2014 | $10,638 +3.1% | $525,400 -0.1% |
| 2013 | $10,320 +2.2% | $526,000 -1.2% |
| 2012 | $10,100 +1.8% | $532,400 |
| 2011 | $9,922 -0.2% | $532,400 -2.5% |
| 2010 | $9,943 -0.9% | $546,300 -3.9% |
| 2009 | $10,034 | $568,500 -3.9% |
| 2008 | -- | $591,700 -2.8% |
| 2007 | -- | $608,500 +0.6% |
| 2006 | -- | $604,600 +16.2% |
| 2005 | -- | $520,300 +38.7% |
| 2004 | $6,978 | $375,100 |
| 2003 | -- | $375,100 |
| 2002 | -- | $375,100 |
| 2001 | -- | $375,100 |
Find assessor info on the county website
Monthly payment
Est. payment
Payment breakdown
Explore the cost of this home by adjusting the details. Changes won't be saved.Climate risks
Neighborhood: Bradley Gardens
Similar homes
- $999,9994 bd3 ba3.3k sqft104 Robbins Rd, Branchburg Twp., NJ 08876For Sale
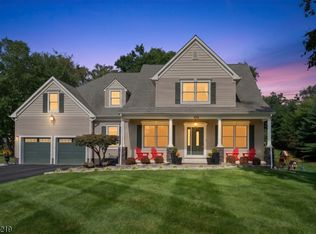 MLS ID #4052362, Aaron P. Collins, Re/Max Classic Group. GSMLS
 - $869,9004 bd4 ba4.4k sqft223 Pleasant Run Rd, Neshanic Station, NJ 08853For Sale
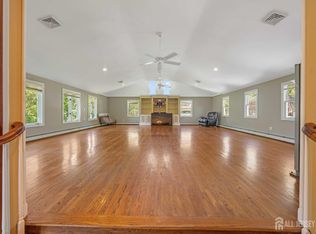
 MLS ID #2704955R, TATYANE TEIXEIRA. All Jersey MLS
 - $899,9004 bd4 ba3.4k sqft70 Old Mountain Rd, Clinton Twp., NJ 08833For Sale
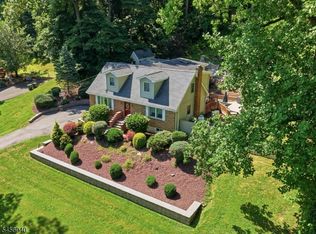 MLS ID #4049827, Robert L. Beatty, Weichert Realtors. GSMLS
 - $930,0005 bd4 ba2.7k sqft1114 Van Arsdale Dr, Branchburg Twp., NJ 08853For Sale
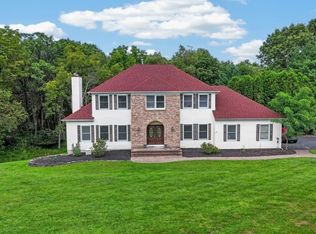 MLS ID #4048097, Karen Bendall, Re/Max Classic Group. GSMLS
 - $850,0004 bd3 ba3.2k sqft120 Old Clinton Rd, Flemington, NJ 08822For SaleMLS ID #2770534M, ALEX MONACO. All Jersey MLS
- $899,0004 bd3 ba2.7k sqft2 Garden Hills Dr, Somerset, NJ 08873For SaleMLS ID #2703274R, ROBERT DEKANSKI. All Jersey MLS
- $739,0004 bd3 ba2.1k sqft6 Shoshoni Way, Branchburg, NJ 08876For SaleMLS ID #2614745R, NARASIMHA SAMPATH KUMAR. All Jersey MLS
- $825,0004 bd3 ba2.6k sqft154 Dutton St, Somerset, NJ 08873For SaleMLS ID #2704547R, PRIYANK TRIVEDI. All Jersey MLS
