Skip main navigation
Sold for $1,200,000
  • $1,200,000

    2 Cranston Ct, Princeton Junction, NJ 08550

    4beds
    3,616sqft
    Single Family Residence
    Built in 1990
    0.8 Acres Lot
    $1,581,000 Zestimate®
    $332/sqft
    $6,916 Estimated rent

    Home value

    $1,581,000

    $1.49M - $1.69M

    $6,916/mo

    Zestimate® history
    Loading
    Loading...

    Owner options

    List your home for rent

    $6,916/mo

    Rent Zestimate®

    Find your next renter with Zillow Rental Manager. Plus, with online applications, you can quickly screen prospective tenants – for free.

    Learn more

    $6,916/mo

    Rent Zestimate®

    Refinance and save

    $7,263/mo

    Est. payment

    Refinancing to a lower rate could help reduce your monthly payments and save thousands over the life of the loan.

    See today's rates

    $7,263/mo

    Est. payment

    Explore your selling options

    Work with a Zillow partner agent

    Leverage their expertise and Zillow's premium Showcase listings to get your home seen by more buyers.

    Get started

    List with your own agent

    Get your home in front of millions of buyers by listing it on Zillow.

    Learn how to do it

    Sell it yourself

    Take full control of how buyers see your home on Zillow by listing For Sale by Owner (FSBO).

    List your home

    What's special

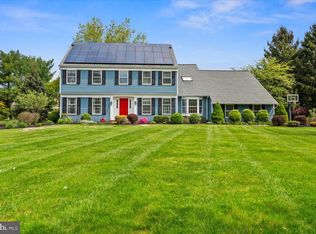
    Experience the ultimate in refined living at 2 Cranston Ct, a wonderful North-facing residence nestled in the prestigious Princeton Oaks. This stunning home boasts an array of contemporary features, including a charming front porch, cul de sac location, exquisite hardwood flooring, and a neutral color scheme. Boasting four bedrooms and three and one half baths, including a first-floor bedroom and full bath, plus office space, this residence offers unparalleled flexibility and versatility. Upon entering the front porch, you'll be greeted by a two-story foyer flanked by formal living and dining areas on one side and a generously proportioned study/bedroom on the other. The chef's kitchen is a haven for culinary enthusiasts, with gleaming granite countertops, a stylish backsplash, and stainless steel appliances. The adjoining eat-in area is bathed in natural light, creating a warm and inviting space. A spacious great room with a brick hearth fireplace, is perfect for gatherings. Gracious dining room and living room with bay window. The laundry room and a second kitchenette area complete this level. The upper level boasts an owner's suite with a luxurious walk-in closet and a stunning private updated bath. Two additional generously sized bedrooms offer ample space, a beautifully appointed hall bath, and a multi-functional second-floor loft that can be customized to suit your preferences. The home also features a large basement that can be finished in the future, and the homeowner has installed new solar panels (2023) and a brand-new septic system is coming soon. The beautifully landscaped front yard features a paver walkway and a flowering tree with pink blossoms that adds a touch of natural beauty to the surroundings. Additional features of this home include 2 -Zone HVAC, an oversized 2 car garage, and much more. This exquisite residence is perfectly situated on a premium cul-de-sac lot, offering the ideal location in the heart of Princeton Junction. Residents of this highly sought-after neighborhood enjoy all the benefits of the award-winning West Windsor Plainsboro School District and the convenience of the nearby Princeton Junction train station. Downtown Princeton, with its vibrant shops, restaurants, and cultural attractions, is just a stone's throw away. Don't miss this opportunity to make this your forever home. Call now to schedule your private showing! Showings start May 10th.

    Zillow last checked:

    Listing updated:

    Listed by:

    Maria DePasquale 609-851-2377,

    Corcoran Sawyer Smith - Princeton

    Bought with:

    Linda Chang, 9131015

    Optimum Realty Inc.

    Source: Bright MLS,MLS#: NJME2028872MLS Logo

    Facts & features

    Interior

    Bedrooms & bathrooms
    • Bedrooms: 4
    • Bathrooms: 4
    • Full bathrooms: 3
    • 1/2 bathrooms: 1
    • Main level bathrooms: 2
    • Main level bedrooms: 1
    Basement
    • Area: 0
    Heating
    • Forced Air, Zoned, Natural Gas
    Cooling
    • Central Air, Electric
    Appliances
    • Included: Oven, Self Cleaning Oven, Dishwasher, Microwave, Range Hood, Refrigerator, Stainless Steel Appliance(s), Washer, Water Heater, Dryer, Gas Water Heater
    • Laundry: Main Level
    Features
    • Primary Bath(s), Eat-in Kitchen, High Ceilings
    • Flooring: Wood, Tile/Brick
    • Windows: Bay/Bow, Skylight(s)
    • Basement: Full,Unfinished
    • Number of fireplaces: 1
    • Fireplace features: Brick
    Interior area
    • Total structure area: 3,616
    • Total interior livable area: 3,616 sqft
    • Finished area above ground: 3,616
    • Finished area below ground: 0

    Property

    Parking
    • Total spaces: 4
    • Parking features: Inside Entrance, Garage Door Opener, Oversized, Driveway, Attached
    • Attached garage spaces: 2
    • Uncovered spaces: 2
    Accessibility
    • Accessibility features: None
    Features
    • Levels: Two
    • Stories: 2
    • Patio & porch: Porch
    • Exterior features: Street Lights
    • Pool features: None
    • Has view: Yes
    • View description: Scenic Vista
    Lot
    • Size: 0.80 Acres
    • Features: Suburban
    Details
    • Additional structures: Above Grade, Below Grade
    • Parcel number: 1300021 1700006
    • Zoning: RES
    • Special conditions: Standard

    Construction

    Type & style
    • Home type: SingleFamily
    • Architectural style: Colonial
    • Property subtype: Single Family Residence
    Materials
    • Frame
    • Foundation: Brick/Mortar
    • Roof: Pitched,Shingle
    Condition
    • New construction: No
    • Year built: 1990
    Details
    • Builder model: JEFFERSON

    Utilities & green energy

    • Electric: Underground
    • Sewer: On Site Septic
    • Water: Public
    • Utilities for property: Cable Connected

    Community & neighborhood

    Location
    • Region: Princeton Junction
    • Subdivision: Princeton Oaks
    • Municipality: WEST WINDSOR TWP

    HOA & financial

    HOA
    • Has HOA: Yes
    • HOA fee: $150 quarterly

    Other

    Other facts
    • Listing agreement: Exclusive Right To Sell
    • Listing terms: Conventional
    • Ownership: Fee Simple

    Price history

    DateEventPrice
    8/11/2023Sold$1,200,000$332/sqft
    Source: Bright MLS #NJME2028872 Report a problem
    7/27/2023Pending sale$1,200,000$332/sqft
    Source: Bright MLS #NJME2028872 Report a problem
    5/29/2023Contingent$1,200,000$332/sqft
    Source: Bright MLS #NJME2028872 Report a problem
    5/10/2023Listed for sale$1,200,000+41.2%$332/sqft
    Source: Bright MLS #NJME2028872 Report a problem
    8/6/2014Sold$850,000$235/sqft
    Source: Public Record Report a problem
    4/16/2014Listing removed$850,000$235/sqft
    Source: MJ Lancaster Group LLC #6364309 Report a problem
    4/5/2014Listed for sale$850,000+120.8%$235/sqft
    Source: Keller Williams Realty Report a problem
    12/9/1996Sold$385,000$106/sqft
    Source: Public Record Report a problem

    Public tax history

    YearProperty taxesTax assessment
    2025$21,869 $713,500
    2024$21,869 +6.4%$713,500
    2023$20,549 +0.8%$713,500
    2022$20,378 +1.9%$713,500
    2021$20,007 +1.2%$713,500
    2020$19,778 +0.9%$713,500
    2019$19,593 +2.1%$713,500
    2018$19,186 +2.2%$713,500
    2017$18,772 +2.4%$713,500
    2016$18,337 +1.2%$713,500
    2015$18,123 +2.1%$713,500
    2014$17,745 +1.1%$713,500
    2013$17,559 +2.5%$713,500
    2012$17,131 -1.8%$713,500
    2011$17,442 +1.8%$713,500 -6.4%
    2010$17,126 +4.2%$762,000 -2.6%
    2009$16,438 +5.6%$782,000
    2008$15,562 +4.2%$782,000
    2007$14,936 $782,000 +140.3%
    2006-- $325,400
    2005-- $325,400
    2004$13,374 $325,400
    2003-- $325,400
    2002-- $325,400
    2001-- $325,400

    Find assessor info on the county website

    Neighborhood: Princeton Junction

    Nearby schools

    GreatSchools rating
    Schools provided by the listing agent
    • High: High School North
    • District: West Windsor-plainsboro Regional

    Source: Bright MLS. This data may not be complete. We recommend contacting the local school district to confirm school assignments for this home.

    Get a cash offer in 3 minutes
    Find out how much your home could sell for in as little as 3 minutes with a no-obligation cash offer.
    Estimated market value
    $1,581,000
    Get a cash offer in 3 minutes
    Find out how much your home could sell for in as little as 3 minutes with a no-obligation cash offer.
    Estimated market value
    $1,581,000