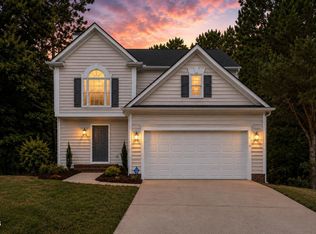
Cheerful on Creeks Edge! This beautifully updated two-story home is filled with thoughtful upgrades and inviting spaces. The open-concept floor plan features soaring ceilings, a spacious first-floor primary suite, a versatile flex room, and generously sized secondary bedrooms bathed in natural light. Recent improvements include updated hardwood floors, brand-new carpet, refreshed bathrooms, new countertops, fresh interior paint, and more. Enjoy your peaceful private backyard whether it be alfresco dining under the stars with friends and family, or playing catch with a four legged buddy in the fenced in backyard. Ideally located in South Durham, you'll enjoy convenient access to The Streets at Southpoint, the American Tobacco Trail, Research Triangle Park, and countless shopping, dining, and outdoor recreation opportunities.
For sale
$520,000
2 Creeks Edge Ct, Durham, NC 27713
3beds
1,947sqft
Single Family Residence, Residential
Built in 1994
0.28 Acres Lot
$513,000 Zestimate®
$267/sqft
$19/mo HOA
What's special
Fenced in backyardSoaring ceilingsNew countertopsFresh interior paintPeaceful private backyardVersatile flex roomSpacious first-floor primary suite
- 26 days |
- 1,170 |
- 93 |
Likely to sell faster than
Zillow last checked:
Listing updated:
Listed by:
Nico Douglas Crecco 585-350-9525,
Compass -- Chapel Hill - Durham
Source: Doorify MLS,MLS#: 10182371
Facts & features
Interior
Bedrooms & bathrooms
- Bedrooms: 3
- Bathrooms: 3
- Full bathrooms: 2
- 1/2 bathrooms: 1
Heating
- None
Cooling
- Central Air, Electric
Appliances
- Included: Dishwasher, Disposal, Electric Oven, Electric Range, Gas Water Heater, Microwave, Plumbed For Ice Maker, Stainless Steel Appliance(s), Vented Exhaust Fan, Water Heater
- Laundry: Electric Dryer Hookup, Inside, Laundry Room, Main Level, Washer Hookup
Features
- Ceiling Fan(s), Double Vanity, Dual Closets, High Ceilings, Living/Dining Room Combination, Open Floorplan, Master Downstairs, Quartz Counters, Separate Shower, Smooth Ceilings, Soaking Tub, Vaulted Ceiling(s), Walk-In Closet(s), Walk-In Shower
- Flooring: Carpet, Hardwood, Tile
- Basement: Crawl Space
- Number of fireplaces: 1
- Fireplace features: Family Room, Gas Log
Interior area
- Total structure area: 1,947
- Total interior livable area: 1,947 sqft
- Finished area above ground: 1,947
- Finished area below ground: 0
Property
Parking
- Total spaces: 3
- Parking features: Attached, Concrete, Driveway, Garage, Garage Door Opener, Garage Faces Front, Inside Entrance
- Attached garage spaces: 1
- Uncovered spaces: 2
Features
- Levels: One and One Half
- Stories: 1.5
- Patio & porch: Covered, Deck, Front Porch
- Exterior features: Fenced Yard, Rain Gutters
- Fencing: Back Yard, Fenced, Wood
- Has view: Yes
Lot
- Size: 0.28 Acres
- Features: Back Yard, Front Yard, Hardwood Trees, Landscaped
Details
- Additional structures: None
- Parcel number: 149551
- Zoning: RM-12
- Special conditions: Standard
Construction
Type & style
- Home type: SingleFamily
- Architectural style: Traditional, Transitional
- Property subtype: Single Family Residence, Residential
Materials
- HardiPlank Type
- Roof: Shingle
Condition
- New construction: No
- Year built: 1994
Utilities & green energy
- Sewer: Public Sewer
- Water: Public
Community & HOA
Community
- Subdivision: Crooked Creek
HOA
- Has HOA: Yes
- Amenities included: Clubhouse, Pool, Tennis Court(s)
- Services included: None
- HOA fee: $225 annually
Location
- Region: Durham
Financial & listing details
- Price per square foot: $267/sqft
- Tax assessed value: $416,383
- Annual tax amount: $4,231
- Date on market: 7/24/2026
Estimated market value
$513,000
$487,000 - $539,000
$2,314/mo
Price history
| Date | Event | Price |
|---|---|---|
| 7/24/2026 | Listed for sale | $520,000+22.4%$267/sqft |
Source:  Doorify MLS #10182371 Report a problem Doorify MLS #10182371 Report a problem | ||
| 1/9/2024 | Listing removed | -- |
Source: Zillow Rentals Report a problem | ||
| 1/3/2024 | Price change | $2,395+7.6%$1/sqft |
Source: Zillow Rentals Report a problem | ||
| 12/19/2023 | Listed for rent | $2,225-1.1%$1/sqft |
Source: Zillow Rentals Report a problem | ||
| 1/17/2023 | Listing removed | -- |
Source: Zillow Rentals Report a problem | ||
| 1/11/2023 | Listed for rent | $2,250$1/sqft |
Source: Zillow Rentals Report a problem | ||
| 12/15/2022 | Sold | $425,000-7.6%$218/sqft |
Source: Doorify MLS #2482259 Report a problem | ||
| 12/1/2022 | Contingent | $460,000$236/sqft |
Source: Doorify MLS #2482259 Report a problem | ||
| 11/3/2022 | Listed for sale | $460,000+64.3%$236/sqft |
Source: Doorify MLS #2482259 Report a problem | ||
| 9/6/2019 | Sold | $280,000+1.8%$144/sqft |
Source: Doorify MLS #2270598 Report a problem | ||
| 8/4/2019 | Pending sale | $275,000$141/sqft |
Source: 501 Nest Realty #2270598 Report a problem | ||
| 8/1/2019 | Listed for sale | $275,000+20.9%$141/sqft |
Source: 501 Nest Realty #2270598 Report a problem | ||
| 6/2/2016 | Sold | $227,500+1.1%$117/sqft |
Source: Doorify MLS #2063066 Report a problem | ||
| 4/25/2016 | Pending sale | $225,000$116/sqft |
Source: Chatham Homes Realty #2063066 Report a problem | ||
| 4/23/2016 | Listed for sale | $225,000+9.2%$116/sqft |
Source: Chatham Homes Realty #2063066 Report a problem | ||
| 7/9/2009 | Sold | $206,000-1.7%$106/sqft |
Source: Public Record Report a problem | ||
| 6/1/2009 | Listed for sale | $209,500+13.9%$108/sqft |
Source: Listhub #1666367 Report a problem | ||
| 6/29/2006 | Sold | $184,000+6.1%$95/sqft |
Source: Public Record Report a problem | ||
| 2/23/2005 | Sold | $173,500$89/sqft |
Source: Public Record Report a problem | ||
Public tax history
| Year | Property taxes | Tax assessment |
|---|---|---|
| 2025 | $4,128 +11.3% | $416,383 +56.7% |
| 2024 | $3,707 +6.5% | $265,788 |
| 2023 | $3,482 +10.6% | $265,788 +8.1% |
| 2022 | $3,147 +0.5% | $245,851 |
| 2021 | $3,132 +2.4% | $245,851 |
| 2020 | $3,058 | $245,851 |
| 2019 | $3,058 +12.2% | $245,851 +22.3% |
| 2018 | $2,727 +0.7% | $201,014 |
| 2017 | $2,707 +3.5% | $201,014 |
| 2016 | $2,615 | $201,014 -1.5% |
| 2015 | $2,615 -7.5% | $204,161 |
| 2014 | $2,826 | $204,161 |
| 2013 | -- | $204,161 |
| 2012 | -- | $204,161 |
| 2011 | $2,661 +0.4% | $204,161 |
| 2010 | $2,650 +4% | $204,161 |
| 2009 | $2,548 | $204,161 |
| 2008 | $2,548 +5.1% | $204,161 +18.9% |
| 2007 | $2,426 +1.4% | $171,779 |
| 2006 | $2,391 | $171,779 |
| 2005 | $2,391 +1.4% | $171,779 |
| 2004 | $2,359 | $171,779 |
Find assessor info on the county website
Monthly payment
Est. payment
Payment breakdown
Explore the cost of this home by adjusting the details. Changes won't be saved.Climate risks
Neighborhood: Crooked Creek
Nearby schools
GreatSchools rating
- 6/10Pearsontown ElementaryGrades: PK-5Distance: 1.7 mi
- 2/10Lowe's Grove MiddleGrades: 6-8Distance: 2.2 mi
- 2/10Hillside HighGrades: 9-12Distance: 3.1 mi
Schools provided by the listing agent
- Elementary: Durham - Pearsontown Elementary
- Middle: Durham - Lowes Grove Middle
- High: Durham - Hillside High
Source: Doorify MLS. This data may not be complete. We recommend contacting the local school district to confirm school assignments for this home.
- $475,0003 bd2 ba1.5k sqft4 Creeks Edge Ct, Durham, NC 27713Sold

- $2,2253 bd3 ba1.3k sqft6 Creeks Edge Ct, Durham, NC 27713For Rent

- $200-- bd-- ba-- sqft312 Crooked Creek Pkwy, Durham, NC 27713Off Market
- $488,2003 bd3 ba1.9k sqft8 Creeks Edge Ct, Durham, NC 27713Off Market

- $382,3003 bd3 ba1.3k sqft10 Creeks Edge Ct, Durham, NC 27713Off Market
- $394,7003 bd2 ba1.5k sqft1 Creeks Edge Ct, Durham, NC 27713Off Market
- $385,7003 bd3 ba1.5k sqft3 Creeks Edge Ct, Durham, NC 27713Off Market
- $403,9003 bd2 ba1.5k sqft319 Crooked Creek Pkwy, Durham, NC 27713Off Market
A local agent can set up tours, give advice and negotiate with sellers.
Similar homes
- $499,0003 bd4 ba2.7k sqft5 Elmridge Ct, Durham, NC 27713For Sale
 MLS ID #10175246, Erica Jevons Sizemore. Doorify MLS
 - $480,0004 bd3 ba1.7k sqft6012 Solitude Way, Durham, NC 27713For Sale
 MLS ID #10185150, Daniel Ryan. Doorify MLS
 - $365,0003 bd2 ba1.2k sqft628 Ashford Ln, Durham, NC 27713For Sale
 MLS ID #10185146, Dara Shain. Doorify MLS
 - $510,0004 bd3 ba1.8k sqft1516 S Roxboro St, Durham, NC 27707For Sale
 MLS ID #10183366, Charlotte Davenport. Doorify MLS
 - $565,0003 bd3 ba2.2k sqft1931 Fountain Ridge Road, Chapel Hill, NC 27517For Sale
 MLS ID #100595303, Judith Weinstock, Keller Williams Central. Hive MLS
 - $490,0003 bd3 ba2.2k sqft2 Waterview Ct, Durham, NC 27703For SaleMLS ID #10175127, Manuela Lenzi. Doorify MLS
- $525,0003 bd3 ba2.2k sqft450 Stallings Rd, Durham, NC 27703For SaleMLS ID #10166171, Ellen P Bell. Doorify MLS
- $628,0003 bd3 ba2.4k sqft6810 Falconbridge Rd, Chapel Hill, NC 27517For SaleMLS ID #10181578, Matt Levy. Doorify MLS
- $415,0003 bd2 ba1.6k sqft606 Crestview Dr, Durham, NC 27712For SaleMLS ID #10186258, Emma Gould. Doorify MLS
- $325,0002 bd2 ba1k sqft715 Sleepy Creek Dr, Durham, NC 27713For SaleMLS ID #10174951, Jenny McMillan. Doorify MLS
- $515,0003 bd3 ba1.6k sqft103 B Garden St, Chapel Hill, NC 27517New ConstructionMLS ID #10186557, Jenny McMillan. Doorify MLS
- $600,0003 bd4 ba2.3k sqft105 Westbury Ct, Chapel Hill, NC 27516For SaleMLS ID #10186142, Jenny McMillan. Doorify MLS
- $589,9004 bd3 ba2k sqft3417 Cottonwood Dr, Durham, NC 27707For SaleMLS ID #10166198, Craig Tribus. Doorify MLS
- $549,0003 bd3 ba2.1k sqft1001 Lantern Light Ct, Apex, NC 27502For SaleMLS ID #10183616, Michelle Gelston. Doorify MLS
- $489,9003 bd3 ba1.9k sqft5806 Whispering Meadow Ln, Durham, NC 27712For SaleMLS ID #10172874, Christina Elise Parker. Doorify MLS
- $445,0004 bd2 ba1.5k sqft3009 Omah St, Durham, NC 27705For SaleMLS ID #10185030, Kristi Davis. Doorify MLS
- $495,0003 bd4 ba2.6k sqft482 Panorama Park Pl, Cary, NC 27519For SaleMLS ID #10186091, Daniella Ochoa. Doorify MLS
- $544,0003 bd3 ba2.1k sqft5237 Covington Bend Dr, Raleigh, NC 27613For SaleMLS ID #10167162, Matt Perry. Doorify MLS
- $490,0003 bd2 ba1.4k sqft406 E Geer St, Durham, NC 27701For SaleMLS ID #10169403, Jordan Lee. Doorify MLS
- $684,9004 bd3 ba2.3k sqft1003 Whitehall Cir, Durham, NC 27713For SaleMLS ID #10167794, Rachel E Wachter. Doorify MLS
