Skip main navigation
Sold for $255,000
  • $255,000

    2 Creekside Dr, Wrightsville, PA 17368

    3beds
    1,672sqft
    Townhouse
    Built in 2018
    6,377 Square Feet Lot
    $255,900 Zestimate®
    $153/sqft
    $2,177 Estimated rent

    Home value

    $255,900

    $243,000 - $269,000

    $2,177/mo

    Zestimate® history
    Loading
    Loading...

    Owner options

    List your home for rent

    $2,177/mo

    Rent Zestimate®

    Find your next renter with Zillow Rental Manager. Plus, with online applications, you can quickly screen prospective tenants – for free.

    Learn more

    $2,177/mo

    Rent Zestimate®

    Refinance and save

    $2,104/mo

    Est. payment

    Refinancing to a lower rate could help reduce your monthly payments and save thousands over the life of the loan.

    See today's rates

    $2,104/mo

    Est. payment

    Explore your selling options

    Work with a Zillow partner agent

    Leverage their expertise and Zillow's premium Showcase listings to get your home seen by more buyers.

    Get started

    List with your own agent

    Get your home in front of millions of buyers by listing it on Zillow.

    Learn how to do it

    Sell it yourself

    Take full control of how buyers see your home on Zillow by listing For Sale by Owner (FSBO).

    List your home

    What's special

    Modern appliancesStorage shedWalk-out lower levelThree nice sized bedroomsPatio areaGas heatBright open layout
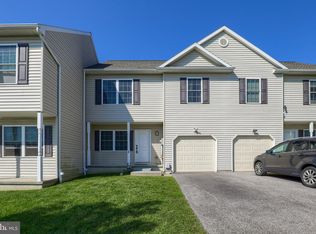
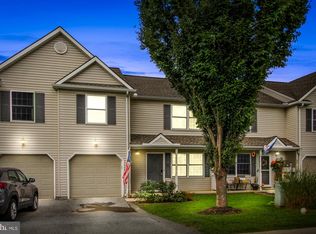
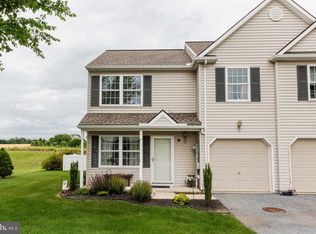
    This well-maintained townhome in the desirable Eastern School District offers a bright, open layout perfect for everyday living and entertaining. The main level features the living room that flows into the kitchen/dining area, complete with an island, pantry, modern appliances, and durable vinyl plank flooring, along with a convenient first-floor coat closet. Upstairs, you’ll find three nice sized bedrooms, including a primary suite with a walk-in closet and private full bath, and another full bath for family and guests. A rare full basement adds extra living space not commonly found in this community! This walk-out lower level provides even more potential for additional living space, while outside you can enjoy a fenced backyard with a shaded area, patio area and storage shed. Additional highlights include central air, gas heat, a one-car garage with driveway and overflow parking, and a low-maintenance lifestyle where lawn care, (outside of your fenced area) and snow removal are taken care of for you. Whole house surge protector and water softener system are a plus!! Ideally located near Route 30, I-83, shopping, dining, and an easy commute to Lancaster, this move-in ready home is a fantastic opportunity you won’t want to miss!

    Zillow last checked:

    Listing updated:

    Listed by:

    Jim Powers 717-417-4111,

    Berkshire Hathaway HomeServices Homesale Realty,

    Co-Listing Agent: Kathy Brown 717-718-8412,

    Berkshire Hathaway HomeServices Homesale Realty

    Bought with:

    Robert C Myers JR., AB069332

    EXP Realty, LLC

    Source: Bright MLS,MLS#: PAYK2101812MLS Logo

    Facts & features

    Interior

    Bedrooms & bathrooms
    • Bedrooms: 3
    • Bathrooms: 3
    • Full bathrooms: 2
    • 1/2 bathrooms: 1
    • Main level bathrooms: 1
    Rooms
    • Room types: Living Room, Primary Bedroom, Bedroom 2, Bedroom 3, Kitchen, Recreation Room, Storage Room, Primary Bathroom, Full Bath, Half Bath
    Primary bedroom
    • Level: Upper
    • Area: 154 Square Feet
    • Dimensions: 11 X 14
    Bedroom 2
    • Level: Upper
    • Area: 110 Square Feet
    • Dimensions: 11 X 10
    Bedroom 3
    • Level: Upper
    • Area: 121 Square Feet
    • Dimensions: 11 X 11
    Primary bathroom
    • Level: Upper
    • Area: 45 Square Feet
    • Dimensions: 5 X 9
    Other
    • Level: Upper
    • Area: 60 Square Feet
    • Dimensions: 6 X 10
    Half bath
    • Level: Main
    • Area: 24 Square Feet
    • Dimensions: 4 X 6
    Kitchen
    • Features: Flooring - Luxury Vinyl Plank, Kitchen Island, Eat-in Kitchen, Kitchen - Gas Cooking, Pantry
    • Level: Main
    • Area: 230 Square Feet
    • Dimensions: 23 X 10
    Living room
    • Features: Flooring - Luxury Vinyl Plank
    • Level: Main
    • Area: 210 Square Feet
    • Dimensions: 15 X 14
    Recreation room
    • Features: Flooring - Luxury Vinyl Plank
    • Level: Lower
    • Area: 300 Square Feet
    • Dimensions: 20 X 15
    Storage room
    • Level: Lower
    Heating
    • Forced Air, Natural Gas
    Cooling
    • Central Air, Electric
    Appliances
    • Included: Oven/Range - Gas, Refrigerator, Microwave, Disposal, Dishwasher, Dryer, Washer, Water Conditioner - Owned, Water Treat System, Electric Water Heater
    • Laundry: In Basement, Dryer In Unit, Washer In Unit
    Features
    • Breakfast Area, Bathroom - Tub Shower, Built-in Features, Ceiling Fan(s), Open Floorplan, Eat-in Kitchen, Kitchen Island, Pantry, Primary Bath(s), Walk-In Closet(s), Dry Wall
    • Flooring: Carpet, Vinyl, Luxury Vinyl
    • Windows: Window Treatments
    • Basement: Heated,Improved,Walk-Out Access,Windows
    • Has fireplace: No
    Interior area
    • Total structure area: 1,672
    • Total interior livable area: 1,672 sqft
    • Finished area above ground: 1,272
    • Finished area below ground: 400

    Property

    Parking
    • Total spaces: 3
    • Parking features: Garage Faces Front, Garage Door Opener, Inside Entrance, Driveway, Attached, On Street
    • Attached garage spaces: 1
    • Uncovered spaces: 2
    Accessibility
    • Accessibility features: None
    Features
    • Levels: Three
    • Stories: 3
    • Patio & porch: Patio
    • Exterior features: Lighting, Sidewalks
    • Pool features: None
    • Fencing: Privacy,Vinyl
    Lot
    • Size: 6,377 Square Feet
    • Features: Front Yard, Landscaped, Rear Yard, SideYard(s)
    Details
    • Additional structures: Above Grade, Below Grade, Outbuilding
    • Parcel number: 600000200290000000
    • Zoning: RESIDENTIAL
    • Special conditions: Standard

    Construction

    Type & style
    • Home type: Townhouse
    • Architectural style: Traditional
    • Property subtype: Townhouse
    Materials
    • Vinyl Siding, Aluminum Siding
    • Foundation: Block
    Condition
    • Good
    • New construction: No
    • Year built: 2018

    Utilities & green energy

    • Sewer: Public Sewer
    • Water: Public
    • Utilities for property: Underground Utilities

    Community & HOA

    Community
    • Subdivision: Country View Court
    HOA
    • Has HOA: Yes
    • Services included: Common Area Maintenance, Lawn Care Front, Snow Removal
    • HOA fee: $400 annually
    • HOA name: COUNTRY VIEW COURT
    Location
    • Region: Wrightsville
    • Municipality: EAST PROSPECT BORO

    Financial & listing details

    • Price per square foot: $153/sqft
    • Tax assessed value: $146,420
    • Annual tax amount: $5,490
    • Date on market: 4/24/2026
    • Listing agreement: Exclusive Agency
    • Listing terms: Cash,Conventional,FHA,VA Loan
    • Inclusions: Washer, Dryer, Microwave, Refrigerator, Oven / Stove
    • Exclusions: Refrigerator & Freezer In Garage, Ornamental Fencing And Outdoor Decorations
    • Ownership: Fee Simple

    Price history

    DateEventPrice
    6/22/2026Sold$255,000-5.6%$153/sqft
    Source: Bright MLS #PAYK2101812 Report a problem
    5/15/2026Pending sale$270,000$161/sqft
    Source: Bright MLS #PAYK2101812 Report a problem
    4/24/2026Listed for sale$270,000+68.9%$161/sqft
    Source: Bright MLS #PAYK2101812 Report a problem
    5/1/2018Sold$159,900$96/sqft
    Source: Public Record Report a problem

    Public tax history

    YearProperty taxesTax assessment
    2025$5,213 +3.6%$146,420
    2024$5,030 $146,420
    2023$5,030 +4.5%$146,420
    2022$4,811 $146,420
    2021$4,811 +3.8%$146,420
    2020$4,636 +3.2%$146,420 +0.5%
    2019$4,494 +516.5%$145,660 +502.1%
    2018$729 $24,190
    2017-- $24,190
    Find assessor info on the county website

    Neighborhood: East Prospect

    Nearby schools

    GreatSchools rating
    Schools provided by the listing agent
    • Middle: Eastern York
    • High: Eastern York
    • District: Eastern York

    Source: Bright MLS. This data may not be complete. We recommend contacting the local school district to confirm school assignments for this home.

    Get pre-qualified for a loan
    At Zillow Home Loans, we can pre-qualify you in as little as 5 minutes with no impact to your credit score.

    An equal housing lender. NMLS #10287.

    Sell for more on Zillow
    Get a Zillow Showcase℠ listing at no additional cost and you could sell for .
    $255,900
    2% more
    +$5,118
    With Zillow Showcase(estimated)
    $261,018