Welcome to Your Dream Home! This stunning 4-bedroom, 3.5-bathroom home has it all—spacious indoor and outdoor areas, an elegant interior layout, and endless opportunities to make it uniquely yours. As you step inside, you’re greeted by a bright and welcoming foyer that flows into a double-height living room with a cozy fireplace. Just off the living room, there’s a flexible den space on the first floor that can easily be a home office, playroom, or even an extra bedroom. The heart of the home—the kitchen—has a smart layout, plenty of counter space, a charming window above the sink, and access to the outdoor patio. There’s also a pantry for all your storage needs. Nearby, the laundry and mudroom add extra convenience and connect directly to the two-car garage. Upstairs, you’ll find four big bedrooms filled with natural light and ample closet space. The primary suite includes an en-suite bathroom, and with a few updates, you could even turn part of this space into a home office. The finished walkout basement features a full bathroom and offers endless possibilities—use it as a family room, guest suite, storage, or even an additional bedroom. Located in The Reserve, this home is nestled in a peaceful and welcoming neighborhood within the highly regarded Colonial School District. You’ll enjoy the best of both worlds—serenity at home and easy access to Philadelphia for work or entertainment. Whether you’re dreaming of a move-in-ready home or excited to personalize and update your space, 2 Creek View Terrace is the perfect opportunity to create the home you’ve always wanted.
Sold for $850,000
$850,000
2 Creekview Ter, Lafayette Hill, PA 19444
4beds
3,525sqft
Single Family Residence
Built in 1998
0.31 Acres Lot
$915,000 Zestimate®
$241/sqft
$4,592 Estimated rent
Home value
$915,000
$842,000 - $988,000
$4,592/mo
Zestimate® history
Owner options
List your home for rent
$4,592/mo
Rent Zestimate®
Find your next renter with Zillow Rental Manager. Plus, with online applications, you can quickly screen prospective tenants – for free.
$4,592/mo
Rent Zestimate®
Refinance and save
$5,992/mo
Est. payment
Refinancing to a lower rate could help reduce your monthly payments and save thousands over the life of the loan.
$5,992/mo
Est. payment
Explore your selling options
Work with a Zillow partner agent
Leverage their expertise and Zillow's premium Showcase listings to get your home seen by more buyers.
Get startedList with your own agent
Get your home in front of millions of buyers by listing it on Zillow.
Learn how to do itSell it yourself
Take full control of how buyers see your home on Zillow by listing For Sale by Owner (FSBO).
List your homeWhat's special
Cozy fireplaceElegant interior layoutFinished walkout basementBright and welcoming foyerLaundry and mudroomFlexible den spaceSmart layout
Zillow last checked:
Listing updated:
Listed by:
Teresa Boyer 856-745-6298,
KW Empower,
Listing Team: Venture Philly Group, Co-Listing Team: Venture Philly Group,Co-Listing Agent: Antonio Atacan 215-592-9522,
KW Empower
Bought with:
Kathy Krebs, RS331142
Elfant Wissahickon-Chestnut Hill
Source: Bright MLS,MLS#: PAMC2123312
Facts & features
Interior
Bedrooms & bathrooms
- Bedrooms: 4
- Bathrooms: 4
- Full bathrooms: 3
- 1/2 bathrooms: 1
- Main level bathrooms: 1
Rooms
- Room types: Den
Basement
- Area: 1000
Heating
- Forced Air, Natural Gas
Cooling
- Central Air, Electric
Appliances
- Included: Gas Water Heater
Features
- Eat-in Kitchen, Kitchen Island, Pantry
- Basement: Finished
- Number of fireplaces: 1
Interior area
- Total structure area: 3,725
- Total interior livable area: 3,525 sqft
- Finished area above ground: 2,725
- Finished area below ground: 800
Property
Parking
- Total spaces: 4
- Parking features: Storage, Driveway, Attached
- Attached garage spaces: 2
- Uncovered spaces: 2
Accessibility
- Accessibility features: None
Features
- Levels: Two
- Stories: 2
- Pool features: None
Lot
- Size: 0.31 Acres
- Dimensions: 121.00 x 0.00
- Features: Corner Lot/Unit
Details
- Additional structures: Above Grade, Below Grade
- Parcel number: 650000399807
- Zoning: RESIDENTIAL
- Special conditions: Standard
Construction
Type & style
- Home type: SingleFamily
- Architectural style: Traditional
- Property subtype: Single Family Residence
Materials
- Vinyl Siding, Stucco, Stone
- Foundation: Concrete Perimeter
Condition
- New construction: No
- Year built: 1998
Utilities & green energy
- Sewer: Public Sewer
- Water: Public
Community & HOA
Community
- Subdivision: The Reserve
HOA
- Has HOA: Yes
- Services included: Trash, Snow Removal
- HOA fee: $550 annually
Location
- Region: Lafayette Hill
- Municipality: WHITEMARSH TWP
Financial & listing details
- Price per square foot: $241/sqft
- Tax assessed value: $291,410
- Annual tax amount: $9,566
- Date on market: 11/19/2024
- Listing agreement: Exclusive Agency
- Inclusions: Refrigerator, Range, Dishwasher, Washer, Dryer
- Ownership: Fee Simple
Price history
| Date | Event | Price |
|---|---|---|
| 12/23/2024 | Sold | $850,000$241/sqft |
Source:  Bright MLS #PAMC2123312 Report a problem Bright MLS #PAMC2123312 Report a problem | ||
| 12/2/2024 | Contingent | $850,000$241/sqft |
Source: Bright MLS #PAMC2123312 Report a problem | ||
| 11/19/2024 | Listed for sale | $850,000+147.6%$241/sqft |
Source: Bright MLS #PAMC2123312 Report a problem | ||
| 9/29/1998 | Sold | $343,295$97/sqft |
Source: Public Record Report a problem | ||
Public tax history
| Year | Property taxes | Tax assessment |
|---|---|---|
| 2025 | $9,680 +3.8% | $291,410 |
| 2024 | $9,329 | $291,410 |
| 2023 | $9,329 +4.4% | $291,410 |
| 2022 | $8,938 +3.1% | $291,410 |
| 2021 | $8,670 +2.6% | $291,410 |
| 2020 | $8,447 +4.2% | $291,410 |
| 2019 | $8,103 +1.9% | $291,410 |
| 2018 | $7,953 +3.1% | $291,410 |
| 2017 | $7,711 +1.7% | $291,410 |
| 2016 | $7,580 +2.8% | $291,410 |
| 2015 | $7,373 +2% | $291,410 |
| 2014 | $7,225 +2% | $291,410 |
| 2013 | $7,080 +2.7% | $291,410 |
| 2012 | $6,897 +4% | $291,410 |
| 2011 | $6,632 +3.5% | $291,410 |
| 2010 | $6,406 +3.2% | $291,410 |
| 2009 | $6,208 +2.8% | $291,410 |
| 2008 | $6,039 +1.8% | -- |
| 2007 | $5,930 +2.6% | -- |
| 2006 | $5,777 -0.4% | -- |
| 2005 | $5,800 +4.1% | -- |
| 2004 | $5,572 | -- |
| 2003 | $5,572 +2.2% | -- |
| 2002 | $5,453 +7.9% | -- |
| 2000 | $5,052 +2.8% | -- |
| 1999 | $4,915 | -- |
Find assessor info on the county website
Neighborhood: 19444
Nearby homes
- $1,224,3005 bd4 ba3.9k sqft4 Creekview Ter, Lafayette Hill, PA 19444Off Market
- $1,072,0004 bd2 ba3.8k sqft2113 Basswood Dr, Lafayette Hill, PA 19444Off Market
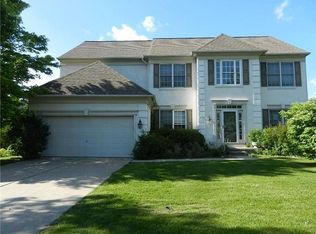
- $1,206,3004 bd2 ba3.1k sqft1 Creekview Ter, Lafayette Hill, PA 19444Off Market
- $100-- bd-- ba-- sqft1 Creek View Ter, Lafayette hill, PA 19444Off Market
- $1,091,4004 bd3 ba4.2k sqft6 Creekview Ter, Lafayette Hill, PA 19444Off Market
- $1,247,3005 bd5 ba4.1k sqft2116 Basswood Dr, Lafayette Hill, PA 19444Off Market
- $1,325,5005 bd5 ba4.1k sqft2118 Basswood Dr, Lafayette Hill, PA 19444Off Market
- $1,259,1004 bd3 ba4.1k sqft3 Creekview Ter, Lafayette Hill, PA 19444Off Market
Nearby schools
GreatSchools rating
- 10/10Whitemarsh El SchoolGrades: K-3Distance: 1.5 mi
- 8/10Colonial Middle SchoolGrades: 6-8Distance: 4.1 mi
- 9/10Plymouth-Whitemarsh Senior High SchoolGrades: 9-12Distance: 1.4 mi
Schools provided by the listing agent
- District: Colonial
Source: Bright MLS. This data may not be complete. We recommend contacting the local school district to confirm school assignments for this home.
Get a cash offer in 3 minutes
Find out how much your home could sell for in as little as 3 minutes with a no-obligation cash offer.
Estimated market value
$915,000
Get a cash offer in 3 minutes
Find out how much your home could sell for in as little as 3 minutes with a no-obligation cash offer.
Estimated market value
$915,000
- Pennsylvania
- Montgomery County
- Lafayette Hill
- 19444
- 2 Creekview Ter
Nearby cities
Nearby zip codes
Other Lafayette Hill Topics
