Skip main navigation
Closed
  • $499,900

    2 Crescent Ave, Gastonia, NC 28054

    6beds
    2,784sqft
    Duplex
    Built in 2024
    -- sqft lot
    $501,500 Zestimate®
    $180/sqft
    $1,836 Estimated rent

    Home value

    $501,500

    $446,000 - $562,000

    $1,836/mo

    Zestimate® history
    Loading
    Loading...

    Owner options

    List your home for rent

    $1,836/mo

    Rent Zestimate®

    Find your next renter with Zillow Rental Manager. Plus, with online applications, you can quickly screen prospective tenants – for free.

    Learn more

    $1,836/mo

    Rent Zestimate®

    Refinance and save

    $3,077/mo

    Est. payment

    Refinancing to a lower rate could help reduce your monthly payments and save thousands over the life of the loan.

    See today's rates

    $3,077/mo

    Est. payment

    Explore your selling options

    Work with a Zillow partner agent

    Leverage their expertise and Zillow's premium Showcase listings to get your home seen by more buyers.

    Get started

    List with your own agent

    Get your home in front of millions of buyers by listing it on Zillow.

    Learn how to do it

    Sell it yourself

    Take full control of how buyers see your home on Zillow by listing For Sale by Owner (FSBO).

    List your home

    What's special

    Contemporary amenitiesThoughtful layoutSpacious bedroomsVersatile living spaceHalf bathroomsWell-appointed spaceModern kitchen
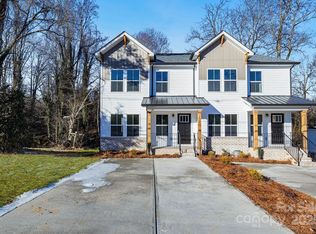
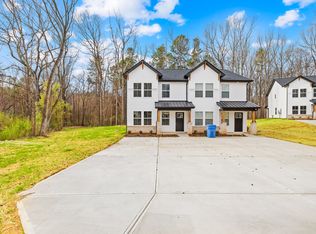
    Welcome to the Eastlake Duplex, a beautifully designed 2 unit living space offering 1392 square feet per unit. This expansive residence features 3 spacious bedrooms and 2 full bathrooms, plus 1 convenient half bathrooms per unit. The heart of the home is the modern kitchen, equipped with top-of-the-line stainless steel appliances that make cooking a delight. Whether you're hosting a dinner party or preparing a cozy family meal, you'll appreciate the blend of style and functionality in this well-appointed space. The Eastlake Duplex plan stands out for its thoughtful layout and exceptional value, providing all the features you desire in an affordable package. Enjoy the benefits of a versatile living space without breaking the bank. Don’t miss this opportunity to own a home that combines generous living space with contemporary amenities and affordability. Schedule a tour today and see why the Eastlake Duplex is the perfect choice!

    Zillow last checked:

    Listing updated:

    Listed by:

    Cam Hill cam.hill@livecedar.com,

    CEDAR REALTY LLC,

    Emory Keen,

    CEDAR REALTY LLC

    Bought with:

    Abay Gedey

    Premier South

    Source: Canopy MLS as distributed by MLS GRID,MLS#: 4178982MLS Logo

    Facts & features

    Interior

    Bedrooms & bathrooms
    • Bedrooms: 6
    • Bathrooms: 6
    • Full bathrooms: 4
    • 1/2 bathrooms: 2
    Heating
    • Electric, Forced Air
    Cooling
    • Central Air
    Appliances
    • Included: Dishwasher, Electric Oven, Electric Range, Electric Water Heater, Exhaust Hood
    • Laundry: Electric Dryer Hookup, Main Level
    Features
    • Flooring: Carpet, Vinyl
    • Windows: Insulated Windows
    • Has basement: No
    Interior area
    • Total structure area: 2,784
    • Total interior livable area: 2,784 sqft
    • Finished area above ground: 2,784
    • Finished area below ground: 0

    Property

    Parking
    • Parking features: Driveway
    • Has uncovered spaces: Yes
    Features
    • Stories: 2
    • Patio & porch: Front Porch, Patio, Rear Porch
    Lot
    • Size: 0.75 Acres
    Details
    • Parcel number: 45327
    • Zoning: rls
    • Special conditions: Standard

    Construction

    Type & style
    • Home type: MultiFamily
    • Architectural style: Traditional
    • Property subtype: Duplex
    Materials
    • Vinyl
    • Foundation: Slab
    Condition
    • New construction: Yes
    • Year built: 2024
    Details
    • Builder model: Eastlake Duplex
    • Builder name: Prespro

    Utilities & green energy

    • Sewer: Public Sewer
    • Water: City

    Community & HOA

    Community
    • Subdivision: None
    Location
    • Region: Gastonia

    Financial & listing details

    • Price per square foot: $180/sqft
    • Tax assessed value: $13,300
    • Date on market: 8/31/2024
    • Cumulative days on market: 156 days
    • Tenant pays: Other
    • Road surface type: Concrete, Paved

    Price history

    DateEventPrice
    3/7/2025Sold$499,900$180/sqft
    Source: Canopy MLS as distributed by MLS GRID #4178982 Report a problem
    12/20/2024Price change$499,900-3.8%$180/sqft
    Source: Canopy MLS as distributed by MLS GRID #4178982 Report a problem
    8/31/2024Listed for sale$519,900$187/sqft
    Source: Canopy MLS as distributed by MLS GRID #4178982 Report a problem

    Public tax history

    Tax history is unavailable.

    Neighborhood: 28054

    Nearby schools

    GreatSchools rating
    Schools provided by the listing agent
    • Elementary: Brookside
    • Middle: Holbrook
    • High: North Gaston

    Source: Canopy MLS as distributed by MLS GRID. This data may not be complete. We recommend contacting the local school district to confirm school assignments for this home.

    Get a cash offer in 3 minutes
    Find out how much your home could sell for in as little as 3 minutes with a no-obligation cash offer.
    Estimated market value
    $501,500
    Get a cash offer in 3 minutes
    Find out how much your home could sell for in as little as 3 minutes with a no-obligation cash offer.
    Estimated market value
    $501,500