Skip main navigation
Sold for $1,562,500
  • $1,562,500

    2 Crescent Bluff Avenue, Branford, CT 06405

    7beds
    3,657sqft
    Single Family Residence
    Built in 1880
    7,840.8 Square Feet Lot
    $1,620,300 Zestimate®
    $427/sqft
    $7,810 Estimated rent

    Home value

    $1,620,300

    $1.44M - $1.83M

    $7,810/mo

    Zestimate® history
    Loading
    Loading...

    Owner options

    List your home for rent

    $7,810/mo

    Rent Zestimate®

    Find your next renter with Zillow Rental Manager. Plus, with online applications, you can quickly screen prospective tenants – for free.

    Learn more

    $7,810/mo

    Rent Zestimate®

    Refinance and save

    $9,770/mo

    Est. payment

    Refinancing to a lower rate could help reduce your monthly payments and save thousands over the life of the loan.

    See today's rates

    $9,770/mo

    Est. payment

    Explore your selling options

    Work with a Zillow partner agent

    Leverage their expertise and Zillow's premium Showcase listings to get your home seen by more buyers.

    Get started

    List with your own agent

    Get your home in front of millions of buyers by listing it on Zillow.

    Learn how to do it

    Sell it yourself

    Take full control of how buyers see your home on Zillow by listing For Sale by Owner (FSBO).

    List your home

    What's special

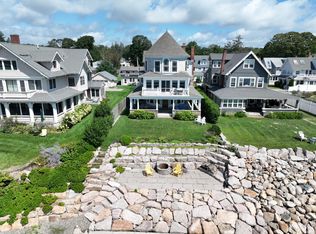
    Step into a bygone era with this stunning 1880 Victorian, where classic charm meets modern comfort on the shores of Long Island Sound. Set in the heart of Pine Orchard, just a short stroll to the Yacht and Country Club, this exceptional home offers sweeping waterfront views from its iconic wrap-around porch-perfect for morning coffee or sunset gatherings. Inside, warmth and character abound. The gracious dining room showcases elegant woodwork and a built-in sideboard, while the inviting living room features a stone fireplace, custom bookshelves, and a wall of windows that frame the ever-changing coastal scenery. Designed for the discerning chef, the updated eat-in kitchen is equipped with high-end appliances, including a Capital 6-burner gas stove with griddle and double ovens, Bosch dishwashers, a Bosch fridge/freezer, an under-counter prep refrigerator, and double sinks. The second floor hosts the serene primary bedroom with direct water views, a second bedroom with its own en-suite bath, and two additional bedrooms as well as two full baths. The third floor with its white painted floors invokes a cosy cottage feel. There two bedrooms and an office provide a quiet getaway from the rest of the house. Located just minutes from the train station, Yale, and Yale New Haven Hospital, and only 75 miles from New York City, this exceptional home offers a rare blend of history, beauty, and convenience. A true waterfront sanctuary in one of Connecticut's most sought-after communities. There are 7 bedrooms, but one is used as an office. The town has two half baths, but there is only one and an additional main level shower room. Property is being sold as is. Professional photos to come.

    Zillow last checked:

    Listing updated:

    Listed by:

    Edgehill Team at Pearce Real Estate,

    Liisa Lindholm 203-415-8292,

    Pearce Real Estate 203-776-1899

    Bought with:

    Daniel R. Lussier, RES.0798971

    eXp Realty

    Source: Smart MLS,MLS#: 24073065MLS Logo

    Facts & features

    Interior

    Bedrooms & bathrooms
    • Bedrooms: 7
    • Bathrooms: 5
    • Full bathrooms: 3
    • 1/2 bathrooms: 2
    Primary bedroom
    • Features: Hardwood Floor
    • Level: Upper
    • Area: 504 Square Feet
    • Dimensions: 21 x 24
    Bedroom
    • Features: Bedroom Suite, Hardwood Floor
    • Level: Upper
    • Area: 210 Square Feet
    • Dimensions: 14 x 15
    Bedroom
    • Features: Hardwood Floor
    • Level: Upper
    • Area: 132 Square Feet
    • Dimensions: 11 x 12
    Bedroom
    • Features: Hardwood Floor
    • Level: Upper
    • Area: 110 Square Feet
    • Dimensions: 10 x 11
    Bedroom
    • Level: Third,Upper
    • Area: 162 Square Feet
    • Dimensions: 9 x 18
    Bedroom
    • Level: Third,Upper
    • Area: 140 Square Feet
    • Dimensions: 10 x 14
    Bedroom
    • Level: Upper
    • Area: 110 Square Feet
    • Dimensions: 10 x 11
    Dining room
    • Features: Beamed Ceilings, Hardwood Floor
    • Level: Main
    • Area: 300 Square Feet
    • Dimensions: 15 x 20
    Living room
    • Features: Built-in Features, Fireplace, Hardwood Floor
    • Level: Main
    • Area: 345 Square Feet
    • Dimensions: 15 x 23
    Heating
    • Baseboard, Radiant, Natural Gas
    Cooling
    • None
    Appliances
    • Included: Oven/Range, Range Hood, Refrigerator, Dishwasher, Disposal, Trash Compactor, Washer, Dryer, Water Heater
    • Laundry: Main Level, Mud Room
    Features
    • Doors: Storm Door(s)
    • Windows: Storm Window(s)
    • Basement: Partial
    • Attic: None
    • Number of fireplaces: 1
    Interior area
    • Total structure area: 3,657
    • Total interior livable area: 3,657 sqft
    • Finished area above ground: 3,657

    Property

    Parking
    • Total spaces: 2
    • Parking features: Detached, Off Street
    • Garage spaces: 1
    Features
    • Patio & porch: Wrap Around, Porch
    • Exterior features: Garden
    • Has view: Yes
    • View description: Water
    • Has water view: Yes
    • Water view: Water
    • Waterfront features: Waterfront, Beach, Association Required, Access
    Lot
    • Size: 7,840 sqft
    • Features: Level
    Details
    • Parcel number: 1069681
    • Zoning: R

    Construction

    Type & style
    • Home type: SingleFamily
    • Architectural style: Victorian
    • Property subtype: Single Family Residence
    Materials
    • Clapboard
    • Foundation: Brick/Mortar
    • Roof: Asphalt
    Condition
    • New construction: No
    • Year built: 1880

    Utilities & green energy

    • Sewer: Public Sewer
    • Water: Public
    • Utilities for property: Cable Available
    Green energy
    • Energy efficient items: Doors, Windows

    Community & neighborhood

    Security
    • Security features: Security System
    Community
    • Community features: Golf, Medical Facilities, Park, Playground, Near Public Transport, Tennis Court(s)
    Location
    • Region: Branford

    HOA & financial

    HOA
    • Has HOA: Yes
    • HOA fee: $391 annually
    • Amenities included: Lake/Beach Access

    Price history

    DateEventPrice
    6/6/2025Sold$1,562,500-3.8%$427/sqft
    Source: Smart MLS #24073065 Report a problem
    4/3/2025Pending sale$1,625,000$444/sqft
    Source: Smart MLS #24073065 Report a problem
    3/30/2025Listed for sale$1,625,000+81.2%$444/sqft
    Source: Smart MLS #24073065 Report a problem
    6/29/2020Listing removed$4,500$1/sqft
    Source: Coldwell Banker Realty #170306757 Report a problem
    6/17/2020Price change$4,500-73.5%$1/sqft
    Source: Coldwell Banker Realty #170306757 Report a problem
    5/14/2020Listed for rent$17,000+277.8%$5/sqft
    Source: Coldwell Banker Realty #170295447 Report a problem
    4/11/2020Listing removed$4,500$1/sqft
    Source: Coldwell Banker Realty - Milford Office #170255931 Report a problem
    2/4/2020Listed for rent$4,500+12.5%$1/sqft
    Source: Coldwell Banker Res Brokerage #170255931 Report a problem
    2/4/2020Listing removed$897,000$245/sqft
    Source: Coldwell Banker Residential Brokerage - Milford Office #170225781 Report a problem
    12/10/2019Price change$897,000-10.3%$245/sqft
    Source: Coldwell Banker Residential Brokerage - Milford Office #170225781 Report a problem
    9/14/2019Listed for sale$1,000,000$273/sqft
    Source: Coldwell Banker Residential Brokerage - Milford Office #170225781 Report a problem
    8/26/2019Pending sale$1,000,000$273/sqft
    Source: Coldwell Banker Residential Brokerage - Milford Office #170225781 Report a problem
    8/13/2019Listed for sale$1,000,000+58.7%$273/sqft
    Source: Coldwell Banker Res Brokerage #170225781 Report a problem
    9/6/2018Listing removed$4,000$1/sqft
    Source: Zillow Rental Network Report a problem
    7/20/2018Price change$4,000-11.1%$1/sqft
    Source: Zillow Rental Network Report a problem
    3/30/2018Listed for rent$4,500+12.5%$1/sqft
    Source: Pearce Real Estate #170065900 Report a problem
    10/1/2011Listing removed$4,000$1/sqft
    Source: BETSY GRAUER REALTY, INC. #N313656 Report a problem
    4/27/2011Listed for rent$4,000$1/sqft
    Source: BETSY GRAUER REALTY, INC. #N313656 Report a problem
    9/17/1997Sold$630,000-16%$172/sqft
    Source: Public Record Report a problem
    7/18/1990Sold$750,000$205/sqft
    Source: Public Record Report a problem

    Public tax history

    YearProperty taxesTax assessment
    2025$31,905 +33.9%$1,490,900 +90.7%
    2024$23,835 +2%$782,000
    2023$23,374 +1.5%$782,000
    2022$23,030 $782,000
    2021$23,030 +1.8%$782,000
    2020$22,615 -3.3%$782,000 -2.8%
    2019$23,390 +1.5%$804,600
    2018$23,044 +0.6%$804,600
    2017$22,907 +5.7%$804,600
    2015$21,668 -4%$804,600 -6.4%
    2014$22,561 +2.5%$859,800
    2013$22,002 +11.7%$859,800 +8.9%
    2012$19,706 -5.6%$789,800 -8.1%
    2011$20,867 +3%$859,800
    2010$20,265 -0.2%$859,800 -0.2%
    2009$20,309 +1.6%$861,300
    2008$19,991 +3.9%$861,300
    2007$19,233 +2.6%$861,300
    2006$18,742 +3.8%$861,300
    2005$18,061 -36.8%$861,300 -31.3%
    2003$28,590 +260.3%$1,254,500 +244.6%
    1994$7,935 $364,000

    Find assessor info on the county website

    Neighborhood: 06405

    Nearby schools

    GreatSchools rating
    Schools provided by the listing agent
    • High: Branford

    Source: Smart MLS. This data may not be complete. We recommend contacting the local school district to confirm school assignments for this home.

    Get pre-qualified for a loan
    At Zillow Home Loans, we can pre-qualify you in as little as 5 minutes with no impact to your credit score.

    An equal housing lender. NMLS #10287.

    Sell for more on Zillow
    Get a Zillow Showcase℠ listing at no additional cost and you could sell for .
    $1,620,300
    2% more
    +$32,406
    With Zillow Showcase(estimated)
    $1,652,706