Skip main navigation
Sold for $600,000
Street View
  • $600,000

    2 Crescent Dr, Pittsburgh, PA 15228

    4beds
    2,682sqft
    Single Family Residence
    Built in 1931
    8,276.4 Square Feet Lot
    $615,800 Zestimate®
    $224/sqft
    $3,531 Estimated rent

    Home value

    $615,800

    $573,000 - $665,000

    $3,531/mo

    Zestimate® history
    Loading
    Loading...

    Owner options

    List your home for rent

    $3,531/mo

    Rent Zestimate®

    Find your next renter with Zillow Rental Manager. Plus, with online applications, you can quickly screen prospective tenants – for free.

    Learn more

    $3,531/mo

    Rent Zestimate®

    Refinance and save

    $4,013/mo

    Est. payment

    Refinancing to a lower rate could help reduce your monthly payments and save thousands over the life of the loan.

    See today's rates

    $4,013/mo

    Est. payment

    Explore your selling options

    Work with a Zillow partner agent

    Leverage their expertise and Zillow's premium Showcase listings to get your home seen by more buyers.

    Get started

    List with your own agent

    Get your home in front of millions of buyers by listing it on Zillow.

    Learn how to do it

    Sell it yourself

    Take full control of how buyers see your home on Zillow by listing For Sale by Owner (FSBO).

    List your home

    What's special

    Tiered stone stepsTraditional style kitchenTwo car garageRegal lion statuesCharming nooksVibrant stained glassMedieval style stone fireplace
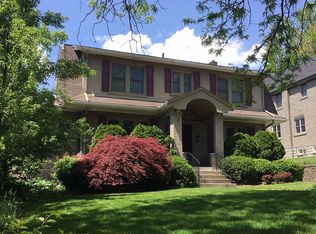
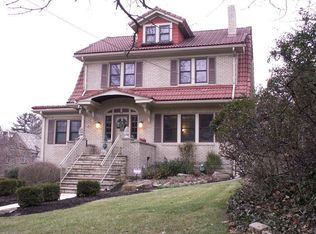
    Nestled in the heart of the Mt. Lebanon Markham School District, this 1930’s storybook stone Tudor blends historic architecture w/ modern comfort. Extraordinary charm, meticulously crafted w/ artisan workmanship grand appointments & distinctive Tudor detailing. Graceful entrance w/ tiered stone steps flanked by sculpted stone walls & regal lion statues. Vestibule foyer leads to a whimsical LR featuring a medieval style stone fireplace accented by vibrant stained glass & anchored by an elegant curved open staircase. Spacious bedrooms offer serene retreats w/ charming nooks & ample closet space. The owner’s BR includes a cozy dressing area adorned w/ charming built ins. Elegant formal dining & traditional style kitchen. Versatile main floor BR or office w/ adjacent full bath. A covered stone veranda w/ striking Palladian window & open air design. Generous amount of green space & two car garage w/ spacious driveway. Perfectly situated in a private wooded hamlet adjacent to Markham School.

    Zillow last checked:

    Listing updated:

    Listed by:

    Kathleen Mathison 412-561-7400,

    HOWARD HANNA REAL ESTATE SERVICES

    Bought with:

    Karen Frank

    RE/MAX SELECT REALTY

    Source: WPMLS,MLS#: 1703386MLS LogoOriginating MLS: West Penn Multi-List

    Facts & features

    Interior

    Bedrooms & bathrooms
    • Bedrooms: 4
    • Bathrooms: 3
    • Full bathrooms: 3
    Primary bedroom
    • Level: Upper
    • Dimensions: 14x17
    Bedroom 2
    • Level: Upper
    • Dimensions: 13x11
    Bedroom 3
    • Level: Upper
    • Dimensions: 12x11
    Bedroom 4
    • Level: Upper
    • Dimensions: 11x8
    Bonus room
    • Level: Upper
    • Dimensions: 38x6
    Bonus room
    • Level: Upper
    • Dimensions: 14x7
    Bonus room
    • Level: Upper
    • Dimensions: 11x7
    Den
    • Level: Main
    • Dimensions: 9x8
    Dining room
    • Level: Main
    • Dimensions: 14x14
    Game room
    • Level: Lower
    • Dimensions: 14x12
    Game room
    • Level: Lower
    • Dimensions: 28x18
    Game room
    • Level: Lower
    • Dimensions: 14x13
    Kitchen
    • Level: Main
    • Dimensions: 14x11
    Living room
    • Level: Main
    • Dimensions: 27x14
    Heating
    • Gas, Hot Water
    Cooling
    • Central Air
    Appliances
    • Included: Some Electric Appliances, Dishwasher, Refrigerator, Stove
    Features
    • Flooring: Ceramic Tile, Hardwood
    • Basement: Walk-Up Access
    • Number of fireplaces: 1
    • Fireplace features: Family/Living/Great Room
    Interior area
    • Total structure area: 2,682
    • Total interior livable area: 2,682 sqft

    Property

    Parking
    • Total spaces: 2
    • Parking features: Detached, Garage, Garage Door Opener
    • Has garage: Yes
    Features
    • Levels: Two
    • Stories: 2
    Lot
    • Size: 8,276 sqft
    • Dimensions: 138 x 39 x 160 x 48 x 35
    Details
    • Parcel number: 0193S00226000000

    Construction

    Type & style
    • Home type: SingleFamily
    • Architectural style: Two Story,Tudor
    • Property subtype: Single Family Residence
    Materials
    • Stone
    • Roof: Slate
    Condition
    • Resale
    • Year built: 1931

    Utilities & green energy

    • Sewer: Public Sewer
    • Water: Public

    Community & neighborhood

    Community
    • Community features: Public Transportation
    Location
    • Region: Pittsburgh

    Price history

    DateEventPrice
    8/8/2025Sold$600,000-3.1%$224/sqft
    Source: WPMLS #1703386 Report a problem
    8/8/2025Pending sale$619,000$231/sqft
    Source: WPMLS #1703386 Report a problem
    6/16/2025Contingent$619,000$231/sqft
    Source: WPMLS #1703386 Report a problem
    6/10/2025Price change$619,000-3.1%$231/sqft
    Source: WPMLS #1703386 Report a problem
    5/28/2025Listed for sale$639,000+211.7%$238/sqft
    Source: WPMLS #1703386 Report a problem
    6/17/1997Sold$205,000$76/sqft
    Source: Public Record Report a problem

    Public tax history

    YearProperty taxesTax assessment
    2025$12,275 +8.9%$306,100
    2024$11,271 +678.4%$306,100
    2023$1,448 $306,100
    2022$1,448 $306,100
    2021$1,448 +2%$306,100
    2020$1,419 -2%$306,100
    2019$1,448 -49.9%$306,100
    2018$2,890 -71.7%$306,100
    2017$10,215 +605.5%$306,100
    2016$1,448 -85.4%$306,100
    2015$9,915 $306,100
    2014-- $306,100 -1%
    2013-- $309,100 +20.2%
    2012-- $257,200
    2011-- $257,200
    2010-- $257,200 -5.5%
    2009-- $272,200
    2008-- $272,200
    2007-- $272,200
    2006-- $272,200
    2005-- $272,200
    2004-- $272,200
    2003-- $272,200
    2002-- $272,200

    Find assessor info on the county website

    Neighborhood: Mount Lebanon

    Nearby schools

    GreatSchools rating
    Schools provided by the listing agent
    • District: Mount Lebanon

    Source: WPMLS. This data may not be complete. We recommend contacting the local school district to confirm school assignments for this home.

    Get pre-qualified for a loan
    At Zillow Home Loans, we can pre-qualify you in as little as 5 minutes with no impact to your credit score.

    An equal housing lender. NMLS #10287.

    Sell for more on Zillow
    Get a Zillow Showcase℠ listing at no additional cost and you could sell for .
    $615,800
    2% more
    +$12,316
    With Zillow Showcase(estimated)
    $628,116