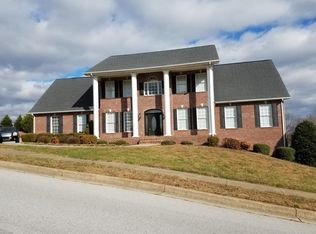
Nestled within the sought-after Lakeridge school district, this captivating 5-bedroom, 4-full-bath residence offers an exceptional living experience in an established neighborhood. Welcome to your next home, where comfort and convenience converge seamlessly. With five thoughtfully designed bedrooms and four full baths, this residence provides ample space for all buyers. Each bedroom is a haven of tranquility, boasting abundant natural light. The heart of this home is undoubtedly its expansive kitchen, adorned with sleek granite countertops and stainless steel appliances. Whether you're a seasoned chef or an aspiring cook, this kitchen is a canvas for culinary creativity. The grandeur extends beyond the kitchen to the generous living areas. The main level features a welcoming living room perfect for gatherings and relaxation. The main level guest bedroom offers a private retreat for your visitors. Step outside to discover a paradise awaiting your personal touch. The spacious backyard is an idyllic canvas for outdoor entertainment or simply unwinding in nature's scenery. Embrace the tranquility of the cul-de-sac location, ensuring privacy and limited traffic. The neighborhood's established charm adds to the allure, providing a sense of community and security. Imagine the possibilities that await in the full, unfinished basement! With limitless potential, this space can be transformed into the ultimate entertainment zone, a home gym, or a dedicated workshop - the choice is yours. For a showing at your convenience, contact a REALTOR® today!
Sold for $625,000
$625,000
2 Creston Ct, Johnson City, TN 37615
5beds
2,864sqft
Single Family Residence, Residential
Built in 2004
0.41 Acres Lot
$672,200 Zestimate®
$218/sqft
$3,098 Estimated rent
Home value
$672,200
$639,000 - $706,000
$3,098/mo
Zestimate® history
Owner options
List your home for rent
$3,098/mo
Rent Zestimate®
Find your next renter with Zillow Rental Manager. Plus, with online applications, you can quickly screen prospective tenants – for free.
$3,098/mo
Rent Zestimate®
Refinance and save
$3,973/mo
Est. payment
Refinancing to a lower rate could help reduce your monthly payments and save thousands over the life of the loan.
$3,973/mo
Est. payment
Explore your selling options
Work with a Zillow partner agent
Leverage their expertise and Zillow's premium Showcase listings to get your home seen by more buyers.
Get startedList with your own agent
Get your home in front of millions of buyers by listing it on Zillow.
Learn how to do itSell it yourself
Take full control of how buyers see your home on Zillow by listing For Sale by Owner (FSBO).
List your homeWhat's special
Ultimate entertainment zoneHome gymSpacious backyardSleek granite countertopsExpansive kitchen
Zillow last checked:
Listing updated:
Listed by:
Mark Trent 423-440-2201,
Century 21 Legacy Fort Henry
Bought with:
Leisa Russum, 258478
RE/MAX Preferred
Source: TVRMLS,MLS#: 9956057
Facts & features
Interior
Bedrooms & bathrooms
- Bedrooms: 5
- Bathrooms: 4
- Full bathrooms: 4
Heating
- Fireplace(s), Heat Pump
Cooling
- Heat Pump
Appliances
- Included: Built-In Electric Oven, Cooktop, Dishwasher, Dryer, Microwave, Washer
Features
- Granite Counters, Kitchen Island, Pantry
- Flooring: Carpet, Hardwood, Tile
- Windows: Double Pane Windows
- Basement: Garage Door,Unfinished,Walk-Out Access
- Number of fireplaces: 1
- Fireplace features: Gas Log, Living Room
Interior area
- Total structure area: 4,308
- Total interior livable area: 2,864 sqft
Property
Parking
- Total spaces: 2
- Parking features: Driveway, Attached, Concrete
- Attached garage spaces: 2
- Has uncovered spaces: Yes
Features
- Levels: Two
- Stories: 2
- Patio & porch: Back, Covered, Deck, Front Porch, Rear Patio
Lot
- Size: 0.41 Acres
- Dimensions: .405
- Topography: Level, Rolling Slope
Details
- Parcel number: 021n C 040.00
- Zoning: RES
- Other equipment: Radon Mitigation System
Construction
Type & style
- Home type: SingleFamily
- Architectural style: Traditional
- Property subtype: Single Family Residence, Residential
Materials
- Brick, Vinyl Siding
- Roof: Asphalt,Shingle
Condition
- Above Average
- New construction: No
- Year built: 2004
Utilities & green energy
- Sewer: Public Sewer
- Water: Public
- Utilities for property: Cable Available
Community & HOA
Community
- Features: Curbs
- Subdivision: Carroll Creek Estates
HOA
- Has HOA: Yes
- HOA fee: $350 annually
Location
- Region: Johnson City
Financial & listing details
- Price per square foot: $218/sqft
- Tax assessed value: $596,400
- Annual tax amount: $4,605
- Date on market: 8/25/2023
- Listing terms: Cash,Conventional
Price history
| Date | Event | Price |
|---|---|---|
| 9/18/2023 | Sold | $625,000$218/sqft |
Source: TVRMLS #9956057 Report a problem | ||
| 9/1/2023 | Contingent | $625,000$218/sqft |
Source: TVRMLS #9956057 Report a problem | ||
| 8/25/2023 | Listed for sale | $625,000+81.2%$218/sqft |
Source: TVRMLS #9956057 Report a problem | ||
| 2/28/2014 | Sold | $345,000-1.4%$120/sqft |
Source: TVRMLS #342464 Report a problem | ||
| 12/31/2013 | Listed for sale | $350,000-2.7%$122/sqft |
Source: Greater Kingsport Realty #342464 Report a problem | ||
| 6/23/2006 | Sold | $359,600+799%$126/sqft |
Source: Public Record Report a problem | ||
| 5/7/2004 | Sold | $40,000$14/sqft |
Source: Public Record Report a problem | ||
Public tax history
| Year | Property taxes | Tax assessment |
|---|---|---|
| 2025 | $4,605 +0.8% | $149,100 |
| 2024 | $4,569 +34.7% | $149,100 +81.5% |
| 2023 | $3,393 +6.4% | $82,150 |
| 2022 | $3,187 | $82,150 |
| 2021 | $3,187 +0.5% | $82,150 |
| 2020 | $3,171 +79.5% | $82,150 |
| 2019 | $1,766 | $82,150 -11.1% |
| 2018 | -- | $92,450 |
| 2017 | $3,947 | $92,450 |
| 2016 | $3,947 +10.9% | $92,450 |
| 2015 | $3,559 +6.9% | $92,450 |
| 2014 | $3,328 | $92,450 |
| 2013 | -- | $92,450 +6.4% |
| 2011 | $3,026 +0.9% | $86,850 |
| 2010 | $3,000 | $86,850 |
| 2009 | $3,000 | $86,850 |
| 2008 | -- | $86,850 +13.5% |
| 2007 | $3,275 +8.9% | $76,525 |
| 2006 | $3,007 +3.4% | $76,525 |
| 2005 | $2,908 +709.8% | $76,525 +709.8% |
| 2004 | $359 -6.9% | $9,450 |
| 2003 | $386 | $9,450 +4.2% |
| 2001 | -- | $9,072 -75% |
| 2000 | -- | $36,288 |
Find assessor info on the county website
Neighborhood: 37615
Nearby homes
- $690,2005 bd4 ba3.7k sqft1 Creston Ct, Gray, TN 37615Off Market
- $358,200-- bd2 ba1.5k sqft315 Harbour View Dr, Johnson City, TN 37615Off Market
- $695,0004 bd4 ba4.1k sqft407 Scenic Oak Dr, Johnson City, TN 37615Sold

- $403,9004 bd3 ba2.2k sqft317 Harbour View Dr, Johnson City, TN 37615Off Market
- $491,6003 bd2 ba2 sqft3 Creston Ct, Gray, TN 37615Off Market
- $330,800-- bd2 ba1.9k sqft313 Harbour View Dr, Johnson City, TN 37615Off Market
- $---- bd-- ba-- sqft4 Creston Ct, Johnson City, TN 37615Off Market
- $360,1003 bd2 ba2.1k sqft319 Harbour View Dr, Johnson City, TN 37615Off Market
Nearby schools
GreatSchools rating
- 9/10Lake Ridge Elementary SchoolGrades: K-5Distance: 0.8 mi
- 7/10Indian Trail Middle SchoolGrades: 6-8Distance: 1.2 mi
- 8/10Science Hill High SchoolGrades: 9-12Distance: 4.6 mi
Schools provided by the listing agent
- Elementary: Lake Ridge
- Middle: Indian Trail
- High: Science Hill
Source: TVRMLS. This data may not be complete. We recommend contacting the local school district to confirm school assignments for this home.
Get a cash offer in 3 minutes
Find out how much your home could sell for in as little as 3 minutes with a no-obligation cash offer.
Estimated market value
$672,200
Get a cash offer in 3 minutes
Find out how much your home could sell for in as little as 3 minutes with a no-obligation cash offer.
Estimated market value
$672,200
- Tennessee
- Washington County
- Johnson City
- 37615
- 2 Creston Ct
Nearby cities
Nearby neighborhoods
Nearby zip codes
Other Johnson City Topics
