Skip main navigation
Closed
  • $431,000

    2 Crounse Road, Knox, NY 12023

    3beds
    1,375sqft
    Single Family Residence, Residential
    Built in 2006
    5.5 Acres Lot
    $431,100 Zestimate®
    $313/sqft
    $2,499 Estimated rent

    Home value

    $431,100

    $410,000 - $457,000

    $2,499/mo

    Zestimate® history
    Loading
    Loading...

    Owner options

    List your home for rent

    $2,499/mo

    Rent Zestimate®

    Find your next renter with Zillow Rental Manager. Plus, with online applications, you can quickly screen prospective tenants – for free.

    Learn more

    $2,499/mo

    Rent Zestimate®

    Refinance and save

    $2,911/mo

    Est. payment

    Refinancing to a lower rate could help reduce your monthly payments and save thousands over the life of the loan.

    See today's rates

    $2,911/mo

    Est. payment

    Explore your selling options

    Work with a Zillow partner agent

    Leverage their expertise and Zillow's premium Showcase listings to get your home seen by more buyers.

    Get started

    List with your own agent

    Get your home in front of millions of buyers by listing it on Zillow.

    Learn how to do it

    Sell it yourself

    Take full control of how buyers see your home on Zillow by listing For Sale by Owner (FSBO).

    List your home

    What's special

    Scenic viewsConvenience of one-floor livingCozy wood-burning stoveAbundant cabinet spaceKitchen island
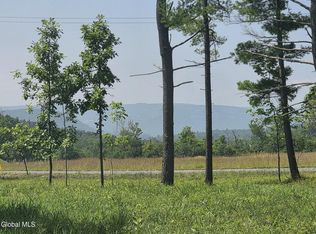
    Multiple offers received. Best and Final offers due on Monday (6/1) by 1:00pm. This charming 3-bedroom, 2 full bath ranch offers peaceful country living on 5½ private acres in the Berne-Knox-Westerlo School District. Located on a dead-end street, this home provides privacy, scenic views, and the convenience of one-floor living. The spacious 15 x 13 living room features a cozy wood-burning stove, while the large 22 x 12 kitchen and dining area offers abundant cabinet space, a kitchen island, and sliding glass doors leading to a deck overlooking the property and the beautiful Helderberg Escarpment. The primary bedroom measures 12 x 15 and includes a large closet and full bath with tub. Two additional bedrooms are generously sized with ample closet space, while the second full bath features a walk-in shower. A laundry room is conveniently located off the oversized 2-car garage, which also provides room for lawn equipment, a mower, and snow blower. The garage also features a walk-up attic offering additional storage space. A Generac generator provides added peace of mind and convenience year-round. The walk-up attic in the home is already framed and ready to be finished - offering the potential for additional living space such as a 4th bedroom, family room, office or bonus room. The full basement offers over 1,300 square feet with a workshop area, working shop space, and cold cellar, providing endless possibilities for storage, hobbies, or future finishing. A backyard shed adds even more storage for tools and outdoor equipment. A rare opportunity to enjoy privacy, space, scenic views, and endless potential -- all while being surrounded by the beauty of the Helderbergs. Country living at its finest with room to grow both inside and out.

    Zillow last checked:

    Listing updated:

    Listed by:

    Brian S Sinkoff 518-364-9497,

    Sinkoff Realty Group

    Bought with:

    Patrick Dunn, 10401288889

    KW Platform

    Source: Global MLS,MLS#: 202618329MLS Logo

    Facts & features

    Interior

    Bedrooms & bathrooms
    • Bedrooms: 3
    • Bathrooms: 2
    • Full bathrooms: 2
    Primary bedroom
    • Level: First
    • Area: 180
    • Dimensions: 12.00 x 15.00
    Bedroom
    • Level: First
    • Area: 120
    • Dimensions: 10.00 x 12.00
    Bedroom
    • Level: First
    • Area: 99
    • Dimensions: 11.00 x 9.00
    Primary bathroom
    • Level: First
    • Area: 30
    • Dimensions: 5.00 x 6.00
    Full bathroom
    • Level: First
    • Area: 30
    • Dimensions: 5.00 x 6.00
    Kitchen
    • Description: Combined with Dining Room
    • Level: First
    • Area: 264
    • Dimensions: 22.00 x 12.00
    Living room
    • Level: First
    • Area: 195
    • Dimensions: 15.00 x 13.00
    Heating
    • Baseboard, Propane, Propane Tank Owned
    Cooling
    • Window Unit(s)
    Appliances
    • Included: Dishwasher, Microwave, Oven, Refrigerator, Washer/Dryer, Water Purifier
    • Laundry: Laundry Room, Main Level
    Features
    • High Speed Internet, Ceiling Fan(s), Eat-in Kitchen, Kitchen Island
    • Flooring: Hardwood, Laminate
    • Windows: Blinds, Curtain Rods, Drapes
    • Basement: Full,Unfinished
    • Has fireplace: Yes
    • Fireplace features: Wood Burning Stove, Pellet Stove
    Interior area
    • Total structure area: 1,375
    • Total interior livable area: 1,375 sqft
    • Finished area above ground: 1,375
    • Finished area below ground: 0

    Property

    Parking
    • Total spaces: 6
    • Parking features: Paved, Attached, Driveway
    • Attached garage spaces: 2
    • Has uncovered spaces: Yes
    Features
    • Exterior features: Lighting
    • Fencing: None
    • Has view: Yes
    • View description: Mountain(s), Trees/Woods
    Lot
    • Size: 5.5 Acres
    • Features: Level, Cleared, Corner Lot
    Details
    • Additional structures: Shed(s)
    • Parcel number: 013200 68.114.1
    • Special conditions: Standard

    Construction

    Type & style
    • Home type: SingleFamily
    • Architectural style: Ranch
    • Property subtype: Single Family Residence, Residential
    Materials
    • Vinyl Siding
    • Foundation: Block
    • Roof: Asphalt
    Condition
    • New construction: No
    • Year built: 2006

    Utilities & green energy

    • Sewer: Septic Tank
    • Utilities for property: Cable Available, Cable Connected

    Community & HOA

    HOA
    • Has HOA: No
    Location
    • Region: Berne

    Financial & listing details

    • Price per square foot: $313/sqft
    • Tax assessed value: $337,838
    • Annual tax amount: $4,966
    • Date on market: 5/29/2026

    Price history

    DateEventPrice
    7/24/2026Sold$431,000+44.1%$313/sqft
    Source: Global MLS #202618329 Report a problem
    6/2/2026Pending sale$299,000$217/sqft
    Source: Global MLS #202618329 Report a problem
    5/29/2026Listed for sale$299,000+464.2%$217/sqft
    Source: Global MLS #202618329 Report a problem
    4/19/2006Sold$53,000+211.8%$39/sqft
    Source: Public Record Report a problem
    9/29/2003Sold$17,000$12/sqft
    Source: Public Record Report a problem

    Public tax history

    YearProperty taxesTax assessment
    2025-- $125,000
    2024-- $125,000
    2023-- $125,000
    2022-- $125,000
    2021-- $125,000
    2020-- $125,000
    2019-- $125,000
    2018-- $125,000
    2017$3,545 $125,000
    2016-- $125,000
    2015-- $125,000 -3.8%
    2014-- $130,000
    2013-- $130,000
    2012-- $130,000
    2011-- $130,000
    2010-- $130,000
    2009-- $130,000
    2008-- $130,000
    2007-- $130,000 +1081.8%
    2006-- $11,000
    2005-- $11,000
    2004-- $11,000
    2003-- $11,000
    2002-- $11,000
    Find assessor info on the county website

    Neighborhood: 12023

    Nearby schools

    GreatSchools rating