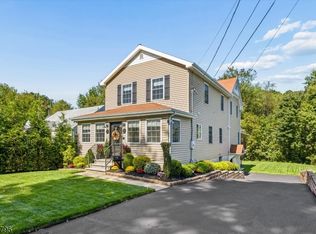
EXTENSIVELY UPDATED AND MOVE-IN READY! This 3-bedroom home offers a refreshed interior along with numerous cosmetic and functional improvements. Recent upgrades include new flooring, new moldings, fresh interior paint, decorative wall trim, updated lighting/fixtures, and custom-sized blinds throughout. The refreshed kitchen features new stainless steel appliances, updated lighting, and freshly painted cabinetry. The renovated bathroom features a new marble shower floor, glass shower enclosure, light fixtures, bidet toilet and Bluetooth-enabled ventilation fan. The third bedroom was rebuilt with new drywall and standard ceiling. Additional improvements include new electrical outlets, interior carpentry, a new thermostat with updated wiring and a main water-line shutoff. Also a new crawlspace vapor barrier that helps reduce ground moisture to protect the area beneath the home. The shed was also relocated onto a new foundation with a township-approved variance. Ideally situated for commuters with convenient access to I-80, Routes 23 and 46, along with nearby NYC-bound public transportation. Enjoy close proximity to Willowbrook Mall, Wayne Towne Center, restaurants, grocery stores, parks and a wide variety of shopping and everyday conveniences. Eligible for optional membership to the private Packanack Lake Community Association, offering access to two beaches, boating, fishing, a marina, clubhouse, recreational programs, clubs and community events.
Active
$575,000
2 Crow Trl, Wayne Twp., NJ 07470
3beds
--sqft
Single Family Residence
Built in 1939
5,227 Square Feet Lot
$605,500 Zestimate®
$--/sqft
$-- HOA
What's special
Renovated bathroomNew marble shower floorNew moldingsRefreshed kitchenBluetooth-enabled ventilation fanNew electrical outletsFresh interior paint
- 30 days
- 2,644
- 184
Zillow last checked:
Listing updated:
Listed by:
Brandon Prentice 973-726-0088,
Keller Williams Integrity
Source: GSMLS,MLS#: 4051648
Facts & features
Interior
Bedrooms & bathrooms
- Bedrooms: 3
- Bathrooms: 1
- Full bathrooms: 1
Primary bedroom
- Description: 1st Floor
Bedroom 1
- Level: First
Bedroom 2
- Level: First
Bedroom 3
- Level: First
Dining room
- Features: Living/Dining Combo
- Level: First
Kitchen
- Features: Not Eat-In Kitchen
- Level: First
Living room
- Level: First
Heating
- 1 Unit, Baseboard - Hotwater, Natural Gas
Cooling
- Attic Fan, Wall Unit(s), Window Unit(s)
Appliances
- Included: Carbon Monoxide Detector, Dishwasher, Dryer, Microwave, Range/Oven-Gas, Refrigerator, Washer, Gas Water Heater
Features
- Bathroom
- Basement: Yes,Crawl Space
- Number of fireplaces: 1
- Fireplace features: Wood Burning
Property
Parking
- Total spaces: 3
- Parking features: Asphalt
- Uncovered spaces: 3
Features
- Patio & porch: Deck
Lot
- Size: 5,227 Square Feet
- Dimensions: .119 AC
Details
- Additional structures: Storage Shed
- Parcel number: 2514013170000000230000
Construction
Type & style
- Home type: SingleFamily
- Architectural style: Ranch
- Property subtype: Single Family Residence
Materials
- Vinyl Siding
- Roof: Asphalt Shingle
Condition
- Year built: 1939
- Major remodel year: 2026
Utilities & green energy
- Sewer: Public Sewer
- Water: Public
- Utilities for property: Underground Utilities, Garbage Included
Community & HOA
Community
- Security: Carbon Monoxide Detector
Location
- Region: Wayne
Financial & listing details
- Tax assessed value: $133,700
- Annual tax amount: $8,019
- Date on market: 9/9/2026
- Exclusions: Security system is negotiable.
- Ownership type: Fee Simple
Estimated market value
$605,500
$575,000 - $636,000
$3,257/mo
Price history
| Date | Event | Price |
|---|---|---|
| 9/9/2026 | Listed for sale | $575,000+9.1% |
Source:  GSMLS #4051648 Report a problem GSMLS #4051648 Report a problem | ||
| 6/17/2025 | Sold | $527,000+10.9% |
Source: GSMLS #3958377 Report a problem | ||
| 5/12/2025 | Pending sale | $475,000 |
Source: GSMLS #3958377 Report a problem | ||
| 4/25/2025 | Listed for sale | $475,000+106.5% |
Source: GSMLS #3958377 Report a problem | ||
| 10/8/2002 | Sold | $230,000+64.3% |
Source: Public Record Report a problem | ||
| 12/3/1993 | Sold | $140,000 |
Source: Public Record Report a problem | ||
Public tax history
| Year | Property taxes | Tax assessment |
|---|---|---|
| 2025 | $7,950 +4% | $133,700 |
| 2024 | $7,645 | $133,700 |
| 2023 | $7,645 +1.1% | $133,700 |
| 2022 | $7,559 +0.1% | $133,700 |
| 2021 | $7,551 +2.4% | $133,700 |
| 2020 | $7,372 +0.9% | $133,700 |
| 2019 | $7,307 +0.9% | $133,700 |
| 2018 | $7,240 +1.4% | $133,700 |
| 2017 | $7,138 +1.2% | $133,700 |
| 2016 | $7,053 +2.9% | $133,700 |
| 2015 | $6,853 +3.5% | $133,700 |
| 2014 | $6,624 +1.7% | $133,700 |
| 2013 | $6,510 +3.8% | $133,700 |
| 2012 | $6,269 +3.8% | $133,700 |
| 2011 | $6,038 +4.4% | $133,700 |
| 2010 | $5,783 | $133,700 |
| 2009 | -- | $133,700 |
| 2008 | -- | $133,700 +3.4% |
| 2007 | -- | $129,300 |
| 2006 | -- | $129,300 |
| 2005 | -- | $129,300 |
| 2004 | $4,008 | $129,300 |
| 2003 | -- | $129,300 |
| 2002 | -- | $129,300 |
| 2001 | -- | $129,300 |
Find assessor info on the county website
Monthly payment
Est. payment
Payment breakdown
Explore the cost of this home by adjusting the details. Changes won't be saved.Climate risks
Neighborhood: Packanack Lake
Similar homes
- $799,9994 bd3 ba-- sqft53 Sylvan Ter, Wayne Twp., NJ 07470For Sale
 MLS ID #4056905, Roseanne Nover, Coldwell Banker Realty. GSMLS
 - $699,0003 bd2 ba1.8k sqft18 Mountainside Dr, Wayne Twp., NJ 07470For Sale
 MLS ID #4048388, Pantaleo Debari, Keller Williams Village Square. GSMLS
 - $595,0003 bd3 ba-- sqft8001 Brittany Dr, Wayne Twp., NJ 07470For Sale
 MLS ID #4055979, Gene Lowe, Howard Hanna Rand Realty. GSMLS
 - $799,9004 bd3 ba-- sqft22 Thomas Ter, Wayne Twp., NJ 07470For Sale
 MLS ID #4053268, Joseph Simone, Howard Hanna Rand Realty. GSMLS
