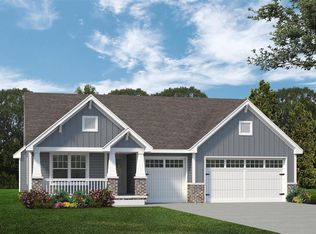
Every room is generously sized in this three story home that is situated on a large corner lot of a cul-de-sac street. The home features 2, 700 square feet of living space and a three car garage. When you enter this spacious home, a two story foyer greets you with a flood of natural light and a hardwood floor. The main hall features a classic pocket-doored powder room and a large closet for storage. The main floor features double living rooms that blend together into one massive adjoining space that provides ample space for entertaining. The living room has a natural gas fireplace that adds ambiance and warmth to the space. A large open eat-in kitchen serves as a spacious gathering place for family and friends. The kitchen has endless cabinets and counter space to keep daily life organized. A mudroom off of the kitchen hosts another closet for storage and organization. The washer and dryer are also located in the mudroom; their location in the home is an added convenience. A formal dining room at the front of the home is perfect for a cozy dinner with family and friends. It features a recessed wall for a china cabinet or desk and would also serve as a great office space. Upstairs, the four bedrooms are adjoined by a large landing at the top of the staircase. Each bedroom is of ample size for queen bedroom set and has its own closet for storing wardrobe and other items. The master bedroom features a wide double-doored entry and a high vaulted ceiling. A wall of windows allows natural light to flood the room and custom designed window coverings provide privacy when needed. The master bathroom that is attached features a large corner whirlpool tub, double vanities, a spacious walk in closet and a stand up shower. The basement of this home is finished, ensuring that everyone in the family has ample space to spread out while enjoying their favorite hobbies and activities. A beautiful set of glass French doors separate the finished living area and the spare room. The spare room has its own closet, a ceiling fan, and a wall of windows that peer into the back yard. A beautiful bathroom featuring a frameless eclipse shaped shower stall completes the basement. This home is situated in a prime location that provides easy access to the interstate, a 15 minute commute to Saint Louis, and is in close proximity to local establishments that are frequented by residents of Glen Carbon. This warm, welcoming, and safe neighborhood is the perfect place to raise a family and call home.
This property is not currently displayed as for sale or rent on Zillow. This may be different from what's on other websites or public sources.