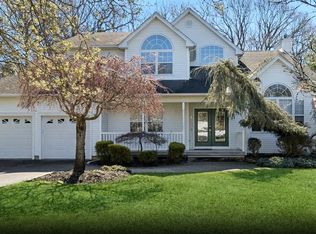
Welcome to 2 Crystal Court nestled on a private cul-de-sac in the heart of Smithtown! Step inside to a grand entry foyer, formal living room, an oversized dining room, family room w/ wood-burning FP, Eat-in kitchen w/ quartz countertops, custom-built cabinetry and SS Appliances and a convenient laundry Room w/ access to the two-car attached garage. Upstairs, you’ll find a spacious primary ensuite featuring a walk-in closet and a full bath with a tub, separate shower, and double vanity, three additional generously sized bedrooms and a full hall bathroom….the finished basement offers excellent versatility with a recreation area, utilities, and abundant storage. Step outside to your own private entertainer’s paradise! Enjoy an oversized Timber Tech deck, a fully lit multi-purpose sports court designed for endless recreation, whether it’s pickleball, volleyball, basketball, or other outdoor activities. Thoughtfully designed with a premium playing surface and surrounded by sleek, integrated lighting, it creates a true “center court” atmosphere after sunset while maintaining a polished, resort-like aesthetic during the day. After a day of outdoor fun, unwind beside the outdoor fireplace, where a dedicated sitting area creates the perfect setting for relaxing or entertaining….Additional features include natural gas heat, CAC (2 zones, 2023), a 50-gallon gas water heater, 200-amp electric, and an 8-zone in-ground sprinkler system. This smart home is fully integrated, allowing you to control heat, sound system, lighting, blinds, and more right from your phone. All this and more set on shy 3 quarters of an acre of beautifully maintained property….this is one you don’t want to miss!
72 days
|
1,621
|
69
|
Likely to sell faster than
Zillow last checked:
Listing updated:
Listed by:
Signature Premier Properties631-360-2800,
Deborah Lettieri631-827-3056
Source: OneKey® MLS as distributed by MLS GRID,MLS#: 994048
Facts & features
Interior
Bedrooms & bathrooms
Bedrooms: 4
Bathrooms: 3
Full bathrooms: 2
1/2 bathrooms: 1
Other
Description: Entry Foyer,EIK, Formal Dining Room, Living Room, Den w/ FP, Half Bath, Laundry Room, 2-Car Garage Access
Level: First
Other
Description: Primary Ensuite w/ full bathroom and WIC, 3 Additional Bedrooms, Full Hall Bathroom
Level: Second
Other
Description: Finished basement w/ recreation area, Utilities and Ample Storage
Level: Basement
Heating
Forced Air, Natural Gas
Cooling
Central Air
Appliances
Included: Dishwasher, Dryer, Gas Cooktop, Oven, Range, Refrigerator, Stainless Steel Appliance(s), Washer, Gas Water Heater
Laundry: Inside, Laundry Room
Features
Built-in Features, Cathedral Ceiling(s), Chefs Kitchen, Double Vanity, Eat-in Kitchen, Entrance Foyer, Formal Dining, High Ceilings, Kitchen Island, Open Floorplan, Primary Bathroom, Quartz/Quartzite Counters, Recessed Lighting, Smart Thermostat, Soaking Tub, Sound System, Speakers, Storage, Walk Through Kitchen, Walk-In Closet(s)
Flooring: Carpet, Hardwood, Tile, Vinyl, Wood
Basement: Finished,Partial,Storage Space
Attic: Pull Stairs
Number of fireplaces: 1
Fireplace features: Family Room, Wood Burning
Interior area
Total structure area: 3,575
Total interior livable area: 2,700 sqft
Property
Parking
Total spaces: 2
Parking features: Attached, Driveway, Garage, Off Street, On Street, Private
Garage spaces: 2
Has uncovered spaces: Yes
Features
Patio & porch: Deck, Patio, Porch
Fencing: Back Yard,Chain Link,Vinyl,Wood
Lot
Size: 0.69 Acres
Features: Back Yard, Corner Lot, Cul-De-Sac, Front Yard, Landscaped, Level, Near Public Transit, Near Shops, Private, Sprinklers In Front, Sprinklers In Rear
Details
Parcel number: 0800106000400058032
Special conditions: None
Construction
Type & style
Home type: SingleFamily
Architectural style: Colonial
Property subtype: Single Family Residence, Residential
Materials
Vinyl Siding
Condition
Year built: 2000
Utilities & green energy
Sewer: Public Sewer
Water: Public
Utilities for property: Electricity Connected, Natural Gas Connected, Sewer Connected, Trash Collection Public, Water Connected
Community & HOA
HOA
Has HOA: No
Location
Region: Smithtown
Financial & listing details
Price per square foot: $370/sqft
Tax assessed value: $876,250
Annual tax amount: $19,345
Date on market: 5/14/2026
Cumulative days on market: 61 days
Listing agreement: Exclusive Right To Sell
Electric utility on property: Yes
Estimated market value
Zestimate®
Not available
Estimated sales range
Not available
Rent Zestimate®
Not available
Price history
Date
Event
Price
6/25/2026
Pending sale
$999,999$370/sqft
Source: OneKey® MLS as distributed by MLS GRID #994048Report a problem
6/10/2026
Price change
$999,999-9%$370/sqft
Source: OneKey® MLS as distributed by MLS GRID #994048Report a problem
5/14/2026
Listed for sale
$1,099,000+188.5%$407/sqft
Source: OneKey® MLS as distributed by MLS GRID #994048Report a problem
All calculations are estimates and provided by Zillow, Inc. for informational purposes only. Actual amounts may vary.
HOA fees may include property taxes on listings classified as Co-Ops. Contact the listing agent and/or owner for fee details.
Mortgage interest rates are dependent on a number of factors, including credit score, down payment, and repayment length. Interest rate data provided by Zillow Group Marketplace, Inc. as of 1/1/1970 from various mortgage lenders with which we have lead or other similar arrangements; the Estimated Payment is an average of those rates.
See how much you could borrow to make a competitive offer.
Source: OneKey® MLS as distributed by MLS GRID. This data may not be complete. We recommend contacting the local school district to confirm school assignments for this home.