Skip main navigation
Sold for $709,000
  • $709,000

    2 Cub Road, South Setauket, NY 11720

    4beds
    2,555sqft
    Single Family Residence, Residential
    Built in 1969
    0.28 Acres Lot
    $709,800 Zestimate®
    $277/sqft
    $4,821 Estimated rent

    Home value

    $709,800

    $646,000 - $781,000

    $4,821/mo

    Zestimate® history
    Loading
    Loading...

    Owner options

    List your home for rent

    $4,821/mo

    Rent Zestimate®

    Find your next renter with Zillow Rental Manager. Plus, with online applications, you can quickly screen prospective tenants – for free.

    Learn more

    $4,821/mo

    Rent Zestimate®

    Refinance and save

    $5,171/mo

    Est. payment

    Refinancing to a lower rate could help reduce your monthly payments and save thousands over the life of the loan.

    See today's rates

    $5,171/mo

    Est. payment

    Explore your selling options

    Work with a Zillow partner agent

    Leverage their expertise and Zillow's premium Showcase listings to get your home seen by more buyers.

    Get started

    List with your own agent

    Get your home in front of millions of buyers by listing it on Zillow.

    Learn how to do it

    Sell it yourself

    Take full control of how buyers see your home on Zillow by listing For Sale by Owner (FSBO).

    List your home

    What's special

    Dining roomBright kitchen
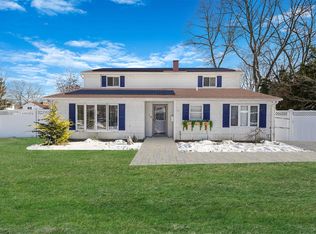
    Welcome home to this spacious Colonial on a quiet and safe street in the top-rated Three Village School District. Featuring a fully permitted two-story extension, this home offers an incredibly versatile floor plan with multi-functional spaces.The main floor greets you with a high-ceiling living room, dining room, and bright kitchen. The generous layout includes a cozy den (or 5th bedroom), a dedicated hobby/craft area, and a sunroom perfect for year-round relaxation. Upstairs, the primary suite includes a full bath and a connected, separate office or nursery. Three additional bedrooms share the second floor. A major hidden bonus: gorgeous hardwood floors sit under the carpeting on both the stairs and the entire upper level. Outside, enjoy a beautifully paved patio made for entertaining, plus a convenient 1-car garage. Bring your personal touch to a legally expanded home with incredible bones and an excellent location! Stony Brook University is fewer than 10 minutes by car and the closest train is only 4 miles away. This home already has low taxes, but a 10-minute online grievance will likely bring the taxes to approximately $10,800! New Cesspools (2020) and new 40 yr. roof (2012)

    Zillow last checked:

    Listing updated:

    Listed by:

    Melora Lane CBR RENE 631-974-7814,

    Howard Hanna Coach 631-751-0303

    Bought with:

    Nora McSweeney, 10401256428

    Shea & Sanders Real Estate Inc

    Source: OneKey® MLS as distributed by MLS GRID,MLS#: 996694MLS Logo

    Facts & features

    Interior

    Bedrooms & bathrooms
    • Bedrooms: 4
    • Bathrooms: 3
    • Full bathrooms: 2
    • 1/2 bathrooms: 1
    Other
    • Description: Living Room, Dining Room, Media/BR, EIK, Sun Room, .5 Bath, Hobby/Craft room
    • Level: First
    Other
    • Description: Primary BR w/full bath and office/nursery, BR2, BR3, BR4, Full Hall Bath
    • Level: Second
    Heating
    • Oil
    Cooling
    • Wall/Window Unit(s)
    Appliances
    • Included: Electric Range, Microwave, Oven, Range, Refrigerator, Washer
    • Laundry: In Kitchen
    Features
    • Eat-in Kitchen, Granite Counters, Primary Bathroom
    • Flooring: Carpet, Ceramic Tile, Hardwood
    • Windows: Double Pane Windows
    • Attic: Crawl
    • Has fireplace: No
    Interior area
    • Total structure area: 2,555
    • Total interior livable area: 2,555 sqft

    Property

    Parking
    • Total spaces: 1
    • Parking features: Driveway, Garage, Garage Door Opener
    • Garage spaces: 1
    • Has uncovered spaces: Yes
    Features
    • Levels: Two
    • Patio & porch: Patio
    • Fencing: Partial
    Lot
    • Size: 0.28 Acres
    Details
    • Additional structures: Shed(s)
    • Parcel number: 0200334000300046000
    • Special conditions: None

    Construction

    Type & style
    • Home type: SingleFamily
    • Architectural style: Colonial
    • Property subtype: Single Family Residence, Residential
    Materials
    • Frame
    Condition
    • Year built: 1969

    Utilities & green energy

    • Sewer: Cesspool
    • Water: Public
    • Utilities for property: Electricity Connected, Trash Collection Public, Water Connected

    Community & HOA

    HOA
    • Has HOA: No
    Location
    • Region: South Setauket

    Financial & listing details

    • Price per square foot: $277/sqft
    • Tax assessed value: $807,291
    • Annual tax amount: $13,007
    • Date on market: 6/26/2026
    • Cumulative days on market: 45 days
    • Listing agreement: Exclusive Right To Sell
    • Electric utility on property: Yes

    Price history

    DateEventPrice
    9/10/2026Sold$709,000-2.7%$277/sqft
    Source: OneKey® MLS as distributed by MLS GRID #996694 Report a problem
    8/11/2026Pending sale$729,000$285/sqft
    Source: OneKey® MLS as distributed by MLS GRID #996694 Report a problem
    6/26/2026Listed for sale$729,000$285/sqft
    Source: OneKey® MLS as distributed by MLS GRID #996694 Report a problem

    Public tax history

    YearProperty taxesTax assessment
    2025-- $3,875
    2024-- $3,875
    2023-- $3,875
    2022-- $3,875
    2021-- $3,875
    2020-- $3,875
    2019-- $3,875
    2018-- $3,875
    2017$10,546 $3,875
    2016-- $3,875
    2015-- $3,875
    2014-- $3,875
    2013-- $3,875
    2012-- $3,875
    2011-- $3,875
    2010-- $3,875
    2009-- $3,875
    2008-- $3,875
    2007$7,394 +25%$3,875
    2005$5,915 +11.1%$3,875
    2004$5,326 +7.5%$3,875
    2003$4,953 +8.7%$3,875
    2002$4,558 +1.9%$3,875
    2001$4,474 -1.8%$3,875
    2000$4,555 $3,875
    Find assessor info on the county website

    Neighborhood: 11720

    Nearby schools

    GreatSchools rating
    Schools provided by the listing agent
    • Elementary: Arrowhead Elementary School
    • Middle: Robert Cushman Murphy Jr High School
    • High: Ward Melville Senior High School

    Source: OneKey® MLS as distributed by MLS GRID. This data may not be complete. We recommend contacting the local school district to confirm school assignments for this home.

    Get a cash offer in 3 minutes
    Find out how much your home could sell for in as little as 3 minutes with a no-obligation cash offer.
    Estimated market value
    $709,800
    Get a cash offer in 3 minutes
    Find out how much your home could sell for in as little as 3 minutes with a no-obligation cash offer.
    Estimated market value
    $709,800