Skip main navigation
Sold for $385,000
  • $385,000

    2 Cumberland Spur, Galena, IL 61036

    3beds
    1,960sqft
    Single Family Residence
    Built in 1996
    0.81 Acres Lot
    $372,400 Zestimate®
    $196/sqft
    $2,117 Estimated rent

    Home value

    $372,400

    $354,000 - $391,000

    $2,117/mo

    Zestimate® history
    Loading
    Loading...

    Owner options

    List your home for rent

    $2,117/mo

    Rent Zestimate®

    Find your next renter with Zillow Rental Manager. Plus, with online applications, you can quickly screen prospective tenants – for free.

    Learn more

    $2,117/mo

    Rent Zestimate®

    Refinance and save

    $4,058/mo

    Est. payment

    Refinancing to a lower rate could help reduce your monthly payments and save thousands over the life of the loan.

    See today's rates

    $4,058/mo

    Est. payment

    Explore your selling options

    Work with a Zillow partner agent

    Leverage their expertise and Zillow's premium Showcase listings to get your home seen by more buyers.

    Get started

    List with your own agent

    Get your home in front of millions of buyers by listing it on Zillow.

    Learn how to do it

    Sell it yourself

    Take full control of how buyers see your home on Zillow by listing For Sale by Owner (FSBO).

    List your home

    What's special

    Second fireplaceStunning gas fireplaceAdditional bedroomPrivate primary suiteArched windowsCozy family roomTrue treehouse feel
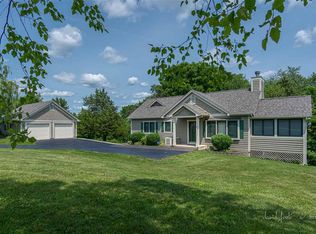
    Nightly Rental Licensed 3BR/3BA retreat with an established, high-performing rental program—welcome to the beloved “Birds Nest,” a guest favorite for years! This turnkey opportunity offers a true treehouse feel with soaring vaulted ceilings, arched windows, and a stunning gas fireplace that beautifully mimics real wood burning. The main level features a spacious great room with hardwood floors, dining area, kitchen, guest bedroom, and a large screened porch plus deck—perfect for entertaining. Upstairs, the private primary suite includes a full bath and walk-in closet. The walkout lower level boasts a cozy family room with a second fireplace, additional bedroom, bath, and laundry—ideal for guests. Step outside to another deck with seating area and hot tub for ultimate relaxation. Additional highlights include a 2.5-car garage, outdoor fire pit for star-filled evenings, and ongoing exterior improvements with fresh stain and siding updates underway. Offered fully turnkey via separate bill of sale, this property is ready to continue generating income from day one. Located in the Rosebud rental program with strong repeat guest appeal—homes like this are in high demand, so act fast!

    Zillow last checked:

    Listing updated:

    Listed by:

    DIANE SELF 815-281-0397,

    Dc Rise Real Estate

    Bought with:

    NON-NWIAR Member

    Northwest Illinois Alliance Of Realtors®

    Source: NorthWest Illinois Alliance of REALTORS®,MLS#: 202602021MLS Logo

    Facts & features

    Interior

    Bedrooms & bathrooms
    • Bedrooms: 3
    • Bathrooms: 3
    • Full bathrooms: 3
    • Main level bathrooms: 1
    • Main level bedrooms: 1
    Primary bedroom
    • Level: Upper
    • Area: 204.41
    • Dimensions: 16.92 x 12.08
    Bedroom 2
    • Level: Main
    • Area: 95
    • Dimensions: 10 x 9.5
    Bedroom 3
    • Level: Lower
    • Area: 145.56
    • Dimensions: 13.33 x 10.92
    Dining room
    • Level: Main
    • Area: 118.13
    • Dimensions: 11.25 x 10.5
    Family room
    • Level: Basement
    • Area: 208.9
    • Dimensions: 14.83 x 14.08
    Kitchen
    • Level: Main
    • Area: 148.71
    • Dimensions: 13.83 x 10.75
    Living room
    • Level: Main
    • Area: 241.53
    • Dimensions: 15.67 x 15.42
    Heating
    • Forced Air, Propane
    Cooling
    • Central Air
    Appliances
    • Included: Dishwasher, Dryer, Microwave, Refrigerator, Stove/Cooktop, Washer, LP Gas Water Heater
    • Laundry: Other
    Features
    • L.L. Finished Space, Ceiling-Vaults/Cathedral
    • Windows: Skylight(s), Window Treatments
    • Basement: Full,Full Exposure
    • Number of fireplaces: 2
    • Fireplace features: Gas, Fire-Pit/Fireplace
    Interior area
    • Total structure area: 1,960
    • Total interior livable area: 1,960 sqft
    • Finished area above ground: 1,960
    • Finished area below ground: 0

    Property

    Parking
    • Total spaces: 2.5
    • Parking features: Attached
    • Garage spaces: 2.5
    Features
    • Levels: Two
    • Stories: 2
    • Patio & porch: Deck, Deck-Covered, Deck-Leveled, Porch 3 Season, Covered, Screened
    • Has spa: Yes
    • Spa features: Private
    • Has view: Yes
    • View description: Country
    Lot
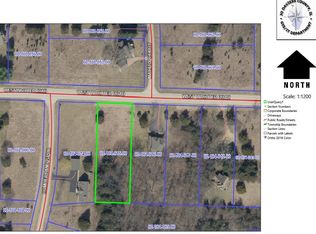
    • Size: 0.81 Acres
    • Features: Wooded, Covenants, Restrictions
    Details
    • Parcel number: 0810401300

    Construction

    Type & style
    • Home type: SingleFamily
    • Property subtype: Single Family Residence
    Materials
    • Cedar
    • Roof: Shingle
    Condition
    • Year built: 1996

    Utilities & green energy

    • Electric: Circuit Breakers
    • Sewer: Septic Tank
    • Water: City/Community

    Community & HOA

    Community
    • Subdivision: IL
    HOA
    • Has HOA: Yes
    • Services included: Water Access, Clubhouse, Trash
    • HOA fee: $1,404 annually
    Location
    • Region: Galena

    Financial & listing details

    • Price per square foot: $196/sqft
    • Tax assessed value: $310,242
    • Annual tax amount: $5,280
    • Price range: $385K - $385K
    • Date on market: 4/14/2026
    • Cumulative days on market: 55 days
    • Ownership: Fee Simple
    • Road surface type: Hard Surface Road

    Price history

    DateEventPrice
    7/17/2026Sold$385,000-1%$196/sqft
    Source: NorthWest Illinois Alliance of REALTORS® #202602021 Report a problem
    6/6/2026Pending sale$389,000$198/sqft
    Source: NorthWest Illinois Alliance of REALTORS® #202602021 Report a problem
    5/7/2026Price change$389,000-2.4%$198/sqft
    Source: NorthWest Illinois Alliance of REALTORS® #202602021 Report a problem
    4/14/2026Listed for sale$398,700+114.4%$203/sqft
    Source: NorthWest Illinois Alliance of REALTORS® #202602021 Report a problem
    12/16/2016Sold$186,000-1.6%$95/sqft
    Source: NorthWest Illinois Alliance of REALTORS® #118697 Report a problem
    9/29/2016Listed for sale$189,000-17.1%$96/sqft
    Source: EAGLE RIDGE REALTY #20161950 Report a problem
    11/1/2015Listing removed$227,900$116/sqft
    Source: EAGLE RIDGE REALTY #20152715 Report a problem
    4/28/2015Listed for sale$227,900+89.9%$116/sqft
    Source: Eagle Ridge Realty #20152715 Report a problem
    5/31/2005Sold$120,000-55.4%$61/sqft
    Source: Public Record Report a problem
    2/17/2005Sold$269,000$137/sqft
    Source: Public Record Report a problem

    Public tax history

    YearProperty taxesTax assessment
    2024$5,280 +4.9%$103,414 +14.4%
    2023$5,032 +15.2%$90,381 +34%
    2022$4,369 +5.2%$67,448 +7.8%
    2021$4,153 -1.4%$62,550 +1.1%
    2020$4,211 +2%$61,860 +1.7%
    2019$4,128 +1.5%$60,826 -1.2%
    2018$4,069 $61,571
    2017$4,069 +1.7%$61,571 +12.4%
    2016$3,999 +14.6%$54,782
    2015$3,491 +0.5%$54,782 -6.2%
    2014$3,472 +7.3%$58,420 -3.5%
    2013$3,237 $60,536 -10.6%
    2010-- $67,694 -6%
    2009-- $72,015
    Find assessor info on the county website

    Neighborhood: 61036

    Nearby schools

    GreatSchools rating
    Schools provided by the listing agent
    • Elementary: River Ridge
    • Middle: River Ridge
    • High: River Ridge
    • District: River Ridge

    Source: NorthWest Illinois Alliance of REALTORS®. This data may not be complete. We recommend contacting the local school district to confirm school assignments for this home.

    Get pre-qualified for a loan
    At Zillow Home Loans, we can pre-qualify you in as little as 5 minutes with no impact to your credit score.

    An equal housing lender. NMLS #10287.