South End elegance on a serene, tree-lined street, where style, space & convenience converge. Enter through a welcoming foyer into over 2,300 SF of quiet luxury, with a double parlor featuring soaring ceilings, tall windows, oak floors & a gas fireplace, creating a striking centerpiece for the home. Expansive, sunlit rooms offer a versatile layout for refined living. Two deeded garage spaces—a highly coveted and uncommon offering—add convenience and value. The open-concept kitchen showcases custom cabinetry, Viking range, Sub-Zero refrigerator, radiant heat & marble countertops, flowing seamlessly to a fully fenced bluestone patio framed by gardens, a private outdoor sanctuary in the city. Third level offers two bedrooms & renovated guest bath. Top-floor primary suite features Back Bay skyline views, walk-in closet & spa-like bath with steam shower. Moments to Flour, Gigi, Toro, Kava —city living at its finest!
Sold for $2,580,000
$2,580,000
2 Cumston St Unit 2, Boston, MA 02118
3beds
2,253sqft
Condominium, Townhouse, Rowhouse
Built in 2000
2,253 Square Feet Lot
$-- Zestimate®
$1,145/sqft
$-- Estimated rent
Home value
Not available
Estimated sales range
Not available
Not available
Zestimate® history
Owner options
List your home for rent
Find your next renter with Zillow Rental Manager. Plus, with online applications, you can quickly screen prospective tenants – for free.
Refinance and save
$12,914/mo
Est. payment
Refinancing to a lower rate could help reduce your monthly payments and save thousands over the life of the loan.
$12,914/mo
Est. payment
Explore your selling options
Work with a Zillow partner agent
Leverage their expertise and Zillow's premium Showcase listings to get your home seen by more buyers.
Get startedList with your own agent
Get your home in front of millions of buyers by listing it on Zillow.
Learn how to do itSell it yourself
Take full control of how buyers see your home on Zillow by listing For Sale by Owner (FSBO).
List your homeWhat's special
Gas fireplaceOpen-concept kitchenTop-floor primary suiteSerene tree-lined streetMarble countertopsViking rangeTwo deeded garage spaces
Zillow last checked:
Listing updated:
Listed by:
Mary G. Wood 508-958-0225,
Lamacchia Realty, Inc. 508-290-0303
Bought with:
Penney Gould Team
Compass
Source: MLS PIN,MLS#: 73489018
Facts & features
Interior
Bedrooms & bathrooms
- Bedrooms: 3
- Bathrooms: 3
- Full bathrooms: 2
- 1/2 bathrooms: 1
Primary bathroom
- Features: Yes
Heating
- Forced Air, Natural Gas, Radiant
Cooling
- Central Air
Appliances
- Included: Range, Dishwasher, Disposal, Microwave, Refrigerator, Washer, Dryer, Wine Refrigerator, Range Hood, Plumbed For Ice Maker
- Laundry: In Unit, Electric Dryer Hookup, Washer Hookup
Features
- Wet Bar, Wired for Sound, High Speed Internet
- Flooring: Tile, Carpet, Hardwood
- Doors: Insulated Doors
- Windows: Insulated Windows, Screens
- Has basement: No
- Number of fireplaces: 1
Interior area
- Total structure area: 2,253
- Total interior livable area: 2,253 sqft
- Finished area above ground: 2,253
Property
Parking
- Total spaces: 4
- Parking features: Under, Storage, Deeded, Insulated, Off Street, Paved, Exclusive Parking
- Attached garage spaces: 2
- Uncovered spaces: 2
Features
- Patio & porch: Patio
- Exterior features: Outdoor Gas Grill Hookup, Patio, Decorative Lighting, City View(s), Fenced Yard, Garden, Screens, Professional Landscaping, Sprinkler System
- Fencing: Fenced
- Has view: Yes
- View description: City
Lot
- Size: 2,253 Square Feet
Details
- Parcel number: W:09 P:00400 S:140,4141103
- Zoning: CD
Construction
Type & style
- Home type: Townhouse
- Property subtype: Condominium, Townhouse, Rowhouse
Materials
- Frame, Brick, Stone
- Roof: Shingle,Rubber
Condition
- Year built: 2000
Utilities & green energy
- Electric: 200+ Amp Service
- Sewer: Public Sewer
- Water: Public
- Utilities for property: for Gas Range, for Gas Oven, for Electric Dryer, Washer Hookup, Icemaker Connection, Outdoor Gas Grill Hookup
Green energy
- Energy efficient items: Thermostat
Community & HOA
Community
- Features: Public Transportation, Shopping, Park, Walk/Jog Trails, Medical Facility, Laundromat, Bike Path, Highway Access, T-Station, University
- Security: Security System
HOA
- Services included: Insurance, Maintenance Structure, Snow Removal, Reserve Funds
- HOA fee: $609 monthly
Location
- Region: Boston
Financial & listing details
- Price per square foot: $1,145/sqft
- Tax assessed value: $2,640,800
- Annual tax amount: $30,580
- Date on market: 9/9/2026
Price history
| Date | Event | Price |
|---|---|---|
| 4/14/2026 | Sold | $2,580,000-4.1%$1,145/sqft |
Source: MLS PIN #73489018 Report a problem | ||
| 3/31/2026 | Contingent | $2,690,000$1,194/sqft |
Source: MLS PIN #73489018 Report a problem | ||
| 3/19/2026 | Listed for sale | $2,690,000-3.1%$1,194/sqft |
Source: MLS PIN #73489018 Report a problem | ||
| 11/17/2025 | Contingent | $2,775,000$1,232/sqft |
Source: MLS PIN #73385409 Report a problem | ||
| 10/9/2025 | Price change | $2,775,000-3.5%$1,232/sqft |
Source: MLS PIN #73415090 Report a problem | ||
| 7/18/2025 | Price change | $2,875,000-2.5%$1,276/sqft |
Source: MLS PIN #73385409 Report a problem | ||
| 7/3/2025 | Listed for sale | $2,950,000$1,309/sqft |
Source: MLS PIN #73385409 Report a problem | ||
| 6/27/2025 | Contingent | $2,950,000$1,309/sqft |
Source: MLS PIN #73385409 Report a problem | ||
| 6/4/2025 | Listed for sale | $2,950,000$1,309/sqft |
Source: MLS PIN #73385409 Report a problem | ||
Public tax history
Tax history is unavailable.
Neighborhood: South End
Nearby homes
- $2,453,1003 bd4 ba2.2k sqft58 Rutland St #1, Boston, MA 02118Off Market

- $2,725,0003 bd3 ba2k sqft1 Cumston St, Boston, MA 02118Sold
- $2,890,4003 bd3 ba2.2k sqft3 Cumston St, Boston, MA 02118Off Market
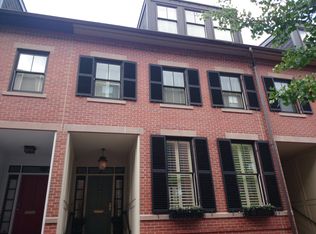
- $2,434,8003 bd3 ba2k sqft5 Cumston St, Boston, MA 02118Off Market
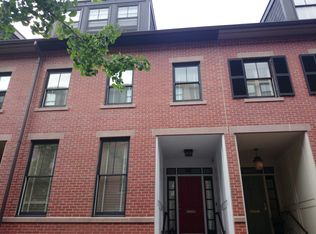
- $2,538,5003 bd3 ba2.1k sqft7 Cumston St, Boston, MA 02118Off Market
- $2,858,3003 bd3 ba2.2k sqft8 Cumston St #TOWNHOUSE 5, Boston, MA 02118Off Market
- $992,5001 bd1 ba-- sqft52 Haven St, Boston, MA 02118Off Market
- $2,598,1003 bd3 ba1.8k sqft22-22A Rutland St, Boston, MA 02118Off Market
Nearby schools
GreatSchools rating
- 6/10Hurley K-8 SchoolGrades: PK-8Distance: 0.1 mi
- 4/10Mel H King ElementaryGrades: 2-12Distance: 0.4 mi
- 3/10Blackstone Elementary SchoolGrades: PK-6Distance: 0.2 mi
- Massachusetts
- Suffolk County
- Boston
- 02118
- South End
- 2 Cumston St Unit 2
