Welcome to Your Dream Home in The Landings
Discover this stunning Landings residence featuring a 3-car garage and breathtaking golf course and lagoon views, all nestled in a private, peaceful setting.
With 3 spacious BDs, 4.5 BA and a versatile bonus room that can serve as a 4th BR, ofc, or media RM, this home offers the perfect blend of elegance and flexibility.
Step inside to be greeted by soaring ceilings, an abundance of natural light, and 2 FP that add warmth and charm throughout the home. Thoughtfully designed split floor plan ensures both comfort & privacy, making it ideal for families and entertaining guests.
Recent upgrades include a brand-new roof, offering peace of mind and added value.
Outside, unwind in your private oasis while soaking in the serene golf and lagoon vistas—perfect for peaceful mornings or evening gatherings.
This home truly has it all: spectacular views, smart design, and timeless style.
Don’t miss your chance to call this exceptional property home!
Sold for $1,200,000
$1,200,000
2 Curlew Lane, Savannah, GA 31411
3beds
3,807sqft
Single Family Residence
Built in 1999
0.61 Acres Lot
$1,179,700 Zestimate®
$315/sqft
$5,970 Estimated rent
Home value
$1,179,700
$1.10M - $1.27M
$5,970/mo
Zestimate® history
Owner options
List your home for rent
$5,970/mo
Rent Zestimate®
Find your next renter with Zillow Rental Manager. Plus, with online applications, you can quickly screen prospective tenants – for free.
$5,970/mo
Rent Zestimate®
Refinance and save
$8,431/mo
Est. payment
Refinancing to a lower rate could help reduce your monthly payments and save thousands over the life of the loan.
$8,431/mo
Est. payment
Explore your selling options
Work with a Zillow partner agent
Leverage their expertise and Zillow's premium Showcase listings to get your home seen by more buyers.
Get startedList with your own agent
Get your home in front of millions of buyers by listing it on Zillow.
Learn how to do itSell it yourself
Take full control of how buyers see your home on Zillow by listing For Sale by Owner (FSBO).
List your homeWhat's special
Zillow last checked:
Listing updated:
Listed by:
George J. Jorgenson 912-220-9580,
The Landings Real Estate Co,
Cathryn O. Budd 912-441-1413,
The Landings Real Estate Co
Bought with:
Russ Toler, 253186
The Landings Real Estate Co
Gail Toler, 364969
The Landings Real Estate Co
Source: Hive MLS,MLS#: SA339938 Originating MLS: Savannah Multi-List Corporation
Originating MLS: Savannah Multi-List CorporationFacts & features
Interior
Bedrooms & bathrooms
- Bedrooms: 3
- Bathrooms: 5
- Full bathrooms: 4
- 1/2 bathrooms: 1
Bonus room
- Dimensions: 0 x 0
Dining room
- Dimensions: 0 x 0
Family room
- Dimensions: 0 x 0
Living room
- Dimensions: 0 x 0
Office
- Dimensions: 0 x 0
Heating
- Central, Natural Gas
Cooling
- Central Air, Electric
Appliances
- Included: Cooktop, Dishwasher, Disposal, Gas Water Heater, Microwave, Refrigerator, Self Cleaning Oven
- Laundry: Washer Hookup, Dryer Hookup, Laundry Room, Laundry Tub, Sink
Features
- Attic, Breakfast Bar, Built-in Features, Breakfast Area, Tray Ceiling(s), Ceiling Fan(s), Double Vanity, Entrance Foyer, Fireplace, Gourmet Kitchen, Garden Tub/Roman Tub, High Ceilings, Main Level Primary, Pantry, Pull Down Attic Stairs, Recessed Lighting, Split Bedrooms, Separate Shower
- Basement: None
- Attic: Pull Down Stairs,Walk-In
- Number of fireplaces: 2
- Fireplace features: Family Room, Gas, Living Room, Gas Log
Interior area
- Total interior livable area: 3,807 sqft
Property
Parking
- Total spaces: 3
- Parking features: Attached, Garage Door Opener
- Garage spaces: 3
Features
- Patio & porch: Covered, Patio, Porch, Screened
- Exterior features: Dock, Gas Grill
- Pool features: Community
- Has view: Yes
- View description: Golf Course, Lagoon
- Has water view: Yes
- Water view: Lagoon
Lot
- Size: 0.61 Acres
- Features: Back Yard, Corner Lot, Level, On Golf Course, Private, Sprinkler System
Details
- Parcel number: 1021705001
- Zoning description: Single Family
- Special conditions: Standard
Construction
Type & style
- Home type: SingleFamily
- Architectural style: Traditional
- Property subtype: Single Family Residence
Materials
- Stucco
- Foundation: Raised
- Roof: Asphalt
Condition
- New construction: No
- Year built: 1999
Utilities & green energy
- Sewer: Public Sewer
- Water: Public
- Utilities for property: Cable Available, Underground Utilities
Community & HOA
Community
- Features: Clubhouse, Pool, Dock, Fitness Center, Golf, Gated, Lake, Marina, Playground, Park, Street Lights, Sidewalks, Tennis Court(s), Trails/Paths
- Security: Security Service
- Subdivision: Deer Creek
HOA
- Has HOA: Yes
- Services included: Road Maintenance
- HOA fee: $2,518 annually
- HOA name: THE LANDINGS ASSOCIATION
- HOA phone: 912-598-2520
Location
- Region: Savannah
Financial & listing details
- Price per square foot: $315/sqft
- Tax assessed value: $1,297,500
- Annual tax amount: $4,177
- Date on market: 9/19/2025
- Cumulative days on market: 7 days
- Listing agreement: Exclusive Right To Sell
- Listing terms: Cash,Conventional,1031 Exchange
- Inclusions: Ceiling Fans, Gas Logs
Price history
| Date | Event | Price |
|---|---|---|
| 11/6/2025 | Sold | $1,200,000$315/sqft |
Source:  Hive MLS #SA339938 Report a problem Hive MLS #SA339938 Report a problem | ||
| 10/20/2025 | Pending sale | $1,200,000$315/sqft |
Source: Hive MLS #SA339938 Report a problem | ||
| 9/19/2025 | Listed for sale | $1,200,000$315/sqft |
Source:  Hive MLS #SA339938 Report a problem Hive MLS #SA339938 Report a problem | ||
Public tax history
| Year | Property taxes | Tax assessment |
|---|---|---|
| 2025 | $4,177 +12.5% | $519,000 +22.4% |
| 2024 | $3,712 -64.5% | $424,160 -4.3% |
| 2023 | $10,447 +11.4% | $443,200 +37.1% |
| 2022 | $9,376 +5.8% | $323,240 +20.5% |
| 2021 | $8,860 -1.2% | $268,320 +1.9% |
| 2020 | $8,968 -3.7% | $263,440 -6% |
| 2019 | $9,310 | $280,240 +2.6% |
| 2018 | $9,310 +1.3% | $273,080 -0.5% |
| 2017 | $9,193 +10.9% | $274,480 +0.2% |
| 2016 | $8,286 -1.6% | $274,040 -1.5% |
| 2015 | $8,419 -31.7% | $278,080 -0.7% |
| 2014 | $12,321 | $279,960 +1.2% |
| 2013 | -- | $276,640 +5.5% |
| 2012 | -- | $262,280 |
| 2011 | -- | $262,280 -21.1% |
| 2010 | -- | $332,480 -9.6% |
| 2009 | -- | $367,800 |
| 2008 | -- | $367,800 +0.5% |
| 2007 | -- | $366,000 +13.8% |
| 2006 | -- | $321,600 +7.2% |
| 2005 | -- | $300,000 -0.9% |
| 2003 | -- | $302,800 -2.7% |
| 2002 | -- | $311,200 +26.7% |
| 2001 | -- | $245,600 |
Find assessor info on the county website
Neighborhood: 31411
Nearby homes
- $1,581,7004 bd4 ba4.8k sqft1 Curlew Ln #0, Savannah, GA 31411Off Market
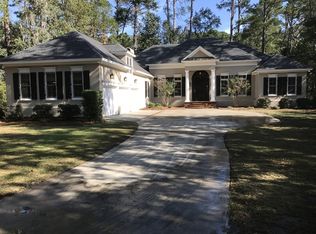
- $1,581,7004 bd4 ba4.8k sqft1 Curlew Ln #00, Savannah, GA 31411Off Market
- $1,314,6003 bd6 ba4k sqft3 Curlew Ln, Savannah, GA 31411Off Market
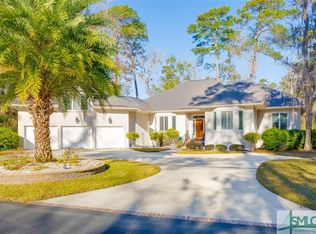
- $1,800,0004 bd5 ba4.8k sqft1 Curlew Ln, Savannah, GA 31411Sold
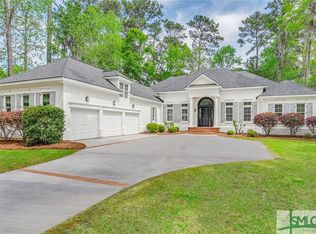
- $2,077,1000.86 acres4 Curlew Ln, Savannah, GA 31411Off Market
- $1,500,6005 bd6 ba5.3k sqft3 Kertrel Ln, Savannah, GA 31411Off Market
- $1,067,6003 bd5 ba3.6k sqft4 Kertrel Ln, Savannah, GA 31411Off Market
- $1,192,6003 bd3 ba3.3k sqft26 Shellwind Dr, Savannah, GA 31411Off Market
Nearby schools
GreatSchools rating
- 6/10Hesse SchoolGrades: PK-8Distance: 3.9 mi
- 4/10Jenkins High SchoolGrades: 9-12Distance: 5.4 mi
Schools provided by the listing agent
- Elementary: Hesse
- Middle: Hesse
- High: Jenkins
Source: Hive MLS. This data may not be complete. We recommend contacting the local school district to confirm school assignments for this home.
Sell for more on Zillow
Get a Zillow Showcase℠ listing at no additional cost and you could sell for .
$1,179,700
2% more
+$23,594
With Zillow Showcase(estimated)
$1,203,294
Sell for more on Zillow
Get a Zillow Showcase℠ listing at no additional cost and you could sell for .
$1,179,700
2% more
+$23,594
With Zillow Showcase(estimated)
$1,203,294
- Georgia
- Chatham County
- Skidaway Island
- 31411
- 2 Curlew Lane
