Tucked away off Pearl Street in the bustling City of Essex Junction, this 3 bedroom home is not your ordinary Cape. Boasting a private primary suite on the second floor, a beautifully updated kitchen, and a fenced in backyard with patio, you'll be eager to call this place home. Mature perennials greet you as you walk up the path to the front of the home. Entering the home, you'll immediately notice timeless hardwood flooring stretching throughout most of the home. A gas fireplace with charming mantle keep the space warm and adds character. A convenient full bathroom is between two bedrooms. Heading back through the home, you'll enter the dining room, which provides access to the backyard. The dining room is open to the kitchen, making entertaining a breeze. Featuring new cabinets and quartz countertops, this fully equipped kitchen is ready for you to prepare all your favorite meals. A cozy mudroom connects to the attached garage and the finished basement. The basement has so much extra space, with family room, laundry room, 1/2 bathroom and storage. Upstairs, the entire second floor is exclusively the primary suite. A full bathroom, walk in closet, unique nook and a small balcony complete the second floor. Outside, enjoy strolling through the neighborhood. Within walking distance to nearby coffee shops, bakeries, restaurants and amenities. Williston and Winooski are only 10 minutes away. Burlington is a quick 15 minute drive.
Closed
Listed by: Ridgeline Real Estate • Andrea Hossley
Bought with: Ridgeline Real Estate
$495,000
2 Curtis Avenue, Essex Junction, VT 05452
3beds
1,928sqft
Single Family Residence
Built in 1940
4,792 Square Feet Lot
$531,100 Zestimate®
$257/sqft
$3,238 Estimated rent
Home value
$531,100
$505,000 - $558,000
$3,238/mo
Zestimate® history
Owner options
List your home for rent
$3,238/mo
Rent Zestimate®
Find your next renter with Zillow Rental Manager. Plus, with online applications, you can quickly screen prospective tenants – for free.
$3,238/mo
Rent Zestimate®
Refinance and save
$3,322/mo
Est. payment
Refinancing to a lower rate could help reduce your monthly payments and save thousands over the life of the loan.
$3,322/mo
Est. payment
Explore your selling options
Work with a Zillow partner agent
Leverage their expertise and Zillow's premium Showcase listings to get your home seen by more buyers.
Get startedList with your own agent
Get your home in front of millions of buyers by listing it on Zillow.
Learn how to do itSell it yourself
Take full control of how buyers see your home on Zillow by listing For Sale by Owner (FSBO).
List your homeWhat's special
Zillow last checked:
Listing updated:
Listed by:
Andrea Hossley,
Ridgeline Real Estate 802-540-1366
Bought with:
Julie Danaher
Ridgeline Real Estate
Source: PrimeMLS,MLS#: 4983706
Facts & features
Interior
Bedrooms & bathrooms
- Bedrooms: 3
- Bathrooms: 3
- Full bathrooms: 2
- 1/2 bathrooms: 1
Heating
- Natural Gas, Direct Vent, Hot Air
Cooling
- Other
Appliances
- Included: Dishwasher, Range Hood, Microwave, Gas Range, Refrigerator, Natural Gas Water Heater, Tank Water Heater
Features
- Dining Area, Kitchen/Dining, Primary BR w/ BA
- Flooring: Hardwood, Tile
- Basement: Partially Finished,Interior Stairs,Interior Entry
- Has fireplace: Yes
- Fireplace features: Gas
Interior area
- Total structure area: 2,078
- Total interior livable area: 1,928 sqft
- Finished area above ground: 1,334
- Finished area below ground: 594
Property
Parking
- Total spaces: 2
- Parking features: Paved, Direct Entry, Garage, Parking Spaces 2, Attached
- Garage spaces: 1
Features
- Levels: One and One Half
- Stories: 1.5
- Patio & porch: Patio
- Exterior features: Garden, Natural Shade
- Frontage length: Road frontage: 70
Lot
- Size: 4,792 Square Feet
- Features: City Lot
Details
- Parcel number: 20806614940
- Zoning description: Res
Construction
Type & style
- Home type: SingleFamily
- Architectural style: Cape
- Property subtype: Single Family Residence
Materials
- Wood Frame, Vinyl Siding
- Foundation: Concrete
- Roof: Shingle
Condition
- New construction: No
- Year built: 1940
Utilities & green energy
- Electric: Circuit Breakers
- Sewer: Public Sewer
- Utilities for property: Other
Community & HOA
Location
- Region: Essex Junction
Financial & listing details
- Price per square foot: $257/sqft
- Tax assessed value: $213,400
- Annual tax amount: $5,539
- Date on market: 2/1/2024
- Road surface type: Paved
Price history
| Date | Event | Price |
|---|---|---|
| 4/8/2024 | Sold | $495,000+10.2%$257/sqft |
Source:  PrimeMLS #4983706 Report a problem PrimeMLS #4983706 Report a problem | ||
| 2/7/2024 | Contingent | $449,000$233/sqft |
Source: PrimeMLS #4983706 Report a problem | ||
| 2/1/2024 | Listed for sale | $449,000+122.8%$233/sqft |
Source: PrimeMLS #4983706 Report a problem | ||
| 3/18/2013 | Sold | $201,500+52.7%$105/sqft |
Source: Public Record Report a problem | ||
| 5/17/2000 | Sold | $132,000$68/sqft |
Source: Public Record Report a problem | ||
Public tax history
| Year | Property taxes | Tax assessment |
|---|---|---|
| 2024 | -- | $213,400 |
| 2023 | -- | $213,400 |
| 2022 | -- | $213,400 |
| 2021 | -- | $213,400 |
| 2020 | -- | $213,400 |
| 2019 | -- | $213,400 |
| 2018 | -- | $213,400 |
| 2017 | $5,087 +12.7% | $213,400 |
| 2016 | $4,514 | $213,400 +9900% |
| 2015 | $4,514 | $2,134 |
| 2014 | $4,514 | $2,134 -4.3% |
| 2013 | $4,514 | $2,230 |
| 2012 | -- | $2,230 |
| 2011 | -- | $2,230 |
| 2010 | -- | $2,230 |
| 2009 | -- | $2,230 |
| 2008 | -- | $2,230 |
| 2007 | -- | $2,230 +94.8% |
| 2006 | -- | $1,145 |
Find assessor info on the county website
Neighborhood: 05452
Nearby homes
- $417,2003 bd2 ba1.7k sqft4 Curtis Ave, Essex Junction, VT 05452Off Market
- $395,0002 bd1 ba1.1k sqft1 Curtis Ave, Essex Junction, VT 05452Off Market
- $325,0002 bd1 ba811 sqft36 Pearl St, Essex Junction, VT 05452Off Market
- $395,0002 bd2 ba1.1k sqft3 Curtis Ave, Essex Junction, VT 05452Sold
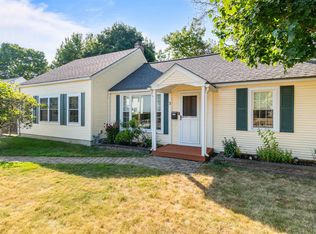
- $494,1003 bd2 ba2.1k sqft6 Curtis Ave, Essex Junction, VT 05452Off Market
- $866,700-- bd-- ba-- sqft30 Pearl St, Essex Junction, VT 05452Off Market
- $322,0002 bd1 ba808 sqft5 Curtis Ave, Essex Junction, VT 05452Off Market
- $1,091,200-- bd-- ba-- sqft40 Pearl St, Essex Jct, VT 05452Off Market
Nearby schools
GreatSchools rating
- 7/10Summit Street SchoolGrades: PK-3Distance: 0.2 mi
- 8/10Albert D. Lawton SchoolGrades: 6-8Distance: 0.9 mi
- 10/10Essex High SchoolGrades: 9-12Distance: 0.5 mi
Schools provided by the listing agent
- Middle: Albert D. Lawton Intermediate
- High: Essex High
- District: Essex Junction ID Sch District
Source: PrimeMLS. This data may not be complete. We recommend contacting the local school district to confirm school assignments for this home.


Get pre-qualified for a loan
At Zillow Home Loans, we can pre-qualify you in as little as 5 minutes with no impact to your credit score.An equal housing lender. NMLS #10287.
Sell for more on Zillow
Get a Zillow Showcase℠ listing at no additional cost and you could sell for .
$531,100
2% more
+$10,622
With Zillow Showcase(estimated)
$541,722
- Vermont
- Chittenden County
- Essex
- 05452
- 2 Curtis Avenue
Nearby cities
Nearby zip codes
Other Essex Topics
