Skip main navigation
Sold for $535,000
  • $535,000

    2 Curtis Avenue, New Fairfield, CT 06812

    2beds
    1,954sqft
    Single Family Residence
    Built in 2000
    0.3 Acres Lot
    $535,500 Zestimate®
    $274/sqft
    $3,697 Estimated rent

    Home value

    $535,500

    $487,000 - $589,000

    $3,697/mo

    Zestimate® history
    Loading
    Loading...

    Owner options

    List your home for rent

    $3,697/mo

    Rent Zestimate®

    Find your next renter with Zillow Rental Manager. Plus, with online applications, you can quickly screen prospective tenants – for free.

    Learn more

    $3,697/mo

    Rent Zestimate®

    Refinance and save

    $3,752/mo

    Est. payment

    Refinancing to a lower rate could help reduce your monthly payments and save thousands over the life of the loan.

    See today's rates

    $3,752/mo

    Est. payment

    Explore your selling options

    Work with a Zillow partner agent

    Leverage their expertise and Zillow's premium Showcase listings to get your home seen by more buyers.

    Get started

    List with your own agent

    Get your home in front of millions of buyers by listing it on Zillow.

    Learn how to do it

    Sell it yourself

    Take full control of how buyers see your home on Zillow by listing For Sale by Owner (FSBO).

    List your home

    What's special

    Tile flooringSpacious family roomFenced yardOpen floor planDining al fresco
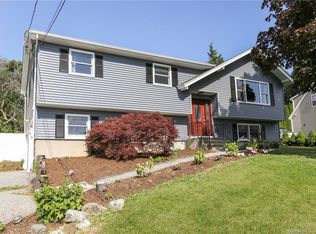
    First time ever offered, this 'unique' custom-built Cape Cod is nestled on the desirable west side of New Fairfield and includes beach rights to beautiful Ball Pond. Ideally located just seconds from the New York border, this home offers an exceptional commute to Metro-North trains, major highways, Westchester County, and NYC while providing the charm of small-town living. Enjoy breathtaking sunsets and distant mountain views. Lovingly maintained inside and out, this inviting home features a spacious family room highlighted by a classic brick fireplace with a pellet stove insert for added warmth and energy efficiency. The open floor plan flows seamlessly into the large dining room with hardwood flooring, perfect for entertaining family and friends. The eat-in kitchen offers a dining area, abundant cabinetry and counter space, tile flooring, and a center island with direct access to the outdoor patio. Enjoy dining al fresco, relaxing in the hot tub beneath the stars, or savoring your morning coffee in the privacy of your backyard retreat. A fenced yard provides a wonderful space for little ones and pets to play, while mature hedges create exceptional privacy. The main level also includes a full bath with laundry and convenient access to the home's mechanicals. Upstairs, you'll find a generously sized primary bedroom with multiple closets, an additional bedroom with a walk-in closet, and an additional versatile room ideal for a home office, exercise, study, meditation or overnight guests. The spacious hall bath features both Jacuzzi tub and separate shower. Outside, enjoy plenty of room for entertaining, gardening, or simply relaxing, along with two storage sheds for all your outdoor equipment. Just steps away, Ball Pond's private beach rights offer year-round recreation including swimming, kayaking, fishing, ice skating, and peaceful enjoyment of this picturesque, nature filled, non-motorized lake. Conveniently located minutes from New Fairfield public schools, Candlewood Lake, Ball Pond, golf courses, country clubs, Danbury Fair Mall, Federal Road, Route 7, Mill Plain Road, shopping, dining, and everyday conveniences. Combine low New Fairfield taxes with an outstanding commuter location, and you'll discover the perfect place to call home. Join the BPEPOA and enjoy Ball Pond beach, boat storage, beach passes, etc. You're going to love it here. New Fairfield, NY's Best Kept Secret ~ Welcome Home!

    Zillow last checked:

    Listing updated:

    Listed by:

    The Valentini Team at Coldwell Banker Realty,

    Angelina Valentini (203)994-1988,

    Coldwell Banker Realty 203-426-5679

    Bought with:

    Laura Fasciglione, RES.0798346

    Keller Williams Realty Partner

    Pam Blecker

    Keller Williams Realty Partner

    Source: Smart MLS,MLS#: 24191888MLS Logo

    Facts & features

    Interior

    Bedrooms & bathrooms
    • Bedrooms: 2
    • Bathrooms: 2
    • Full bathrooms: 1
    • 1/2 bathrooms: 1
    Primary bedroom
    • Features: Vaulted Ceiling(s), Walk-In Closet(s), Wall/Wall Carpet
    • Level: Upper
    Bedroom
    • Features: Vaulted Ceiling(s), Walk-In Closet(s), Wall/Wall Carpet
    • Level: Upper
    Bathroom
    • Features: Full Bath, Stall Shower, Laundry Hookup, Tile Floor
    • Level: Main
    Bathroom
    • Features: Full Bath, Stall Shower, Whirlpool Tub, Tile Floor
    • Level: Upper
    Dining room
    • Features: Hardwood Floor
    • Level: Main
    Kitchen
    • Features: Ceiling Fan(s), Dining Area, Eating Space, Kitchen Island, Tile Floor
    • Level: Main
    Living room
    • Features: Fireplace, Pellet Stove, Wall/Wall Carpet
    • Level: Main
    Other
    • Features: Vaulted Ceiling(s), Wall/Wall Carpet
    • Level: Upper
    Heating
    • Baseboard, Hot Water, Oil, Other
    Cooling
    • Ductless, Zoned
    Appliances
    • Included: Electric Range, Microwave, Refrigerator, Dishwasher, Washer, Dryer, Water Heater
    • Laundry: Main Level
    Features
    • Basement: None
    • Attic: None
    • Number of fireplaces: 1
    • Fireplace features: Insert
    Interior area
    • Total structure area: 1,954
    • Total interior livable area: 1,954 sqft
    • Finished area above ground: 1,954

    Property

    Features
    • Patio & porch: Patio
    • Exterior features: Rain Gutters, Lighting
    • Spa features: Heated
    • Waterfront features: Walk to Water, Beach Access
    Lot
    • Size: 0.3 Acres
    • Features: Corner Lot, Level, Sloped
    Details
    • Additional structures: Shed(s)
    • Parcel number: 221182
    • Zoning: 1
    • Other equipment: Generator Ready

    Construction

    Type & style
    • Home type: SingleFamily
    • Architectural style: Cape Cod
    • Property subtype: Single Family Residence
    Materials
    • Vinyl Siding
    • Foundation: Concrete Perimeter
    • Roof: Asphalt
    Condition
    • New construction: No
    • Year built: 2000

    Utilities & green energy

    • Sewer: Septic Tank
    • Water: Private

    Community & HOA

    Community
    • Features: Basketball Court, Bocci Court, Golf, Health Club, Lake, Library, Medical Facilities, Shopping/Mall
    • Subdivision: Ball Pond
    HOA
    • Has HOA: No
    Location
    • Region: New Fairfield

    Financial & listing details

    • Price per square foot: $274/sqft
    • Tax assessed value: $314,000
    • Annual tax amount: $8,268
    • Date on market: 7/18/2026
    • Exclusions: See inclusion exclusion sheet.

    Price history

    DateEventPrice
    9/8/2026Sold$535,000-2.6%$274/sqft
    Source: Smart MLS #24191888 Report a problem
    8/28/2026Pending sale$549,000$281/sqft
    Source: Smart MLS #24191888 Report a problem
    7/18/2026Listed for sale$549,000+1420.4%$281/sqft
    Source: Smart MLS #24191888 Report a problem
    10/2/1999Sold$36,110$18/sqft
    Source: Public Record Report a problem

    Public tax history

    YearProperty taxesTax assessment
    2025$8,268 +14.3%$314,000 +58.6%
    2024$7,231 +4.6%$198,000
    2023$6,910 +7.5%$198,000
    2022$6,429 +3.1%$198,000
    2021$6,235 +3%$198,000
    2020$6,055 +4.3%$198,000 +5.4%
    2019$5,806 +1%$187,900
    2018$5,746 +2.6%$187,900
    2017$5,603 +4.5%$187,900
    2015$5,361 +2%$187,900 -6.7%
    2014$5,255 +1.7%$201,500
    2013$5,166 +4%$201,500
    2012$4,969 +3%$201,500
    2011$4,826 +2.9%$201,500
    2010$4,691 -0.3%$201,500 -11.7%
    2009$4,703 -0.1%$228,200
    2008$4,710 +3.4%$228,200
    2007$4,555 +4.7%$228,200
    2006$4,352 +15.3%$228,200 +73.8%
    2004$3,774 +4.2%$131,280
    2003$3,623 +8.5%$131,280
    2001$3,338 +205.1%$131,280 +247.3%
    2000$1,094 +9.8%$37,800
    1999$996 $37,800
    Find assessor info on the county website

    Neighborhood: Ball Pond

    Nearby schools

    GreatSchools rating
    Schools provided by the listing agent
    • Elementary: Consolidated
    • Middle: New Fairfield,Meeting House
    • High: New Fairfield

    Source: Smart MLS. This data may not be complete. We recommend contacting the local school district to confirm school assignments for this home.

    Sell for more on Zillow
    Get a Zillow Showcase℠ listing at no additional cost and you could sell for .
    $535,500
    2% more
    +$10,710
    With Zillow Showcase(estimated)
    $546,210
    Sell for more on Zillow
    Get a Zillow Showcase℠ listing at no additional cost and you could sell for .
    $535,500
    2% more
    +$10,710
    With Zillow Showcase(estimated)
    $546,210