Discover serenity in this custom-built home across from Lake Michigan in Dune Acres. With an all-brick and limestone exterior, large entertaining areas, and beautiful patios overlooking gardens, it's a retreat worth exploring. Enjoy the beach at your doorstep, hike scenic trails, and embrace community activities like tennis and pickleball. Don't miss the virtual tour to appreciate every detail. Make new memories in this gated community of only 167 homes. Your lakeside oasis awaits!
Closed
$980,000
2 Cypress Ln, Dune Acres, IN 46304
4beds
4,459sqft
Single Family Residence
Built in 2005
1.22 Acres Lot
$1,048,700 Zestimate®
$220/sqft
$2,714 Estimated rent
Home value
$1,048,700
$965,000 - $1.14M
$2,714/mo
Zestimate® history
Owner options
List your home for rent
$2,714/mo
Rent Zestimate®
Find your next renter with Zillow Rental Manager. Plus, with online applications, you can quickly screen prospective tenants – for free.
$2,714/mo
Rent Zestimate®
Refinance and save
$6,007/mo
Est. payment
Refinancing to a lower rate could help reduce your monthly payments and save thousands over the life of the loan.
$6,007/mo
Est. payment
Explore your selling options
Work with a Zillow partner agent
Leverage their expertise and Zillow's premium Showcase listings to get your home seen by more buyers.
Get startedList with your own agent
Get your home in front of millions of buyers by listing it on Zillow.
Learn how to do itSell it yourself
Take full control of how buyers see your home on Zillow by listing For Sale by Owner (FSBO).
List your homeWhat's special
Zillow last checked:
Listing updated:
Listed by:
Mark Hull,
@properties/Christie's Intl RE 219-243-2120
Bought with:
Mark Hull, RB14051515
@properties/Christie's Intl RE
Source: NIRA as distributed by MLS GRID,MLS#: 800073
Facts & features
Interior
Bedrooms & bathrooms
- Bedrooms: 4
- Bathrooms: 3
- Full bathrooms: 2
- 3/4 bathrooms: 1
Primary bedroom
- Area: 204
- Dimensions: 17.0 x 12.0
Bedroom 2
- Area: 168
- Dimensions: 14.0 x 12.0
Bedroom 3
- Area: 168
- Dimensions: 14.0 x 12.0
Bedroom 4
- Description: Potential In-Laws
- Area: 308
- Dimensions: 22.0 x 14.0
Dining room
- Area: 150
- Dimensions: 15.0 x 10.0
Kitchen
- Area: 180
- Dimensions: 15.0 x 12.0
Laundry
- Description: Guesstimate. Confirm measurement for buyer.
- Area: 70
- Dimensions: 10.0 x 7.0
Living room
- Description: Vaulted with Fireplace and seasonal Lake views.
- Area: 540
- Dimensions: 27.0 x 20.0
Other
- Description: Sunroom
- Area: 42
- Dimensions: 7.0 x 6.0
Other
- Description: Recreation
- Area: 338
- Dimensions: 26.0 x 13.0
Heating
- Forced Air, Natural Gas
Appliances
- Included: Built-In Gas Oven, Self Cleaning Oven, Microwave, Dishwasher, Gas Water Heater, Gas Cooktop, Free-Standing Refrigerator
- Laundry: Gas Dryer Hookup, Washer Hookup, In Basement
Features
- Bar, Walk-In Closet(s), Tray Ceiling(s), Vaulted Ceiling(s), Recessed Lighting, Open Floorplan, Kitchen Island, High Ceilings, Eat-in Kitchen, Country Kitchen, Chandelier, Cathedral Ceiling(s), Built-in Features, Bookcases, Beamed Ceilings
- Windows: Insulated Windows, Triple Pane Windows, Screens
- Basement: Concrete,Walk-Out Access,Walk-Up Access,Storage Space,Full,Finished,Exterior Entry,Daylight
- Number of fireplaces: 1
- Fireplace features: Factory Built, Glass Doors, Insert, Great Room
Interior area
- Total structure area: 4,459
- Total interior livable area: 4,459 sqft
- Finished area above ground: 2,633
Property
Parking
- Total spaces: 2
- Parking features: Attached, Garage Door Opener, Storage, Oversized, Concrete, Driveway, Basement
- Attached garage spaces: 2
- Has uncovered spaces: Yes
Features
- Levels: Three Or More
- Patio & porch: Patio, Side Porch, Terrace, Rear Porch, Porch
- Exterior features: Lighting, Garden
- Fencing: None
- Has view: Yes
- View description: Forest, Water, Trees/Woods, Ridge, Lake, Hills
- Has water view: Yes
- Water view: Water,Lake
- Frontage length: 127.97
Lot
- Size: 1.22 Acres
- Dimensions: Irregular 129.97 x 152.83 x 227.79 x 23.55 x 134.99 x 250.41
- Features: Garden, Wooded, Views, Rolling Slope, Sloped Up, Sloped, Paved, Landscaped, Native Plants, Many Trees, Irregular Lot
Details
- Parcel number: 640322129008.000025
- Special conditions: Trust
Construction
Type & style
- Home type: SingleFamily
- Architectural style: Traditional
- Property subtype: Single Family Residence
Condition
- New construction: No
- Year built: 2005
Utilities & green energy
- Electric: 200+ Amp Service, Underground, Circuit Breakers
- Sewer: Septic Tank
- Water: Public
- Utilities for property: Cable Connected, Phone Connected, Water Connected, Underground Utilities, Sewer Connected, Natural Gas Connected, Electricity Connected
Community & HOA
Community
- Features: Clubhouse, Playground, Tennis Court(s), Park, Gated, Lake, Fishing
- Security: 24 Hour Security, Security Gate, Security Guard, Gated Community, Gated with Guard
- Subdivision: Dune Acres
HOA
- Has HOA: No
Location
- Region: Dune Acres
Financial & listing details
- Price per square foot: $220/sqft
- Tax assessed value: $637,700
- Annual tax amount: $13,303
- Date on market: 2/27/2024
- Listing agreement: Exclusive Right To Sell
- Listing terms: Cash,Conventional
- Road surface type: Asphalt, Paved
Price history
| Date | Event | Price |
|---|---|---|
| 11/27/2024 | Sold | $980,000-9.3%$220/sqft |
Source:  NIRA as distributed by MLS GRID #800073 Report a problem NIRA as distributed by MLS GRID #800073 Report a problem | ||
| 11/6/2024 | Contingent | $1,080,000$242/sqft |
Source: NIRA as distributed by MLS GRID #800073 Report a problem | ||
| 8/3/2024 | Price change | $1,080,000-10%$242/sqft |
Source: NIRA as distributed by MLS GRID #800073 Report a problem | ||
| 2/27/2024 | Listed for sale | $1,200,000$269/sqft |
Source: NIRA as distributed by MLS GRID #800073 Report a problem | ||
Public tax history
| Year | Property taxes | Tax assessment |
|---|---|---|
| 2025 | $7,303 -45.1% | $705,600 +4.9% |
| 2024 | $13,297 +0.1% | $672,800 +6% |
| 2023 | $13,284 +13.2% | $634,500 -0.5% |
| 2022 | $11,734 +3.8% | $637,700 +8.1% |
| 2021 | $11,302 -4.4% | $589,900 +7% |
| 2020 | $11,820 +1.8% | $551,200 -0.9% |
| 2019 | $11,612 +2.7% | $556,300 -0.9% |
| 2018 | $11,307 | $561,500 +0.5% |
| 2017 | $11,307 -1.5% | $558,700 +0.7% |
| 2016 | $11,478 +2.1% | $554,800 -2.6% |
| 2014 | $11,237 -0.6% | $569,800 +3.9% |
| 2013 | $11,307 +6.9% | $548,400 +3.8% |
| 2012 | $10,573 +12.2% | $528,300 -0.4% |
| 2011 | $9,424 -0.4% | $530,400 -2.5% |
| 2010 | $9,459 -0.2% | $543,900 |
| 2009 | $9,482 | $543,900 |
Find assessor info on the county website
Neighborhood: 46304
Nearby homes
- $2,2000.91 Acres4 Cypress Ln, Dune Acres, IN 46304Off Market
- $1,324,8004 bd5 ba4.4k sqft65 West Rd, Dune Acres, IN 46304Off Market
- $667,9003 bd3 ba3.6k sqft1 Summitt Dr, Dune Acres, IN 46304Off Market
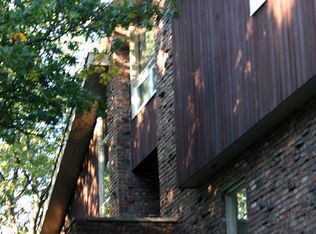
- $615,0003 bd2 ba2.5k sqft1 Cypress Ln, Dune Acres, IN 46304Off Market
- $666,100-- bd-- ba-- sqft64 West Rd, Dune Acres, IN 46304Off Market
- $892,600-- bd-- ba-- sqft64 West Rd, Dune Acres, IN 46304Off Market
- $---- bd-- ba-- sqft51 West Rd, Chesterton, IN 46304Off Market
- $893,0005 bd5 ba3.6k sqft3 Summitt Dr, Dune Acres, IN 46304Off Market
Nearby schools
GreatSchools rating
- 8/10Newton Yost Elementary SchoolGrades: K-4Distance: 2.5 mi
- 9/10Chesterton Middle SchoolGrades: 7-8Distance: 3.5 mi
- 9/10Chesterton Senior High SchoolGrades: 9-12Distance: 4.6 mi
Schools provided by the listing agent
- Elementary: Newton Yost Elementary School
- Middle: Chesterton Middle School
- High: Chesterton Senior High School
Source: NIRA as distributed by MLS GRID. This data may not be complete. We recommend contacting the local school district to confirm school assignments for this home.
Get a cash offer in 3 minutes
Find out how much your home could sell for in as little as 3 minutes with a no-obligation cash offer.
Estimated market value
$1,048,700
Get a cash offer in 3 minutes
Find out how much your home could sell for in as little as 3 minutes with a no-obligation cash offer.
Estimated market value
$1,048,700
- Indiana
- Porter County
- Dune Acres
- 46304
- 2 Cypress Ln
Nearby cities
Nearby zip codes
Other Dune Acres Topics
