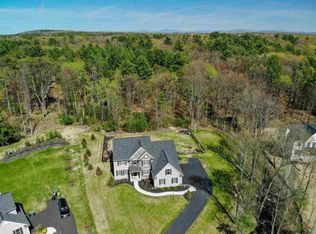
The workmanship and attention to detail standout in this beautiful 4-bedroom 3.5 bath farmhouse built by Belmonte in Floral Estates. Emulating the spaciousness of its 12-acre private setting, the first-floor open floor plan is perfect for entertaining & is made even more enjoyable by the sunlight from the many windows throughout, and features hardwood floors, marble & soapstone countertops, gas fireplace, mudroom & an office. The second floor boasts new white oak hardwood floors throughout, a primary bedroom with tray ceiling & large walk-in closet, double vanities in the primary bath, and an upstairs laundry room. The lower floor provides living space with new egress windows, a screening room atmosphere and gym. Outside enjoy a saltwater heated pool, playground and pollinator garden
Closed
$1,349,000
2 Daffodil Drive, Saratoga Springs, NY 12866
4beds
3,000sqft
Single Family Residence, Residential
Built in 2019
11.99 Acres Lot
$1,567,500 Zestimate®
$450/sqft
$5,941 Estimated rent
Home value
$1,567,500
$1.47M - $1.68M
$5,941/mo
Zestimate® history
Owner options
List your home for rent
$5,941/mo
Rent Zestimate®
Find your next renter with Zillow Rental Manager. Plus, with online applications, you can quickly screen prospective tenants – for free.
$5,941/mo
Rent Zestimate®
Refinance and save
$9,160/mo
Est. payment
Refinancing to a lower rate could help reduce your monthly payments and save thousands over the life of the loan.
$9,160/mo
Est. payment
Explore your selling options
Work with a Zillow partner agent
Leverage their expertise and Zillow's premium Showcase listings to get your home seen by more buyers.
Get startedList with your own agent
Get your home in front of millions of buyers by listing it on Zillow.
Learn how to do itSell it yourself
Take full control of how buyers see your home on Zillow by listing For Sale by Owner (FSBO).
List your homeWhat's special
Saltwater heated poolNew egress windowsSoapstone countertopsHardwood floorsPrivate settingOpen floor planGas fireplace
Zillow last checked:
Listing updated:
Listed by:
Kate R Naughton 518-441-8527,
Roohan Realty
Bought with:
Palma G Pedrick, 40PE0821903
Roohan Realty
Kate R Naughton, 30NA0628084
Roohan Realty
Source: Global MLS,MLS#: 202325080
Facts & features
Interior
Bedrooms & bathrooms
- Bedrooms: 4
- Bathrooms: 4
- Full bathrooms: 3
- 1/2 bathrooms: 1
Primary bedroom
- Level: Second
Bedroom
- Level: Second
Bedroom
- Level: Second
Bedroom
- Level: Second
Half bathroom
- Level: First
Full bathroom
- Level: Basement
Half bathroom
- Level: First
Full bathroom
- Level: Second
Full bathroom
- Level: Second
Dining room
- Level: First
Family room
- Level: Basement
Kitchen
- Level: First
Laundry
- Level: Second
Living room
- Level: First
Mud room
- Level: First
Office
- Level: First
Heating
- Forced Air, Natural Gas
Cooling
- Central Air
Appliances
- Included: Dishwasher, Range, Refrigerator, Water Softener
- Laundry: Laundry Room, Upper Level
Features
- High Speed Internet, Walk-In Closet(s), Built-in Features, Ceramic Tile Bath, Crown Molding, Eat-in Kitchen, Kitchen Island
- Flooring: Wood, Carpet, Ceramic Tile
- Windows: Egress Window
- Basement: Finished,Full
- Number of fireplaces: 1
- Fireplace features: Gas, Living Room
Interior area
- Total structure area: 3,000
- Total interior livable area: 3,000 sqft
- Finished area above ground: 3,000
- Finished area below ground: 500
Property
Parking
- Total spaces: 10
- Parking features: Paved, Attached, Driveway, Garage Door Opener
- Garage spaces: 2
- Has uncovered spaces: Yes
Features
- Patio & porch: Deck, Front Porch
- Exterior features: Lighting
- Pool features: In Ground, Salt Water
- Fencing: Wrought Iron
Lot
- Size: 11.99 Acres
- Features: Private, Sprinklers In Front, Sprinklers In Rear, Landscaped
Details
- Parcel number: 415600 154.3320
Construction
Type & style
- Home type: SingleFamily
- Architectural style: Colonial
- Property subtype: Single Family Residence, Residential
Materials
- Vinyl Siding
- Foundation: Concrete Perimeter
- Roof: Asphalt
Condition
- New construction: No
- Year built: 2019
Utilities & green energy
- Sewer: Public Sewer
- Water: Public
Community & HOA
HOA
- Has HOA: Yes
- Amenities included: None
- Services included: Maintenance Grounds
- HOA fee: $360 annually
Location
- Region: Saratoga Springs
Financial & listing details
- Price per square foot: $450/sqft
- Tax assessed value: $1,351,351
- Annual tax amount: $1,410
- Date on market: 9/20/2023
- Ownership: Harrison
Price history
| Date | Event | Price |
|---|---|---|
| 11/15/2023 | Sold | $1,349,000$450/sqft |
Source:  Global MLS #202325080 Report a problem Global MLS #202325080 Report a problem | ||
| 10/2/2023 | Pending sale | $1,349,000$450/sqft |
Source: Global MLS #202325080 Report a problem | ||
| 9/20/2023 | Listed for sale | $1,349,000+28.5%$450/sqft |
Source: Global MLS #202325080 Report a problem | ||
| 2/25/2021 | Sold | $1,050,000+5%$350/sqft |
Source: Global MLS #202032080 Report a problem | ||
| 12/27/2020 | Pending sale | $999,950$333/sqft |
Source: Keller Williams Capital Dist #202032080 Report a problem | ||
| 12/13/2020 | Price change | $999,950-13%$333/sqft |
Source: Keller Williams Capital Dist #202032080 Report a problem | ||
| 11/2/2020 | Price change | $1,150,000-1.3%$383/sqft |
Source: Keller Williams Capital Dist #202032080 Report a problem | ||
| 10/26/2020 | Price change | $1,165,500-2.1%$389/sqft |
Source: Owner Report a problem | ||
| 10/15/2020 | Listed for sale | $1,190,500+82.9%$397/sqft |
Source: Owner Report a problem | ||
| 6/4/2019 | Sold | $650,778+5.4%$217/sqft |
Source: Agent Provided Report a problem | ||
| 9/25/2018 | Pending sale | $617,645$206/sqft |
Source: Howard Hanna #201829847 Report a problem | ||
| 9/25/2018 | Listed for sale | $617,645$206/sqft |
Source: Howard Hanna #201829847 Report a problem | ||
Public tax history
| Year | Property taxes | Tax assessment |
|---|---|---|
| 2025 | -- | $885,000 |
| 2024 | -- | $885,000 |
| 2023 | -- | $885,000 |
| 2022 | -- | $885,000 |
| 2021 | -- | $885,000 +51.1% |
| 2020 | -- | $585,700 +560.3% |
| 2019 | -- | $88,700 |
| 2018 | -- | $88,700 |
| 2017 | $1,410 +342.4% | $88,700 |
| 2016 | $319 -1.2% | $88,700 |
| 2015 | $323 | $88,700 |
| 2014 | -- | $88,700 |
| 2013 | -- | $88,700 |
Find assessor info on the county website
Neighborhood: 12866
Nearby homes
- $1,248,300-- bd2 ba3k sqft4 Daffodil Dr, Saratoga Springs, NY 12866Off Market
- $1,214,6005 bd4 ba3.6k sqft6 Daffodil Dr, Saratoga Springs, NY 12866Off Market
- $1,156,6004 bd3 ba2.9k sqft5 Daffodil, Wilton, NY 12866Off Market
- $1,485,5004 bd3 ba3.4k sqft3 Daffodil Dr, Saratoga Springs, NY 12866Off Market
- $1,832-- bd-- ba-- sqftDaffodil Dr, Saratoga Springs, NY 12866Off Market
- $1,055,2004 bd3 ba2.9k sqft21 Magnolia Dr, Saratoga Springs, NY 12866Off Market
- $1,232,8005 bd6 ba3.5k sqft23 Magnolia Dr, Saratoga Springs, NY 12866Off Market
- $365,3003 bd3 ba2k sqft314 Louden Rd TRAILER 65, Saratoga Springs, NY 12866Off Market
Nearby schools
GreatSchools rating
- 7/10Dorothy Nolan Elementary SchoolGrades: K-5Distance: 2.1 mi
- 8/10Maple Avenue Middle SchoolGrades: 6-8Distance: 2.9 mi
- 8/10Saratoga Springs High SchoolGrades: 9-12Distance: 4.5 mi
Schools provided by the listing agent
- Elementary: Dorothy Nolan
- High: Saratoga Springs
Source: Global MLS. This data may not be complete. We recommend contacting the local school district to confirm school assignments for this home.
Sell for more on Zillow
Get a Zillow Showcase℠ listing at no additional cost and you could sell for .
$1,567,500
2% more
+$31,350
With Zillow Showcase(estimated)
$1,598,850
- New York
- Saratoga County
- Saratoga Springs
- 12866
- 2 Daffodil Drive
Nearby cities
Nearby zip codes
Other Saratoga Springs Topics
- Apartments for Rent in 12866
- Houses for Sale in 12866
- Houses for Rent in 12866
- 12866 Real Estate
- Saratoga Springs Condos
- Houses for Sale in Saratoga Springs
- Newest Listings in Saratoga Springs
- Saratoga Springs Home Values
- Saratoga Springs Real Estate Agents
- Saratoga Springs Refinance
- Saratoga Springs Mortgage Rates
