Discover this two-bedroom townhouse in the serene April Gardens complex. Enjoy a massive primary bedroom, a guest bedroom with a walk-in closet, and a finished basement that's perfect for a home office or playroom. Cozy up by the fireplace in the living room or step out to a large patio with scenic views of lush greenery. The attached one-car garage adds convenience. Just minutes from Woodhaven Country Club, Seymour train station, and downtown shopping, this home blends peaceful living with easy access to everything you need.
Sold for $270,000
$270,000
2 Daisy Drive #C, Seymour, CT 06483
2beds
1,480sqft
Condominium, Townhouse
Built in 1988
-- sqft lot
$305,000 Zestimate®
$182/sqft
$2,574 Estimated rent
Home value
$305,000
$287,000 - $326,000
$2,574/mo
Zestimate® history
Owner options
List your home for rent
$2,574/mo
Rent Zestimate®
Find your next renter with Zillow Rental Manager. Plus, with online applications, you can quickly screen prospective tenants – for free.
$2,574/mo
Rent Zestimate®
Refinance and save
$2,321/mo
Est. payment
Refinancing to a lower rate could help reduce your monthly payments and save thousands over the life of the loan.
$2,321/mo
Est. payment
Explore your selling options
Work with a Zillow partner agent
Leverage their expertise and Zillow's premium Showcase listings to get your home seen by more buyers.
Get startedList with your own agent
Get your home in front of millions of buyers by listing it on Zillow.
Learn how to do itSell it yourself
Take full control of how buyers see your home on Zillow by listing For Sale by Owner (FSBO).
List your homeWhat's special
Home office or playroomFinished basementMassive primary bedroom
Zillow last checked:
Listing updated:
Listed by:
The Metalios Team at Houlihan Lawrence,
Sean Dobel 203-339-5434,
Houlihan Lawrence 203-869-0700
Bought with:
Nicole Fiorelli, REB.0795560
Coldwell Banker Realty
Source: Smart MLS,MLS#: 24052481
Facts & features
Interior
Bedrooms & bathrooms
- Bedrooms: 2
- Bathrooms: 2
- Full bathrooms: 1
- 1/2 bathrooms: 1
Primary bedroom
- Level: Upper
- Area: 247 Square Feet
- Dimensions: 13 x 19
Bedroom
- Features: Walk-In Closet(s)
- Level: Upper
- Area: 110 Square Feet
- Dimensions: 10 x 11
Bathroom
- Level: Main
- Area: 25 Square Feet
- Dimensions: 5 x 5
Bathroom
- Level: Upper
- Area: 40 Square Feet
- Dimensions: 5 x 8
Dining room
- Features: Wall/Wall Carpet
- Level: Main
- Area: 120 Square Feet
- Dimensions: 12 x 10
Kitchen
- Features: Eating Space
- Level: Main
- Area: 135 Square Feet
- Dimensions: 15 x 9
Living room
- Features: Fireplace, Sliders, Wall/Wall Carpet
- Level: Main
- Area: 143 Square Feet
- Dimensions: 13 x 11
Office
- Level: Lower
- Area: 91 Square Feet
- Dimensions: 13 x 7
Heating
- Forced Air, Oil
Cooling
- Central Air
Appliances
- Included: Electric Range, Oven/Range, Refrigerator, Dishwasher, Washer, Dryer, Electric Water Heater, Water Heater
- Laundry: Lower Level
Features
- Basement: Full,Heated,Finished,Garage Access,Cooled
- Attic: Access Via Hatch
- Number of fireplaces: 1
Interior area
- Total structure area: 1,480
- Total interior livable area: 1,480 sqft
- Finished area above ground: 1,280
- Finished area below ground: 200
Property
Parking
- Total spaces: 1
- Parking features: Garage, Attached, Covered
- Attached garage spaces: 1
Features
- Stories: 3
- Patio & porch: Porch, Deck
Details
- Parcel number: 1318514
- Zoning: MF
Construction
Type & style
- Home type: Condo
- Architectural style: Townhouse
- Property subtype: Condominium, Townhouse
Materials
- Vinyl Siding
Condition
- New construction: No
- Year built: 1988
Utilities & green energy
- Sewer: Public Sewer
- Water: Public
Community & HOA
Community
- Features: Near Public Transport, Golf, Health Club, Medical Facilities, Park, Shopping/Mall
- Subdivision: Skokorat
HOA
- Has HOA: Yes
- Amenities included: Management
- Services included: Maintenance Grounds, Trash, Snow Removal
- HOA fee: $360 monthly
Location
- Region: Seymour
Financial & listing details
- Price per square foot: $182/sqft
- Tax assessed value: $110,880
- Annual tax amount: $4,085
- Date on market: 10/9/2024
Price history
| Date | Event | Price |
|---|---|---|
| 11/15/2024 | Sold | $270,000-1.8%$182/sqft |
Source:  Smart MLS #24052481 Report a problem Smart MLS #24052481 Report a problem | ||
| 10/9/2024 | Listed for sale | $275,000+25%$186/sqft |
Source: Smart MLS #24052481 Report a problem | ||
| 11/10/2021 | Sold | $220,000-2.2%$149/sqft |
Source: Smart MLS #170439917 Report a problem | ||
| 11/10/2021 | Contingent | $224,900$152/sqft |
Source: Smart MLS #170439917 Report a problem | ||
| 9/23/2021 | Listed for sale | $224,900+60.6%$152/sqft |
Source: Smart MLS #170439917 Report a problem | ||
| 7/16/2015 | Sold | $140,000-7.9%$95/sqft |
Source: Smart MLS #99094698 Report a problem | ||
| 5/30/2002 | Sold | $152,000+50.5%$103/sqft |
Source: Public Record Report a problem | ||
| 12/1/1998 | Sold | $101,000$68/sqft |
Source: Public Record Report a problem | ||
Public tax history
| Year | Property taxes | Tax assessment |
|---|---|---|
| 2025 | $4,967 +21.6% | $179,200 +61.6% |
| 2024 | $4,085 +2.4% | $110,880 |
| 2023 | $3,989 +1.1% | $110,880 |
| 2022 | $3,946 +2.5% | $110,880 |
| 2021 | $3,849 -4.8% | $110,880 -1.2% |
| 2020 | $4,042 | $112,280 |
| 2019 | $4,042 | $112,280 |
| 2018 | $4,042 | $112,280 |
| 2017 | $4,042 | $112,280 |
| 2016 | $4,042 -3.4% | $112,280 -7.2% |
| 2015 | $4,184 | $120,960 |
Find assessor info on the county website
Neighborhood: 06483
Nearby homes
- $311,0002 bd1 ba1.2k sqft2 Daisy Dr UNIT A, Seymour, CT 06483Off Market
- $314,9002 bd1 ba1.2k sqft2 Daisy Dr UNIT D, Seymour, CT 06483Off Market
- $308,3002 bd1 ba1.2k sqft2 Daisy Dr UNIT B, Seymour, CT 06483Off Market
- $280,0002 bd2 ba1.2k sqft3 Daisy Dr UNIT B, Seymour, CT 06483Sold
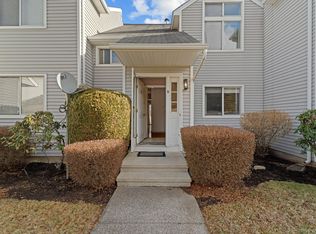
- $300,5002 bd2 ba1.2k sqft4 Daisy Dr #B, Seymour, CT 06483Off Market
- $310,1002 bd1 ba1.2k sqft4 Daisy Dr #C, Seymour, CT 06483Off Market
- $--2 bd2 ba-- sqft4 Daisy Dr #F320A52C6, Seymour, CT 06483Off Market
- $--1 bd1 ba-- sqft4 Daisy Dr #776F18CCB, Seymour, CT 06483Off Market
Nearby schools
GreatSchools rating
- 7/10Chatfield Lopresti Elementary SchoolGrades: K-5Distance: 0.8 mi
- 6/10Seymour Middle SchoolGrades: 6-8Distance: 4 mi
- 5/10Seymour High SchoolGrades: 9-12Distance: 3.3 mi
Schools provided by the listing agent
- Elementary: Chatfield - LoPresti
- High: Seymour
Source: Smart MLS. This data may not be complete. We recommend contacting the local school district to confirm school assignments for this home.


Get pre-qualified for a loan
At Zillow Home Loans, we can pre-qualify you in as little as 5 minutes with no impact to your credit score.An equal housing lender. NMLS #10287.
Sell for more on Zillow
Get a Zillow Showcase℠ listing at no additional cost and you could sell for .
$305,000
2% more
+$6,100
With Zillow Showcase(estimated)
$311,100
- Connecticut
- New Haven County
- Seymour
- 06483
- 2 Daisy Drive Unit C
Nearby cities
Nearby zip codes
Other Seymour Topics
