Skip main navigation
Sold for $445,000
  • $445,000

    2 Daisy Lane, Wappingers Falls, NY 12590

    3beds
    2,134sqft
    Single Family Residence, Residential
    Built in 1965
    0.28 Acres Lot
    $481,400 Zestimate®
    $209/sqft
    $3,650 Estimated rent

    Home value

    $481,400

    $428,000 - $539,000

    $3,650/mo

    Zestimate® history
    Loading
    Loading...

    Owner options

    List your home for rent

    $3,650/mo

    Rent Zestimate®

    Find your next renter with Zillow Rental Manager. Plus, with online applications, you can quickly screen prospective tenants – for free.

    Learn more

    $3,650/mo

    Rent Zestimate®

    Refinance and save

    $3,052/mo

    Est. payment

    Refinancing to a lower rate could help reduce your monthly payments and save thousands over the life of the loan.

    See today's rates

    $3,052/mo

    Est. payment

    Explore your selling options

    Work with a Zillow partner agent

    Leverage their expertise and Zillow's premium Showcase listings to get your home seen by more buyers.

    Get started

    List with your own agent

    Get your home in front of millions of buyers by listing it on Zillow.

    Learn how to do it

    Sell it yourself

    Take full control of how buyers see your home on Zillow by listing For Sale by Owner (FSBO).

    List your home

    What's special

    In-home officeSide yard exposureHalf bathGarage-to-office conversionPrivate entranceWall to wall carpetingSolid hardwood floors
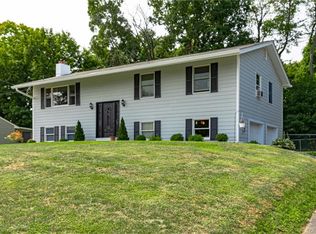
    ACCEPTED OFFER A nostalgic step back into yesteryear. Leave it as is and enjoy being immersed in a simpler time or roll up your sleeves and get to work. This expanding home has undergone a garage- to-office conversion on the lower level. This presents an excellent opportunity for those buyers who may be interested in an in-home office, studio, or daycare; complemented by side yard exposure and signage along New Hackensack Road. The office space has a private entrance from the exterior as well as direct access to a half bath. Wall to wall carpeting on the main level and stairs have protected the beautiful solid hardwood floors beneath for decades. A large heated 3 season room adds additional usable living space and the enclosed space below as well as a garden shed provide more than adequate space for any additional storage needs. Lovingly cared for by the same owners for over 50 years, she is now ready for her next chapter."

    Zillow last checked:

    Listing updated:

    Listed by:

    Trent R. Atkinson 914-489-6433,

    Century 21 Alliance Rlty Group 845-297-4700

    Bought with:

    Evelyn D. Romero, 10401341564

    BHHS River Towns Real Estate

    Source: OneKey® MLS as distributed by MLS GRID,MLS#: 840711MLS Logo

    Facts & features

    Interior

    Bedrooms & bathrooms
    • Bedrooms: 3
    • Bathrooms: 3
    • Full bathrooms: 1
    • 1/2 bathrooms: 2
    Primary bedroom
    • Description: Hardwood floors with attached 1/2 bath
    • Level: First
    Bedroom 2
    • Description: Hardwood floors and closet
    • Level: First
    Bedroom 3
    • Description: Hardwood floors with 3 closets
    • Level: First
    Bedroom 4
    • Description: Closet and w-w carpet
    • Level: Lower
    Primary bathroom
    • Description: Tile with full size tub/shower combo
    • Level: First
    Bathroom 3
    • Description: 1/2 bath with access to office and family room
    • Level: Lower
    Dining room
    • Description: Hardwood floors
    • Level: First
    Family room
    • Description: w-w carpet
    • Level: Lower
    Kitchen
    • Description: Tile
    • Level: First
    Laundry
    • Description: Combination utility room laundry room
    • Level: Lower
    Living room
    • Description: Hardwood floors
    • Level: First
    Office
    • Description: large in-home office area with access tot he exterior and bathroom
    • Level: Lower
    Heating
    • Baseboard, Hot Water, Oil
    Cooling
    • Wall/Window Unit(s)
    Appliances
    • Included: Cooktop, Dishwasher, Dryer, Electric Oven, Oven, Refrigerator, Washer, Indirect Water Heater, Water Softener Owned
    • Laundry: Electric Dryer Hookup, In Basement, Washer Hookup
    Features
    • Ceiling Fan(s), Eat-in Kitchen
    • Basement: Walk-Out Access
    • Attic: Crawl,Pull Stairs
    Interior area
    • Total structure area: 2,134
    • Total interior livable area: 2,134 sqft

    Property

    Parking
    • Total spaces: 8
    Features
    • Levels: Two
    Lot
    • Size: 0.28 Acres
    Details
    • Parcel number: 1356896158029428300000
    • Special conditions: None

    Construction

    Type & style
    • Home type: SingleFamily
    • Property subtype: Single Family Residence, Residential
    Materials
    • Vinyl Siding
    Condition
    • Year built: 1965

    Utilities & green energy

    • Sewer: Septic Tank
    • Water: Public
    • Utilities for property: Cable Available, Propane, Sewer Connected, Water Connected

    Community & neighborhood

    Location
    • Region: Wappingers Falls

    Other

    Other facts
    • Listing agreement: Exclusive Right To Sell

    Price history

    DateEventPrice
    7/3/2025Sold$445,000+5%$209/sqft
    Source: OneKey® MLS as distributed by MLS GRID #840711 Report a problem
    4/28/2025Pending sale$424,000$199/sqft
    Source: OneKey® MLS as distributed by MLS GRID #840711 Report a problem
    3/29/2025Listed for sale$424,000$199/sqft
    Source: OneKey® MLS as distributed by MLS GRID #840711 Report a problem

    Public tax history

    YearProperty taxesTax assessment
    2025-- $400,000 +27.1%
    2024-- $314,800 +1.1%
    2023-- $311,500 +10.5%
    2022-- $281,900 +9%
    2021-- $258,600 +7%
    2020-- $241,600
    2019-- $241,600 +3%
    2018-- $234,600 +5.9%
    2017$3,588 $221,600 +4.1%
    2016-- $212,900
    2015-- $212,900
    2014-- $212,900 -8%
    2012-- $231,400 -3.6%
    2011-- $240,100 -6.9%
    2010-- $257,800 -7%
    2009-- $277,200 -13.4%
    2008-- $320,000 +27.2%
    2007-- $251,500 +144.2%
    2006-- $103,000
    2005-- $103,000
    2004-- $103,000
    2003-- $103,000
    2002-- $103,000
    2001-- $103,000
    2000-- $103,000

    Find assessor info on the county website

    Neighborhood: 12590

    Nearby schools

    GreatSchools rating
    Schools provided by the listing agent
    • Elementary: Oak Grove Elementary School
    • Middle: Wappingers Junior High School
    • High: Roy C Ketcham Senior High Sch

    Source: OneKey® MLS as distributed by MLS GRID. This data may not be complete. We recommend contacting the local school district to confirm school assignments for this home.

    Get a cash offer in 3 minutes
    Find out how much your home could sell for in as little as 3 minutes with a no-obligation cash offer.
    Estimated market value
    $481,400
    Get a cash offer in 3 minutes
    Find out how much your home could sell for in as little as 3 minutes with a no-obligation cash offer.
    Estimated market value
    $481,400