Skip main navigation
Closed
  • $660,000

    2 Dangelo Dr, Webster, NY 14580

    3beds
    2,658sqft
    Single Family Residence
    Built in 1997
    0.92 Acres Lot
    $662,600 Zestimate®
    $248/sqft
    $4,447 Estimated rent

    Home value

    $662,600

    $629,000 - $702,000

    $4,447/mo

    Zestimate® history
    Loading
    Loading...

    Owner options

    List your home for rent

    $4,447/mo

    Rent Zestimate®

    Find your next renter with Zillow Rental Manager. Plus, with online applications, you can quickly screen prospective tenants – for free.

    Learn more

    $4,447/mo

    Rent Zestimate®

    Refinance and save

    $5,048/mo

    Est. payment

    Refinancing to a lower rate could help reduce your monthly payments and save thousands over the life of the loan.

    See today's rates

    $5,048/mo

    Est. payment

    Explore your selling options

    Work with a Zillow partner agent

    Leverage their expertise and Zillow's premium Showcase listings to get your home seen by more buyers.

    Get started

    List with your own agent

    Get your home in front of millions of buyers by listing it on Zillow.

    Learn how to do it

    Sell it yourself

    Take full control of how buyers see your home on Zillow by listing For Sale by Owner (FSBO).

    List your home

    What's special

    In-ground poolFinished basementBosch dishwasherTwo additional spacious bedroomsPowder roomFire pitMagnificent great room
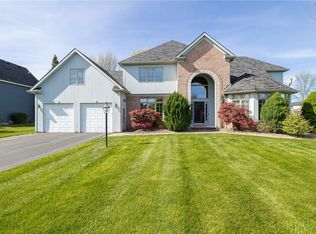
    AMAZING 4Bd, 3.5 Ba Colonial in beautiful Webster!! Enter through the welcoming Foyer and be struck by the detail and the feeling of grandeur with the ¾” solid Oak flooring & 9’ ceilings throughout the first floor. The Foyer opens to the Formal dining room and magnificent Great room, with open stairs leading to the second floor balcony!! The Great room is highlighted by the floor to ceiling brick fireplace, an amazing array of windows overlooking the backyard, beautiful built-in bookshelves & entertainment center, Cathedral ceiling and new wall to wall carpeting. Magnificent Eat-in Kitchen features Granite countertops, plenty of Cherry cabinets, tile backsplash, Island with breakfast bar and matching Stainless steel appliances (including a Bosch dishwasher and double oven). Off of the Kitchen, the Formal Dining Room features a stepped ceiling, chandelier and oak hardwood flooring. The perfect room for entertaining! A Flex room is the optimal space for a Den or Home office. Enjoy the convenience of the First floor Laundry room & Powder room. The open stairway leads to the second floor balcony which overlooks the Great room. The Second floor boasts a generously sized Primary suite, with a walk-in closet, dedicated vanity area, a beautiful full bath featuring a second vanity, whirlpool tub and shower stall. You will also find two additional spacious bedrooms & an additional full bath. The FINISHED basement is complete with a large Rec room featuring a wet bar, a fourth bedroom, a third full bath and two large storage rooms. Outside find your Oasis and relax!!! The expansive fenced in paver patio features a beautiful pergola, fire pit and in-ground pool, all set on a nearly 1 acre yard!!! 2.5 car Garage & shed. GREENLIGHT INTERNET!! Close to shopping (Wegmans, Target & More)! What more could you ask for!! Showings at First Open House Thursday 4:30-6. Second Open House Sun 12-2:00. Offers are due Tuesday 4/28 at 12pm!

    Zillow last checked:

    Listing updated:

    Listed by:

    Stephen E. Wrobbel 585-576-7898,

    Howard Hanna

    Bought with:

    Steven A. Maurinus, 40MA0853850

    Howard Hanna

    Source: NYSAMLSs,MLS#: R1674856MLS LogoOriginating MLS: Rochester

    Facts & features

    Interior

    Bedrooms & bathrooms
    • Bedrooms: 3
    • Bathrooms: 4
    • Full bathrooms: 3
    • 1/2 bathrooms: 1
    • Main level bathrooms: 1
    Heating
    • Gas, Forced Air
    Cooling
    • Central Air
    Appliances
    • Included: Double Oven, Dryer, Dishwasher, Electric Oven, Electric Range, Disposal, Gas Water Heater, Microwave, Refrigerator, Washer
    • Laundry: Main Level
    Features
    • Breakfast Bar, Ceiling Fan(s), Cathedral Ceiling(s), Den, Separate/Formal Dining Room, Entrance Foyer, Eat-in Kitchen, Separate/Formal Living Room, Jetted Tub, Sliding Glass Door(s), Solid Surface Counters, Bath in Primary Bedroom, Programmable Thermostat
    • Flooring: Carpet, Ceramic Tile, Hardwood, Varies
    • Doors: Sliding Doors
    • Windows: Thermal Windows
    • Basement: Egress Windows,Full,Sump Pump
    • Number of fireplaces: 1
    Interior area
    • Total structure area: 2,658
    • Total interior livable area: 2,658 sqft

    Property

    Parking
    • Total spaces: 2.5
    • Parking features: Attached, Electricity, Garage, Driveway, Garage Door Opener
    • Attached garage spaces: 2.5
    Features
    • Levels: Two
    • Stories: 2
    • Patio & porch: Covered, Patio, Porch
    • Exterior features: Blacktop Driveway, Fence, Pool, Patio
    • Pool features: In Ground
    • Fencing: Partial
    Lot
    • Size: 0.92 Acres
    • Dimensions: 382 x 240
    • Features: Pie Shaped Lot, Residential Lot
    Details
    • Additional structures: Shed(s), Storage
    • Parcel number: 2642000940400002017000
    • Special conditions: Standard

    Construction

    Type & style
    • Home type: SingleFamily
    • Architectural style: Colonial
    • Property subtype: Single Family Residence
    Materials
    • Vinyl Siding, Copper Plumbing
    • Foundation: Block
    • Roof: Shingle
    Condition
    • Resale
    • Year built: 1997

    Utilities & green energy

    • Electric: Circuit Breakers
    • Sewer: Connected
    • Water: Connected, Public
    • Utilities for property: Cable Available, Electricity Available, High Speed Internet Available, Sewer Connected, Water Connected

    Community & HOA

    Community
    • Subdivision: Alden Glen Sec 11 Ph 02
    Location
    • Region: Webster

    Financial & listing details

    • Price per square foot: $248/sqft
    • Tax assessed value: $413,200
    • Annual tax amount: $12,043
    • Date on market: 4/22/2026
    • Cumulative days on market: 6 days
    • Listing terms: Cash,Conventional,FHA,VA Loan

    Price history

    DateEventPrice
    7/2/2026Sold$660,000+20%$248/sqft
    Source: NYSAMLSs #R1674856 Report a problem
    4/29/2026Pending sale$549,900$207/sqft
    Source: NYSAMLSs #R1674856 Report a problem
    4/22/2026Listed for sale$549,900+142.2%$207/sqft
    Source: NYSAMLSs #R1674856 Report a problem
    2/1/1999Sold$227,000$85/sqft
    Source: Public Record Report a problem

    Public tax history

    YearProperty taxesTax assessment
    2025-- $413,200
    2024-- $413,200
    2023-- $413,200
    2022-- $413,200 +45.4%
    2021-- $284,100
    2020-- $284,100
    2018-- $284,100 +2%
    2017$5,462 $278,400
    2016-- $278,400
    2015-- $278,400
    2014-- $278,400
    2013-- $278,400
    2012-- $278,400
    2011-- $278,400
    2010-- $278,400
    2009-- $278,400 +11%
    2007-- $250,800
    2006-- $250,800
    2005-- $250,800 +5%
    2004-- $238,900
    2003-- $238,900 +1%
    2002-- $236,600
    2001-- $236,600 +3.8%
    2000-- $228,000
    Find assessor info on the county website

    Neighborhood: 14580

    Nearby schools

    GreatSchools rating
    Schools provided by the listing agent
    • District: Webster

    Source: NYSAMLSs. This data may not be complete. We recommend contacting the local school district to confirm school assignments for this home.

    Sell for more on Zillow
    Get a Zillow Showcase℠ listing at no additional cost and you could sell for .
    $662,600
    2% more
    +$13,252
    With Zillow Showcase(estimated)
    $675,852
    Sell for more on Zillow
    Get a Zillow Showcase℠ listing at no additional cost and you could sell for .
    $662,600
    2% more
    +$13,252
    With Zillow Showcase(estimated)
    $675,852