Skip main navigation
Closed
  • $199,500

    2 Danube Dr, Maumelle, AR 72113

    3beds
    1,604sqft
    Single Family Residence
    Built in 1984
    0.27 Acres Lot
    $233,800 Zestimate®
    $124/sqft
    $1,744 Estimated rent

    Home value

    $233,800

    $210,000 - $253,000

    $1,744/mo

    Zestimate® history
    Loading
    Loading...

    Owner options

    List your home for rent

    $1,744/mo

    Rent Zestimate®

    Find your next renter with Zillow Rental Manager. Plus, with online applications, you can quickly screen prospective tenants – for free.

    Learn more

    $1,744/mo

    Rent Zestimate®

    Refinance and save

    $1,296/mo

    Est. payment

    Refinancing to a lower rate could help reduce your monthly payments and save thousands over the life of the loan.

    See today's rates

    $1,296/mo

    Est. payment

    Explore your selling options

    Work with a Zillow partner agent

    Leverage their expertise and Zillow's premium Showcase listings to get your home seen by more buyers.

    Get started

    List with your own agent

    Get your home in front of millions of buyers by listing it on Zillow.

    Learn how to do it

    Sell it yourself

    Take full control of how buyers see your home on Zillow by listing For Sale by Owner (FSBO).

    List your home

    What's special

    Brick fire placeGas logsExtra work spaceLarge islandDarling homeOversized level corner lotDouble closets
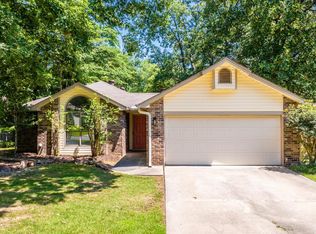
    Darling home on oversized level corner lot with large trees in Riverland needs a little love. The nice sized living room features a brick fire place with gas logs and large windows. The kitchen's boast a large island for extra work space, a pantry and plenty of counter space. The main level bedroom has direct access to the full bath. The larger of the two upstairs bedrooms has double closets, a built in desk and opens directly into the main upstairs bath. The entire house has loads of storage, with more in the 2 car garage. Outside the large back yard is fenced and features a nice workshop and lots of shade trees. This is an Estate Sale, no Seller Disclosure. Agents see remarks.

    Zillow last checked:

    Listing updated:

    Listed by:

    Ginger Rush 501-944-4887,

    Home Design and Realty L.L.C.

    Bought with:

    Sara Thorpe, AR

    Real Broker

    Source: CARMLS,MLS#: 23020925MLS Logo

    Facts & features

    Interior

    Bedrooms & bathrooms
    • Bedrooms: 3
    • Bathrooms: 2
    • Full bathrooms: 2
    Dining room
    • Features: Separate Dining Room
    Heating
    • Natural Gas
    Cooling
    • Electric
    Appliances
    • Included: Free-Standing Range, Electric Range, Disposal, Trash Compactor, Refrigerator, Gas Water Heater
    • Laundry: Washer Hookup, Electric Dryer Hookup
    Features
    • Pantry, Sheet Rock, Guest Bedroom Apart, 2 Bedrooms Same Level
    • Flooring: Carpet, Vinyl, Tile
    • Basement: None
    • Has fireplace: Yes
    • Fireplace features: Gas Logs Present, Glass Doors
    Interior area
    • Total structure area: 1,604
    • Total interior livable area: 1,604 sqft

    Property

    Parking
    • Total spaces: 2
    • Parking features: Garage, Parking Pad, Two Car, Garage Door Opener
    • Has garage: Yes
    Features
    • Levels: Two
    • Stories: 2
    • Patio & porch: Patio, Porch
    • Exterior features: Storage, Rain Gutters, Shop
    • Fencing: Partial,Wood
    Lot
    • Size: 0.27 Acres
    • Features: Level, Subdivided, Lawn Sprinkler
    Details
    • Parcel number: 43M0010200400

    Construction

    Type & style
    • Home type: SingleFamily
    • Architectural style: Traditional
    • Property subtype: Single Family Residence
    Materials
    • Metal/Vinyl Siding
    • Foundation: Slab
    • Roof: 3 Tab Shingles
    Condition
    • New construction: No
    • Year built: 1984

    Utilities & green energy

    • Electric: Elec-Municipal (+Entergy)
    • Gas: Gas-Natural
    • Sewer: Public Sewer
    • Water: Public
    • Utilities for property: Natural Gas Connected

    Community & neighborhood

    Security
    • Security features: Smoke Detector(s)
    Community
    • Community features: Pool, Tennis Court(s), Playground, Picnic Area, Golf, Fitness/Bike Trail
    Location
    • Region: Maumelle
    • Subdivision: Riverland

    HOA & financial

    HOA
    • Has HOA: No
    • Services included: Pest Control

    Other

    Other facts
    • Listing terms: VA Loan,FHA,Conventional,Cash
    • Road surface type: Paved

    Price history

    DateEventPrice
    8/10/2023Sold$199,500-4.1%$124/sqft
    Source: CARMLS #23020925 Report a problem
    7/9/2023Listed for sale$208,000+890.5%$130/sqft
    Source: CARMLS #23020925 Report a problem
    8/20/2015Sold$21,000$13/sqft
    Source: Agent Provided Report a problem

    Public tax history

    YearProperty taxesTax assessment
    2024$1,504 +126.8%$35,598 +93.4%
    2023$663 +0.3%$18,411
    2022$662 -15.5%$18,411
    2021$783 $18,411 -37.2%
    2020$783 $29,320
    2019$783 -3.1%$29,320
    2018$808 $29,320
    2017$808 $29,320 -1.5%
    2016$808 -30.2%$29,770 +61.7%
    2015$1,158 $18,411
    2014$1,158 $18,411
    2013$1,158 $18,411 -38.2%
    2012-- $29,770 +11.9%
    2011-- $26,605
    2010-- $26,605
    2009-- $26,605 -5.6%
    2008-- $28,170
    2007-- $28,170 +34.7%
    2005-- $20,910
    2004-- $20,910 +13.6%
    2003-- $18,414
    2002-- $18,414
    2001-- $18,414

    Find assessor info on the county website

    Neighborhood: 72113

    Nearby schools

    GreatSchools rating
    Get pre-qualified for a loan
    At Zillow Home Loans, we can pre-qualify you in as little as 5 minutes with no impact to your credit score.

    An equal housing lender. NMLS #10287.