Skip main navigation
Sold for $836,000
  • $836,000

    2 Darney Ct, Kingsville, MD 21087

    4beds
    4,996sqft
    Single Family Residence
    Built in 1993
    1.7 Acres Lot
    $920,900 Zestimate®
    $167/sqft
    $5,865 Estimated rent

    Home value

    $920,900

    $875,000 - $985,000

    $5,865/mo

    Zestimate® history
    Loading
    Loading...

    Owner options

    List your home for rent

    $5,865/mo

    Rent Zestimate®

    Find your next renter with Zillow Rental Manager. Plus, with online applications, you can quickly screen prospective tenants – for free.

    Learn more

    $5,865/mo

    Rent Zestimate®

    Refinance and save

    $5,167/mo

    Est. payment

    Refinancing to a lower rate could help reduce your monthly payments and save thousands over the life of the loan.

    See today's rates

    $5,167/mo

    Est. payment

    Explore your selling options

    Work with a Zillow partner agent

    Leverage their expertise and Zillow's premium Showcase listings to get your home seen by more buyers.

    Get started

    List with your own agent

    Get your home in front of millions of buyers by listing it on Zillow.

    Learn how to do it

    Sell it yourself

    Take full control of how buyers see your home on Zillow by listing For Sale by Owner (FSBO).

    List your home

    What's special

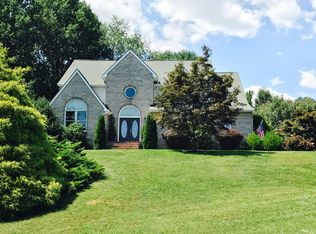
    Welcome to 2 Darney Ct, Kingsville MD 21087! This stunning property offers a blend of luxury, comfort, and convenience on 1.7 acres of land. Boasting 4 spacious bedrooms with master suite and walk-in closet, plus office or playroom, finished basement and 3 full baths, 2 half baths, this home provides ample space for family living and entertaining. The heart of the home is the well-appointed kitchen with island and ample counter space and cabinets. The adjacent living areas provide a seamless open concept, ideal for gatherings with friends and family. For relaxation and enjoyment, step outside to the fenced-in heated saltwater pool and hot tub area, complete with a new liner, filter, and salt cell, promising endless hours of summer fun and entertainment. Recent upgrades include a new roof (2021), ensuring peace of mind for years to come, as well as a 5-bed septic tank installed in 2022. Stay comfortable year-round with the newly installed HVAC system and furnace (2021), along with a pellet stove (2019) for cozy winter evenings. Efficiency and convenience are further enhanced with a washer and dryer installed in 2023, while the smart home features, including WiFi-enabled switches, add a modern touch to everyday living. Another highlight of this property is the spacious enclosed sunroom, offering a tranquil retreat where you can unwind and soak in the natural beauty of the surrounding landscape. Conveniently located to restaurants, shopping, and less than a mile from Gunpowder Falls State Park. Don't miss the opportunity to make this exceptional property your own—a perfect blend of luxury and comfort awaits at 2 Darney Ct.

    Zillow last checked:

    Listing updated:

    Listed by:

    Sabrina Shelley 443-540-3410,

    Keller Williams Legacy

    Bought with:

    Alex Waicker, 634052

    Cavalier Realty Company, Inc.

    Source: Bright MLS,MLS#: MDBC2099200MLS Logo

    Facts & features

    Interior

    Bedrooms & bathrooms
    • Bedrooms: 4
    • Bathrooms: 5
    • Full bathrooms: 3
    • 1/2 bathrooms: 2
    • Main level bathrooms: 2
    Rooms
    • Room types: Living Room, Dining Room, Primary Bedroom, Bedroom 2, Bedroom 3, Bedroom 4, Kitchen, Game Room, Family Room, Foyer, Sun/Florida Room, Laundry
    Basement
    • Area: 1824
    Heating
    • Zoned, Forced Air, Oil
    Cooling
    • Central Air, Electric
    Appliances
    • Included: Water Heater
    • Laundry: Laundry Room, Mud Room
    Features
    • Attic, Kitchen Island, Eat-in Kitchen, Family Room Off Kitchen
    • Basement: Other
    • Number of fireplaces: 1
    Interior area
    • Total structure area: 5,452
    • Total interior livable area: 4,996 sqft
    • Finished area above ground: 3,628
    • Finished area below ground: 1,368

    Property

    Parking
    • Total spaces: 4
    • Parking features: Garage Door Opener, Attached, Driveway
    • Attached garage spaces: 2
    • Uncovered spaces: 2
    Accessibility
    • Accessibility features: None
    Features
    • Levels: Three
    • Stories: 3
    • Has private pool: Yes
    • Pool features: Private
    • Has spa: Yes
    • Spa features: Hot Tub
    Lot
    • Size: 1.7 Acres
    Details
    • Additional structures: Above Grade, Below Grade
    • Parcel number: 04112100004345
    • Zoning: RESIDENTIAL
    • Special conditions: Standard

    Construction

    Type & style
    • Home type: SingleFamily
    • Architectural style: Colonial
    • Property subtype: Single Family Residence
    Materials
    • Brick
    • Foundation: Brick/Mortar
    Condition
    • New construction: No
    • Year built: 1993

    Utilities & green energy

    • Electric: Other
    • Sewer: Private Septic Tank
    • Water: Well

    Community & HOA

    Community
    • Subdivision: Glenbauer
    HOA
    • Has HOA: No
    Location
    • Region: Kingsville
    • Municipality: Baltimore County

    Financial & listing details

    • Price per square foot: $167/sqft
    • Tax assessed value: $731,400
    • Annual tax amount: $8,465
    • Date on market: 6/26/2024
    • Listing agreement: Exclusive Right To Sell
    • Inclusions: Alarm System, Clothes Dryer, Clothes Washer, Cooktop, Dishwasher, 4 Exhaust Fans, 2 Garage Openers, Hot Tub (equipment & Cover), Microwave, Playground Equipment, Pool (equipment & Cover), 2 Refrigerators, Shades / Blinds, Storage Shed, Storm Doors, Wall Mount Tv Brackets, Wall Oven, Water Filter, Water Softener, Curtains And Rods In Living Room And Great Room, Pellet Stove
    • Ownership: Fee Simple

    Price history

    DateEventPrice
    7/12/2024Sold$836,000+4.7%$167/sqft
    Source: Bright MLS #MDBC2099200 Report a problem
    6/29/2024Pending sale$798,400$160/sqft
    Source: Bright MLS #MDBC2099200 Report a problem
    6/26/2024Listed for sale$798,400+56.5%$160/sqft
    Source: Bright MLS #MDBC2099200 Report a problem
    2/21/2019Sold$510,000-2.9%$102/sqft
    Source: Public Record Report a problem
    1/4/2019Pending sale$525,000$105/sqft
    Source: Long & Foster Real Estate, Inc. #1001917558 Report a problem
    12/30/2018Price change$525,000-4.5%$105/sqft
    Source: Long & Foster Real Estate, Inc. #1001917558 Report a problem
    12/8/2018Listed for sale$550,000$110/sqft
    Source: Long & Foster Real Estate, Inc. #1001917558 Report a problem
    11/22/2018Pending sale$550,000$110/sqft
    Source: Long & Foster Real Estate, Inc. #1001917558 Report a problem
    10/25/2018Price change$550,000-8.3%$110/sqft
    Source: Long & Foster Real Estate, Inc. #1001917558 Report a problem
    10/8/2018Price change$600,000-3.8%$120/sqft
    Source: Long & Foster Real Estate, Inc. #1001917558 Report a problem
    10/2/2018Price change$624,000-7.6%$125/sqft
    Source: Long & Foster Real Estate, Inc. #1001917558 Report a problem
    6/28/2018Listed for sale$675,000+85.2%$135/sqft
    Source: Long & Foster Real Estate, Inc. #1001917558 Report a problem
    10/9/1997Sold$364,500$73/sqft
    Source: Public Record Report a problem

    Public tax history

    YearProperty taxesTax assessment
    2025$9,325 +5.2%$764,400 +4.5%
    2024$8,865 +4.7%$731,400 +4.7%
    2023$8,465 +2.4%$698,400
    2022$8,265 +2.5%$698,400 +4.9%
    2021$8,066 +2.5%$665,533 +2.5%
    2020$7,867 $649,100
    2019$7,867 $649,100
    2018$7,867 -1.2%$649,100 -1.2%
    2017$7,962 +42.4%$656,900 +5.1%
    2016$5,593 $625,233 +5.3%
    2015$5,593 $593,567 +5.6%
    2014$5,593 $561,900
    2013-- $561,900
    2012-- $561,900 -0.5%
    2011-- $564,600 0%
    2010-- $564,610
    2009-- $564,610 -11.3%
    2008-- $636,610 +15.7%
    2007-- $550,260 +18.6%
    2006-- $463,910 +22.9%
    2005-- $377,560 +2%
    2004-- $370,226 +2%
    2003-- $362,893 +2.1%
    2002-- $355,560 +7.3%
    2001-- $331,300
    Find assessor info on the county website

    Neighborhood: 21087

    Nearby schools

    GreatSchools rating
    Schools provided by the listing agent
    • Elementary: Kingsville
    • Middle: Perry Hall
    • High: Perry Hall
    • District: Baltimore County Public Schools

    Source: Bright MLS. This data may not be complete. We recommend contacting the local school district to confirm school assignments for this home.

    Get a cash offer in 3 minutes
    Find out how much your home could sell for in as little as 3 minutes with a no-obligation cash offer.
    Estimated market value
    $920,900
    Get a cash offer in 3 minutes
    Find out how much your home could sell for in as little as 3 minutes with a no-obligation cash offer.
    Estimated market value
    $920,900