Welcome to your slice of paradise in Falconbridge, South Durham's beloved neighborhood! Tucked away on a tranquil cul-de-sac, this tasteful townhome offers the perfect harmony of comfort, convenience, and a touch of luxury. With updates aplenty, it's truly a gem in this sought-after community. Nestled amidst friendly neighbors and wide and open, tree-lined streets, 2 Dartford is celebrated as the crown jewel of its size range. Don't just take our word for it - come see for yourself before this opportunity slips away! Its prime location, just off I-40 and close to UNC and Duke, makes it a haven for students, faculty, and anyone craving easy access to these esteemed institutions or RTP. And let's not forget the retail therapy - minutes from Southpoint Mall and a plethora of dining options to tantalize your taste buds. But it's not just the location that's remarkable; the neighborhood amenities are a delight, from the pool and clubhouse to pickleball courts and serene walking paths around the lake. Plus, with the HOA taking care of exterior maintenance, you can truly relax and enjoy the perks of homeownership. Oh, and did we mention the two designated parking spots?! Step inside and be greeted by your private gated patio, the perfect spot for savoring your morning coffee or unwinding with an evening beverage. As you enter through the solid wood front door, your eyes are drawn to the serene backyard through 9-foot glass double barn doors. It's a tranquil retreat, complete with a wooded area, secondary patio, and a dreamy four-season sunroom drenched in natural light - a space you'll never want to leave. This home boasts a luxurious first-floor primary bedroom with a fully updated and gorgeous en-suite bathroom. Ascend the custom spiral staircase to discover a bright loft/second bedroom/office, offering ample attic storage space. The Jøtul Gas Stove in the living room adds warmth and charm with the push of a button, while the kitchen features sophisticated marble counter tops, timeless glass cabinets, and stainless steel appliances. With pristine hardwood floors, updated hardware, and abundant natural light throughout, this meticulously maintained home is ready for you to move in and make it your own. Come experience the joy of living in Falconbridge - where every day feels like a vacation. Don't miss out on the chance to call this place home!
Sold for $342,000
$342,000
2 Dartford Ct, Chapel Hill, NC 27517
2beds
1,352sqft
Townhouse, Residential
Built in 1988
2,613 Square Feet Lot
$327,500 Zestimate®
$253/sqft
$1,932 Estimated rent
Home value
$327,500
$311,000 - $344,000
$1,932/mo
Zestimate® history
Owner options
List your home for rent
$1,932/mo
Rent Zestimate®
Find your next renter with Zillow Rental Manager. Plus, with online applications, you can quickly screen prospective tenants – for free.
$1,932/mo
Rent Zestimate®
Refinance and save
$2,482/mo
Est. payment
Refinancing to a lower rate could help reduce your monthly payments and save thousands over the life of the loan.
$2,482/mo
Est. payment
Explore your selling options
Work with a Zillow partner agent
Leverage their expertise and Zillow's premium Showcase listings to get your home seen by more buyers.
Get startedList with your own agent
Get your home in front of millions of buyers by listing it on Zillow.
Learn how to do itSell it yourself
Take full control of how buyers see your home on Zillow by listing For Sale by Owner (FSBO).
List your homeWhat's special
Zillow last checked:
Listing updated:
Listed by:
Janet Ballinger 917-885-5377,
Nest Realty of the Triangle
Bought with:
Lisa Merritt, 322157
Nest Realty of the Triangle
Source: Doorify MLS,MLS#: 10029951
Facts & features
Interior
Bedrooms & bathrooms
- Bedrooms: 2
- Bathrooms: 1
- Full bathrooms: 1
Heating
- Electric, Fireplace(s), Heat Pump, Other
Cooling
- Central Air
Appliances
- Included: Disposal, Electric Water Heater, Stainless Steel Appliance(s), Washer/Dryer Stacked
- Laundry: In Bathroom, Main Level
Features
- Cathedral Ceiling(s), Dual Closets, Living/Dining Room Combination, Master Downstairs, Smart Thermostat, Walk-In Shower
- Flooring: Hardwood, Vinyl, Tile
- Number of fireplaces: 1
- Fireplace features: Gas Log, See Remarks
- Common walls with other units/homes: 2+ Common Walls
Interior area
- Total structure area: 1,352
- Total interior livable area: 1,352 sqft
- Finished area above ground: 1,352
- Finished area below ground: 0
Property
Parking
- Total spaces: 2
- Parking features: Lighted, On Street, Outside, Parking Lot, Paved, Side By Side, Unassigned
- Uncovered spaces: 2
Features
- Levels: One and One Half
- Stories: 1
- Patio & porch: Patio, Other
- Pool features: Community
- Has view: Yes
Lot
- Size: 2,613 Square Feet
- Features: Close to Clubhouse, Hardwood Trees, Near Public Transit
Details
- Parcel number: 142571
- Special conditions: Standard
Construction
Type & style
- Home type: Townhouse
- Architectural style: Transitional
- Property subtype: Townhouse, Residential
- Attached to another structure: Yes
Materials
- Cedar
- Foundation: Slab
- Roof: Shingle
Condition
- New construction: No
- Year built: 1988
Utilities & green energy
- Sewer: Public Sewer
- Water: Public
- Utilities for property: Cable Available, Electricity Available, Electricity Connected, Natural Gas Connected, Water Connected
Community & HOA
Community
- Features: Clubhouse, Lake, Pool, Sidewalks, Street Lights, Tennis Court(s), Other
- Subdivision: Falconbridge Townhomes
HOA
- Has HOA: Yes
- Amenities included: Clubhouse, Insurance, Landscaping, Maintenance Grounds, Management, Parking, Pond Year Round, Pool, Tennis Court(s), Trail(s), Other
- Services included: Maintenance Grounds, Maintenance Structure
- HOA fee: $394 monthly
Location
- Region: Chapel Hill
Financial & listing details
- Price per square foot: $253/sqft
- Tax assessed value: $344,723
- Annual tax amount: $2,166
- Date on market: 5/17/2024
Price history
| Date | Event | Price |
|---|---|---|
| 6/14/2024 | Sold | $342,000+2.1%$253/sqft |
Source:  Doorify MLS #10029951 Report a problem Doorify MLS #10029951 Report a problem | ||
| 5/28/2024 | Pending sale | $335,000$248/sqft |
Source: Doorify MLS #10029951 Report a problem | ||
| 5/17/2024 | Listed for sale | $335,000+103%$248/sqft |
Source: Doorify MLS #10029951 Report a problem | ||
| 5/31/2017 | Sold | $165,000+3.2%$122/sqft |
Source: Doorify MLS #2121580 Report a problem | ||
| 4/14/2017 | Pending sale | $159,900$118/sqft |
Source: Zebra Sales And Marketing #2121580 Report a problem | ||
| 4/12/2017 | Listed for sale | $159,900+59.9%$118/sqft |
Source: Zebra Sales And Marketing #2121580 Report a problem | ||
| 8/18/2011 | Sold | $100,000$74/sqft |
Source: Public Record Report a problem | ||
Public tax history
| Year | Property taxes | Tax assessment |
|---|---|---|
| 2025 | $3,417 +36.7% | $344,723 +92.3% |
| 2024 | $2,500 +6.5% | $179,245 |
| 2023 | $2,348 +2.3% | $179,245 |
| 2022 | $2,294 +0.5% | $179,245 |
| 2021 | $2,283 +2.4% | $179,245 |
| 2020 | $2,230 +4% | $179,245 +4% |
| 2019 | $2,145 | $172,428 +40.2% |
| 2018 | $2,145 +29.6% | $122,950 |
| 2017 | $1,656 +3.5% | $122,950 |
| 2016 | $1,600 | $122,950 -12.7% |
| 2015 | $1,600 -18% | $140,909 |
| 2014 | $1,951 | $140,909 |
| 2013 | -- | $140,909 |
| 2012 | -- | $140,909 |
| 2011 | $1,837 +0.4% | $140,909 |
| 2010 | $1,829 +4% | $140,909 |
| 2009 | $1,759 | $140,909 |
| 2008 | $1,759 +5.7% | $140,909 +19.6% |
| 2007 | $1,663 +1.4% | $117,801 |
| 2006 | $1,640 | $117,801 |
| 2005 | $1,640 +1.4% | $117,801 |
| 2004 | $1,617 | $117,801 |
| 2003 | -- | $117,801 |
| 2002 | $1,488 +32.2% | $117,801 +69.5% |
| 2000 | $1,126 | $69,500 |
Find assessor info on the county website
Neighborhood: 27517
Nearby homes
- $250,0001 bd1 ba992 sqft4 Banstead Pl, Chapel Hill, NC 27517Sold

- $203,0001 bd1 ba992 sqft4 Banstead Dr, Durham, NC 27517Off Market
- $294,5001 bd1 ba1.2k sqft3 Banstead Pl, Chapel Hill, NC 27517Off Market
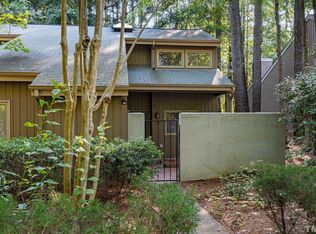
- $276,7002 bd1 ba1.1k sqft5 Banstead Pl, Chapel Hill, NC 27517Off Market
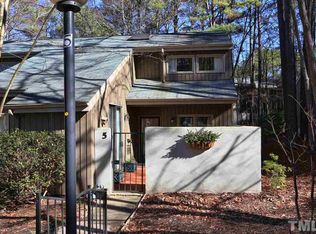
- $300,0002 bd1 ba1.4k sqft2 Banstead Pl, Chapel Hill, NC 27517Off Market
- $321,5002 bd2 ba1.4k sqft6 Banstead Pl, Chapel Hill, NC 27517Off Market
- $295,0002 bd2 ba1.4k sqft1 Banstead Pl, Chapel Hill, NC 27517For Sale
- $330,6002 bd2 ba1.6k sqft11 Waltham Pl, Chapel Hill, NC 27517Off Market
Nearby schools
GreatSchools rating
- 3/10Creekside ElementaryGrades: PK-5Distance: 1.4 mi
- 8/10Sherwood Githens MiddleGrades: 6-8Distance: 4.7 mi
- 4/10Charles E Jordan Sr High SchoolGrades: 9-12Distance: 1.8 mi
Schools provided by the listing agent
- Elementary: Durham - Creekside
- Middle: Durham - Githens
- High: Durham - Jordan
Source: Doorify MLS. This data may not be complete. We recommend contacting the local school district to confirm school assignments for this home.
Get a cash offer in 3 minutes
Find out how much your home could sell for in as little as 3 minutes with a no-obligation cash offer.
Estimated market value
$327,500
Get a cash offer in 3 minutes
Find out how much your home could sell for in as little as 3 minutes with a no-obligation cash offer.
Estimated market value
$327,500
- North Carolina
- Durham County
- Chapel Hill
- 27517
- 2 Dartford Ct
Nearby cities
Nearby neighborhoods
Nearby zip codes
Other Chapel Hill Topics
