Located at 2 Deborah Ann Drive U:44, Horton Estates 55 + community in Rehoboth, MA, this condominium offers an attractive property in great condition. This ranch-style home presents a wonderful opportunity to enjoy comfortable living. The heart of this home is undoubtedly the kitchen, a space designed for both functionality and aesthetic appeal; imagine preparing meals surrounded by the elegance of stone countertops and the classic charm of shaker cabinets, while the backsplash adds a touch of sophistication, and the kitchen peninsula provides additional space. Stepping into the living room, you will be greeted by the cozy ambiance created by the fireplace, perfect for relaxing evenings. The bathrooms offer a touch of luxury, featuring a double vanity and a walk-in shower. Outside, a private patio provides a space to relax and enjoy the surroundings. Residents also have access to a community pool, offering a refreshing escape during warm days.
Sold for $590,000
$590,000
2 Deborah Ann Dr #44, Rehoboth, MA 02769
2beds
1,535sqft
Condominium
Built in 2013
-- sqft lot
$-- Zestimate®
$384/sqft
$-- Estimated rent
Home value
Not available
Estimated sales range
Not available
Not available
Zestimate® history
Owner options
List your home for rent
Find your next renter with Zillow Rental Manager. Plus, with online applications, you can quickly screen prospective tenants – for free.
Refinance and save
$4,209/mo
Est. payment
Refinancing to a lower rate could help reduce your monthly payments and save thousands over the life of the loan.
$4,209/mo
Est. payment
Explore your selling options
Work with a Zillow partner agent
Leverage their expertise and Zillow's premium Showcase listings to get your home seen by more buyers.
Get startedList with your own agent
Get your home in front of millions of buyers by listing it on Zillow.
Learn how to do itSell it yourself
Take full control of how buyers see your home on Zillow by listing For Sale by Owner (FSBO).
List your homeWhat's special
Zillow last checked:
Listing updated:
Listed by:
John Plouffe 401-573-4777,
MGM Realty Corporation 401-996-4379,
John Plouffe 401-573-4777
Bought with:
John Bianco
Doorley Real Estate Inc
Source: MLS PIN,MLS#: 73420804
Facts & features
Interior
Bedrooms & bathrooms
- Bedrooms: 2
- Bathrooms: 2
- Full bathrooms: 2
Primary bedroom
- Level: First
Bedroom 2
- Level: First
Bathroom 1
- Level: First
Bathroom 2
- Level: First
Dining room
- Level: First
Family room
- Level: First
Kitchen
- Level: First
Living room
- Level: First
Heating
- Central, Forced Air, Natural Gas
Cooling
- Central Air
Appliances
- Included: Range, Dishwasher, Microwave, Refrigerator, Freezer
- Laundry: First Floor
Features
- Office, Finish - Sheetrock
- Flooring: Wood
- Windows: Insulated Windows
- Has basement: Yes
- Number of fireplaces: 1
Interior area
- Total structure area: 1,535
- Total interior livable area: 1,535 sqft
- Finished area above ground: 1,535
- Finished area below ground: 0
Property
Parking
- Total spaces: 4
- Parking features: Attached, Driveway
- Attached garage spaces: 2
- Uncovered spaces: 2
Features
- Patio & porch: Porch, Deck - Roof, Deck - Composite
- Exterior features: Porch, Deck - Roof, Deck - Composite
- Pool features: Association
Details
- Parcel number: 229857A,4618210
- Zoning: 1020
Construction
Type & style
- Home type: Condo
- Property subtype: Condominium
Materials
- Frame
- Roof: Shingle
Condition
- Year built: 2013
Utilities & green energy
- Sewer: Other
- Water: Well, Private
- Utilities for property: for Gas Range
Community & HOA
Community
- Features: Shopping, Pool, Adult Community
- Senior community: Yes
HOA
- Amenities included: Pool, Clubroom, Trail(s), Clubhouse
- Services included: Road Maintenance, Maintenance Grounds
- HOA fee: $291 monthly
Location
- Region: Rehoboth
Financial & listing details
- Price per square foot: $384/sqft
- Tax assessed value: $490,000
- Annual tax amount: $5,463
- Date on market: 7/24/2026
Price history
| Date | Event | Price |
|---|---|---|
| 11/25/2025 | Sold | $590,000+0%$384/sqft |
Source: MLS PIN #73420804 Report a problem | ||
| 10/6/2025 | Price change | $589,900-1.5%$384/sqft |
Source: MLS PIN #73420804 Report a problem | ||
| 9/14/2025 | Price change | $599,000-1.8%$390/sqft |
Source: MLS PIN #73420804 Report a problem | ||
| 8/21/2025 | Listed for sale | $610,000$397/sqft |
Source: MLS PIN #73420804 Report a problem | ||
Public tax history
Tax history is unavailable.
Neighborhood: 02769
Nearby homes
- $207,9752 bd2 ba1.3k sqft4 Myla Way #45, Rehoboth, MA 02769For Sale
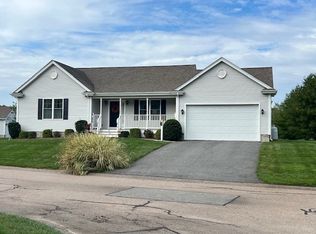
- $598,8002 bd2 ba1.5k sqft14 Deborah Ann Dr #41, Rehoboth, MA 02769Sold

- $680,9003 bd3 ba2.2k sqft7 Kimberly Cir, Rehoboth, MA 02769Off Market
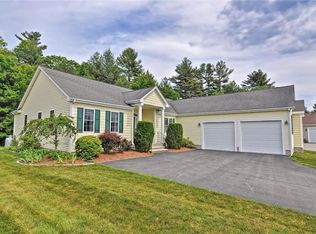
- $538,8003 bd2 ba1.4k sqft27 Samantha Ln, Rehoboth, MA 02769Off Market
- $608,6003 bd2 ba1.9k sqft5 Nancy Cir, Rehoboth, MA 02769Off Market
- $345,3003 bd2 ba1.5k sqft1 Jennifer Cir, Rehoboth, MA 02769Off Market
- $633,2003 bd2 ba1.5k sqft23 Samantha Ln, Rehoboth, MA 02769Off Market
- $606,6004 bd2 ba1.5k sqft9 Jennifer Cir, Rehoboth, MA 02769Off Market
Nearby schools
GreatSchools rating
- 6/10Palmer RiverGrades: PK-4Distance: 2.9 mi
- 6/10Dorothy L BeckwithGrades: 5-8Distance: 3 mi
- 6/10Dighton-Rehoboth Regional High SchoolGrades: PK,9-12Distance: 3.2 mi


Get pre-qualified for a loan
At Zillow Home Loans, we can pre-qualify you in as little as 5 minutes with no impact to your credit score.An equal housing lender. NMLS #10287.
- Massachusetts
- Bristol County
- Rehoboth
- 02769
- 2 Deborah Ann Dr Unit 44
