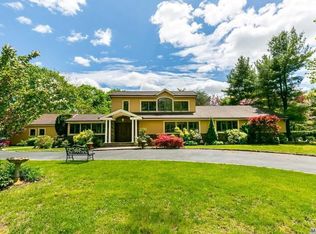
Welcome to this expansive 4366 sq ft Old Westbury ranch, set on 2 Acres of professionally landscaped property in an estate-like ambiance within the East Williston School District. Grand entry, cathedral ceilings, and palladium windows welcome you. The sky-lit open layout features a grand living room and family room with a dual fireplace. A banquet dining room, five bedrooms plus loft, and 3.5 baths offer private sleeping quarters. The perfect guest suite, enclosed sunroom with a hot tub, and a grand lower level enhance the living experience. Enjoy a Gunite heated pool and a separate cabana in this ideal home for everyday living and entertaining, all with low taxes. Must see to appreciate., Additional information: Appearance:Excellent,Interior Features:Guest Quarters,Marble Bath,Separate Hotwater Heater:Yes
Sold for $2,130,000
$2,130,000
2 Debra Court, Old Westbury, NY 11568
5beds
4,386sqft
Single Family Residence, Residential
Built in 1981
2 Acres Lot
$2,498,600 Zestimate®
$486/sqft
$8,188 Estimated rent
Home value
$2,498,600
$2.22M - $2.80M
$8,188/mo
Zestimate® history
Owner options
List your home for rent
$8,188/mo
Rent Zestimate®
Find your next renter with Zillow Rental Manager. Plus, with online applications, you can quickly screen prospective tenants – for free.
$8,188/mo
Rent Zestimate®
Refinance and save
$14,214/mo
Est. payment
Refinancing to a lower rate could help reduce your monthly payments and save thousands over the life of the loan.
$14,214/mo
Est. payment
Explore your selling options
Work with a Zillow partner agent
Leverage their expertise and Zillow's premium Showcase listings to get your home seen by more buyers.
Get startedList with your own agent
Get your home in front of millions of buyers by listing it on Zillow.
Learn how to do itSell it yourself
Take full control of how buyers see your home on Zillow by listing For Sale by Owner (FSBO).
List your homeWhat's special
Zillow last checked:
Listing updated:
Listed by:
Michelle N. Cohen,
Compass Greater NY LLC 516-517-4751
Bought with:
Michelle N. Cohen, 30CO0363990
Compass Greater NY LLC
Source: OneKey® MLS as distributed by MLS GRID,MLS#: L3540768
Facts & features
Interior
Bedrooms & bathrooms
- Bedrooms: 5
- Bathrooms: 4
- Full bathrooms: 3
- 1/2 bathrooms: 1
Primary bedroom
- Description: Spacious Primary Suite. En-Suite Bath with Steam Shower and Jacuzzi Tub.
- Level: First
Bedroom 1
- Description: Fabulous Guest Suite with Loft, Large Walk-In Closet, En-Suite Bath, Sliding Glass Doors Out to Rear Property.
- Level: First
Bedroom 1
- Description: Three Additional Bedrooms
- Level: First
Bathroom 1
- Description: Powder Room
- Level: First
Bathroom 1
- Description: One Full Bath.
- Level: Lower
Other
- Description: Grand Entry with Cathedral Ceiling, Palladium Window, and Guest Closet.
- Level: First
Other
- Description: Sunroom with Hot Tub.
- Level: First
Other
- Description: Incredible Lower Level, Storage, Utilities, Second Laundry, Plus Possible, Amazing Recreational Space
- Level: Lower
Dining room
- Description: Banquet-Sized Dining Room, Hardwood Floors
- Level: First
Family room
- Description: Fabulous Family Room, Cathedral Ceiling, Dual Wood-Burning Fireplace, Picture Windows, Wet Bar, Sliding Glass Doors to New Outdoor Deck.
- Level: First
Kitchen
- Description: Spacious Eat-In Kitchen with Top-Of-The-Line Appliances. Eat-In Area with Access out to a New Spacious Deck. Pantry, Laundry Room, Mudroom, Access to a Three-Car Garage.
- Level: First
Living room
- Description: Great Room with Cathedral Ceilings, Dual Wood-Burning Fireplace, Picture Window, Wet Bar, Sliding Glass Doors out to New Outdoor Deck.
- Level: First
Office
- Description: Den with Built-in
- Level: First
Heating
- Electric, Forced Air
Cooling
- Attic Fan, Central Air
Appliances
- Included: Convection Oven, Cooktop, Dishwasher, Dryer, Electric Water Heater, ENERGY STAR Qualified Appliances, Oven, Refrigerator, Trash Compactor, Washer
Features
- Built-in Features, Cathedral Ceiling(s), Ceiling Fan(s), Eat-in Kitchen, Entertainment Cabinets, Entrance Foyer, Formal Dining, First Floor Bedroom, Granite Counters, Master Downstairs, Marble Counters, Primary Bathroom, Pantry, Sauna, Speakers, Whole House Entertainment System
- Flooring: Carpet, Hardwood
- Windows: Blinds, Double Pane Windows, Drapes, Screens, Skylight(s)
- Basement: Full
- Attic: Pull Stairs
- Number of fireplaces: 1
Interior area
- Total structure area: 4,386
- Total interior livable area: 4,386 sqft
Property
Parking
- Parking features: Attached, Driveway, Garage Door Opener, Private
- Has uncovered spaces: Yes
Features
- Levels: Two
- Patio & porch: Deck, Patio
- Exterior features: Awning(s), Basketball Hoop, Mailbox, Private Entrance, Speakers
- Has private pool: Yes
- Pool features: In Ground
- Has spa: Yes
- Fencing: Fenced
Lot
- Size: 2 Acres
- Dimensions: 2 Acres
- Features: Corner Lot, Cul-De-Sac, Level, Near Public Transit, Near School, Near Shops, Sprinklers In Front, Sprinklers In Rear
Details
- Parcel number: 223119E0011810
- Other equipment: Dehumidifier, Pool Equip/Cover
Construction
Type & style
- Home type: SingleFamily
- Architectural style: Ranch
- Property subtype: Single Family Residence, Residential
Materials
- Stone, Wood Siding
Condition
- Year built: 1981
- Major remodel year: 2015
Utilities & green energy
- Water: Public
- Utilities for property: Trash Collection Private
Community & HOA
Community
- Security: Security Gate, Security System
HOA
- Has HOA: No
- Amenities included: Park
Location
- Region: Old Westbury
Financial & listing details
- Price per square foot: $486/sqft
- Tax assessed value: $1,400,000
- Annual tax amount: $30,319
- Date on market: 11/21/2024
- Listing agreement: Exclusive Right To Lease
- Exclusions: Chandelier(s)
Price history
| Date | Event | Price |
|---|---|---|
| 8/21/2024 | Sold | $2,130,000-16.5%$486/sqft |
Source:  OneKey® MLS as distributed by MLS GRID #L3540768 Report a problem OneKey® MLS as distributed by MLS GRID #L3540768 Report a problem | ||
| 7/19/2024 | Pending sale | $2,550,000$581/sqft |
Source: OneKey® MLS as distributed by MLS GRID #3540768 Report a problem | ||
| 7/10/2024 | Price change | $2,550,000-1.8%$581/sqft |
Source: OneKey® MLS as distributed by MLS GRID #3540768 Report a problem | ||
| 5/17/2024 | Price change | $2,598,000-6.8%$592/sqft |
Source: OneKey® MLS as distributed by MLS GRID #3540768 Report a problem | ||
| 4/10/2024 | Price change | $2,788,000-11.5%$636/sqft |
Source: OneKey® MLS as distributed by MLS GRID #3540768 Report a problem | ||
| 3/28/2024 | Listed for sale | $3,150,000$718/sqft |
Source: OneKey® MLS as distributed by MLS GRID #3540768 Report a problem | ||
Public tax history
| Year | Property taxes | Tax assessment |
|---|---|---|
| 2024 | -- | $1,400 |
| 2023 | -- | $1,400 -3.7% |
| 2022 | -- | $1,454 |
| 2021 | $9,633 -64.8% | -- |
| 2020 | $27,333 +2.8% | $2,217 -5.2% |
| 2019 | $26,599 | $2,338 |
| 2018 | $26,599 +4.7% | $2,338 |
| 2017 | $25,397 -21% | $2,338 -23.6% |
| 2016 | $32,146 +528.5% | $3,060 -12.5% |
| 2015 | $5,115 -5.1% | $3,496 -8% |
| 2013 | $5,390 +3.3% | $3,800 -5.7% |
| 2012 | $5,220 -80.8% | $4,029 -1.7% |
| 2011 | $27,121 +1.5% | $4,099 -10.1% |
| 2010 | $26,718 | $4,558 -8.6% |
| 2009 | -- | $4,986 -5.9% |
| 2008 | -- | $5,300 -4.1% |
| 2006 | -- | $5,526 -42.9% |
| 2005 | -- | $9,686 -31% |
| 2004 | -- | $14,039 |
| 2003 | -- | $14,039 -49.9% |
| 2002 | -- | $28,000 |
| 2001 | -- | $28,000 |
| 2000 | -- | $28,000 |
Find assessor info on the county website
Neighborhood: 11568
Nearby homes
- $2,318,0005 bd4 ba4.2k sqft6 Debra Ct, Old Westbury, NY 11568Off Market
- $2,923,000-- bd4 ba4.8k sqft1 Debra Ct, Old Westbury, NY 11568Off Market
- $3,109,900-- bd4 ba5.3k sqft92 Old Westbury Rd, Old Westbury, NY 11568Off Market
- $2,603,300-- bd4 ba4.2k sqft3 Debra Ct, Old Westbury, NY 11568Off Market
- $---- bd-- ba-- sqftDebra Ct, Old Westbury, NY 11568Off Market
- $1,080,400-- bd-- ba-- sqftDebra Ct, Old Westbury, NY 11568Off Market
- $2,254,600-- bd3 ba4.1k sqft7 Debra Ct, Old Westbury, NY 11568Off Market
- $3,120,900-- bd4 ba4.5k sqft11 Debra Ct, Old Westbury, NY 11568Off Market
Nearby schools
GreatSchools rating
- 9/10Willets Road SchoolGrades: 5-7Distance: 1.3 mi
- 7/10Wheatley SchoolGrades: 8-12Distance: 1.1 mi
- 8/10North Side SchoolGrades: PK-4Distance: 1.9 mi
Schools provided by the listing agent
- Elementary: North Side School
- Middle: Willets Road School
- High: Wheatley School
Source: OneKey® MLS as distributed by MLS GRID. This data may not be complete. We recommend contacting the local school district to confirm school assignments for this home.
Get a cash offer in 3 minutes
Find out how much your home could sell for in as little as 3 minutes with a no-obligation cash offer.
Estimated market value
$2,498,600
Get a cash offer in 3 minutes
Find out how much your home could sell for in as little as 3 minutes with a no-obligation cash offer.
Estimated market value
$2,498,600
- New York
- Nassau County
- Old Westbury
- 11568
- 2 Debra Court
Nearby cities
Nearby zip codes
Other Old Westbury Topics
