Open houses canceled - Accepted offer. Stunning custom-built contemporary colonial home of exceptional quality on captivating 60,871 sq.ft. lot with additional outbuilding/studio, just a stone's throw from the local elementary school. This home combines a wonderful marriage of traditional & contemporary architectural details, beautifully sited in the heart of Claypit Hill. Some of the many amenities include open concept plan with radiant heat on first floor, gourmet kitchen with large center island & standing desk open to family room, fieldstone fireplace, soaring ceilings & skylights to capture maximum sunlight, with breathtaking views of the patio & lovely backyard, first floor office & den/guest bedroom w/adjoining bath. Principal bedroom suite on 2nd floor has a gas FP, beautifully appointed bathroom & an outstanding custom closet/dressing area. Three additional bedrooms, 2 with en suite baths, fitted closets, custom shutters.
Sold for $2,450,000
$2,450,000
2 Decatur Ln, Wayland, MA 01778
4beds
5,650sqft
Single Family Residence
Built in 2010
1.4 Acres Lot
$2,566,400 Zestimate®
$434/sqft
$-- Estimated rent
Home value
$2,566,400
$2.41M - $2.75M
Not available
Zestimate® history
Owner options
List your home for rent
Find your next renter with Zillow Rental Manager. Plus, with online applications, you can quickly screen prospective tenants – for free.
Refinance and save
$16,078/mo
Est. payment
Refinancing to a lower rate could help reduce your monthly payments and save thousands over the life of the loan.
$16,078/mo
Est. payment
Explore your selling options
Work with a Zillow partner agent
Leverage their expertise and Zillow's premium Showcase listings to get your home seen by more buyers.
Get startedList with your own agent
Get your home in front of millions of buyers by listing it on Zillow.
Learn how to do itSell it yourself
Take full control of how buyers see your home on Zillow by listing For Sale by Owner (FSBO).
List your homeWhat's special
Fieldstone fireplaceLarge center islandGas fpGourmet kitchenEn suite bathsRadiant heatSoaring ceilings
Zillow last checked:
Listing updated:
Listed by:
Veronica Franklin 781-898-4764,
Compass 781-365-9954
Bought with:
Nikki Milott McCay
Advisors Living - Weston
Source: MLS PIN,MLS#: 73112801
Facts & features
Interior
Bedrooms & bathrooms
- Bedrooms: 4
- Bathrooms: 5
- Full bathrooms: 4
- 1/2 bathrooms: 1
Primary bedroom
- Features: Bathroom - Full, Walk-In Closet(s), Closet/Cabinets - Custom Built, Flooring - Hardwood, Balcony / Deck, Cable Hookup, Dressing Room, Recessed Lighting, Crown Molding, Tray Ceiling(s)
- Level: Second
- Area: 378
- Dimensions: 21 x 18
Bedroom 2
- Features: Bathroom - Full, Flooring - Wall to Wall Carpet, Window(s) - Bay/Bow/Box, Crown Molding, Closet - Double
- Level: Second
- Area: 210
- Dimensions: 14 x 15
Bedroom 3
- Features: Flooring - Wall to Wall Carpet, Crown Molding, Closet - Double
- Level: Second
- Area: 208
- Dimensions: 13 x 16
Bedroom 4
- Features: Bathroom - Full, Flooring - Wall to Wall Carpet, Crown Molding, Closet - Double
- Level: Second
- Area: 196
- Dimensions: 14 x 14
Primary bathroom
- Features: Yes
Bathroom 1
- Features: Bathroom - Full, Bathroom - Tiled With Shower Stall, Closet/Cabinets - Custom Built, Flooring - Stone/Ceramic Tile
- Level: First
Bathroom 2
- Features: Bathroom - Half, Flooring - Stone/Ceramic Tile
- Level: First
Bathroom 3
- Features: Bathroom - Double Vanity/Sink, Bathroom - Tiled With Tub & Shower, Skylight, Closet/Cabinets - Custom Built, Jacuzzi / Whirlpool Soaking Tub, Steam / Sauna
- Level: Second
Dining room
- Features: Flooring - Hardwood, Crown Molding
- Level: First
- Area: 238
- Dimensions: 14 x 17
Family room
- Features: Vaulted Ceiling(s), Flooring - Hardwood, Window(s) - Picture, French Doors, Open Floorplan, Lighting - Overhead, Archway, Crown Molding
- Level: First
- Area: 504
- Dimensions: 21 x 24
Kitchen
- Features: Closet/Cabinets - Custom Built, Flooring - Hardwood, Dining Area, Pantry, Countertops - Stone/Granite/Solid, Kitchen Island, Open Floorplan, Recessed Lighting, Stainless Steel Appliances, Lighting - Pendant, Crown Molding, Pocket Door
- Level: First
- Area: 480
- Dimensions: 30 x 16
Living room
- Level: First
Heating
- Central, Forced Air, Electric Baseboard, Radiant, Natural Gas
Cooling
- Central Air
Appliances
- Included: Gas Water Heater, Oven, Dishwasher, Microwave, Range, Refrigerator, Freezer, Washer, Dryer, Range Hood, Plumbed For Ice Maker
- Laundry: Electric Dryer Hookup, Washer Hookup, Sink, Second Floor
Features
- Bathroom - Full, Bathroom - Tiled With Shower Stall, Cedar Closet(s), Den, Bathroom, Play Room, Exercise Room, Central Vacuum
- Flooring: Tile, Carpet, Hardwood, Reclaimed Wood, Flooring - Hardwood, Flooring - Stone/Ceramic Tile, Flooring - Wall to Wall Carpet
- Doors: French Doors, Insulated Doors
- Windows: Insulated Windows
- Basement: Full,Partially Finished,Interior Entry,Garage Access,Bulkhead,Sump Pump,Concrete
- Number of fireplaces: 2
- Fireplace features: Family Room, Master Bedroom
Interior area
- Total structure area: 5,650
- Total interior livable area: 5,650 sqft
Property
Parking
- Total spaces: 6
- Parking features: Attached, Garage Door Opener, Barn, Off Street, Paved
- Attached garage spaces: 3
- Uncovered spaces: 3
Accessibility
- Accessibility features: No
Features
- Patio & porch: Porch, Patio, Covered
- Exterior features: Porch, Patio, Covered Patio/Deck, Rain Gutters, Storage, Professional Landscaping, Sprinkler System, Garden, Stone Wall, Outdoor Gas Grill Hookup
Lot
- Size: 1.4 Acres
- Features: Corner Lot, Level
Details
- Parcel number: 860495
- Zoning: SFR
Construction
Type & style
- Home type: SingleFamily
- Architectural style: Colonial
- Property subtype: Single Family Residence
Materials
- Frame
- Foundation: Concrete Perimeter
- Roof: Shingle
Condition
- Year built: 2010
Utilities & green energy
- Sewer: Private Sewer
- Water: Public
- Utilities for property: for Gas Range, for Electric Oven, for Electric Dryer, Washer Hookup, Icemaker Connection, Outdoor Gas Grill Hookup
Green energy
- Energy efficient items: Thermostat
Community & HOA
Community
- Features: Shopping, Pool, Tennis Court(s), Park, Walk/Jog Trails, Golf, Conservation Area, House of Worship, Public School
- Security: Security System
- Subdivision: Claypit Hill
HOA
- Has HOA: No
Location
- Region: Wayland
Financial & listing details
- Price per square foot: $434/sqft
- Tax assessed value: $1,673,400
- Annual tax amount: $27,862
- Date on market: 1/9/2026
- Listing terms: Contract
- Exclusions: One Painted Bathroom Mirror On Second Floor Excluded.
- Road surface type: Paved
Price history
| Date | Event | Price |
|---|---|---|
| 10/19/2023 | Sold | $2,450,000+6.8%$434/sqft |
Source: MLS PIN #73112801 Report a problem | ||
| 5/20/2023 | Contingent | $2,295,000$406/sqft |
Source: MLS PIN #73112801 Report a problem | ||
| 5/17/2023 | Listed for sale | $2,295,000+104%$406/sqft |
Source: MLS PIN #73112801 Report a problem | ||
| 5/1/2003 | Sold | $1,125,000$199/sqft |
Source: Public Record Report a problem | ||
Public tax history
| Year | Property taxes | Tax assessment |
|---|---|---|
| 2025 | $31,329 +5.5% | $2,004,400 +4.7% |
| 2024 | $29,701 +6.6% | $1,913,700 +14.4% |
| 2023 | $27,862 -0.3% | $1,673,400 +9.9% |
| 2022 | $27,947 +1.6% | $1,523,000 +2.6% |
| 2021 | $27,500 +3.5% | $1,484,900 -0.7% |
| 2020 | $26,562 +1.2% | $1,495,600 +4.2% |
| 2019 | $26,243 +3.5% | $1,435,600 +2.1% |
| 2018 | $25,350 +1.8% | $1,406,000 +2.4% |
| 2017 | $24,901 +6.1% | $1,372,700 +1.4% |
| 2016 | $23,471 | $1,353,600 |
Find assessor info on the county website
Neighborhood: 01778
Nearby homes
- $2,287,3003 bd3 ba4.3k sqft8 Decatur Ln, Wayland, MA 01778Off Market
- $1,784,2004 bd2 ba3.2k sqft3 Decatur Ln, Wayland, MA 01778Off Market
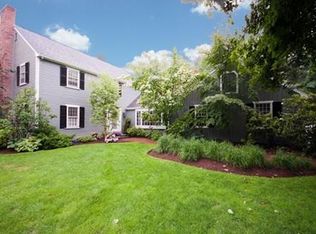
- $2,920,3005 bd5 ba5.1k sqft7 Hidden Springs Ln, Wayland, MA 01778Off Market
- $2,059,0005 bd3 ba4.1k sqft7 Hidden Spgs, Wayland, MA 01778Off Market
- $2,347,1004 bd5 ba4.9k sqft6 Hidden Springs Ln, Wayland, MA 01778Off Market
- $3,173,9005 bd5 ba7.6k sqft95 Claypit Hill Rd, Wayland, MA 01778Off Market
- $1,492,2003 bd2 ba3.3k sqft92 Claypit Hill Rd, Wayland, MA 01778Off Market
- $1,941,5004 bd2 ba3.3k sqft11 Decatur Ln, Wayland, MA 01778Off Market
Nearby schools
GreatSchools rating
- 9/10Claypit Hill SchoolGrades: K-5Distance: 0.2 mi
- 9/10Wayland Middle SchoolGrades: 6-8Distance: 3.3 mi
- 10/10Wayland High SchoolGrades: 9-12Distance: 2.5 mi
Schools provided by the listing agent
- Elementary: Claypit Hill
- Middle: Wayland Middle
- High: Wayland High
Source: MLS PIN. This data may not be complete. We recommend contacting the local school district to confirm school assignments for this home.
Get a cash offer in 3 minutes
Find out how much your home could sell for in as little as 3 minutes with a no-obligation cash offer.
Estimated market value
$2,566,400
Get a cash offer in 3 minutes
Find out how much your home could sell for in as little as 3 minutes with a no-obligation cash offer.
Estimated market value
$2,566,400
- Massachusetts
- Middlesex County
- Wayland
- 01778
- 2 Decatur Ln
