Get ready to be impressed with this stunning 4/5 bedroom, 2.5 baths brick front Colonial situated on a beautifully landscaped 2-acre corner lot in desirable North Hanover Township. From the moment you arrive, the manicured grounds and impressive curb appeal set the tone for everything this exceptional home has to offer. Step inside to a dramatic two-story foyer featuring hardwood flooring and an elegant open layout. The formal living and dining rooms are highlighted by crown molding, decorative columns, and a dining room bump-out window. Glass French doors lead to a first-floor office with a closet, offering the flexibility to be used as a potential fifth bedroom. The spacious gourmet kitchen is designed for both everyday living and entertaining, featuring a center island, stainless steel appliances, double wall ovens, oversized built-in gas cooktop, under counter beverage refrigerator, recessed lighting, and a bright breakfast area that opens to the spectacular two-story family room. The family room boasts soaring vaulted ceilings and a floor-to-ceiling stone fireplace. A powder room, laundry room and a three-car side-entry garage completes the first floor. Upstairs, you’ll find 4 spacious bedrooms, including an incredible primary suite with tray ceilings and a luxurious private bath offering vaulted ceilings, a Jacuzzi soaking tub, oversized stall shower, and double vanity sinks. Off of the bedroom is an enormous walk-in closet. Beyond the closet is an additional bonus room perfect for a nursery, sitting room, office, or dressing area, plus access to a large storage attic space. The fully finished basement is an entertainer’s dream, featuring a media room, an amazing game room with wet bar area behind French doors, a private gym, additional storage space, and a separate room with checkered flooring ideal for a playroom, hobby room, or study area. Step outside from the breakfast room onto the raised deck overlooking the private backyard oasis complete with an in-ground pool and patio area — perfect for summer entertaining. The property also includes a detached garage with loft storage area and an additional storage shed. Located in highly sought-after North Hanover Township, known for its excellent schools and lower taxes compared to surrounding towns, this home offers the perfect blend of privacy and convenience. Just minutes from Hamilton Marketplace, downtown Bordentown City, and with easy access to Routes 130, 206, 295, 195, and the New Jersey Turnpike, this home is truly a rare opportunity.
Under contract
Price cut: $84.9K (7/3)
$915,000
2 Dellaira Ct, Wrightstown, NJ 08562
4beds
4,387sqft
Single Family Residence
Built in 2005
2.01 Acres Lot
$904,900 Zestimate®
$209/sqft
$-- HOA
What's special
In-ground poolAdditional storage shedFully finished basementSoaring vaulted ceilingsRecessed lightingThree-car side-entry garageUnder counter beverage refrigerator
- 56 days |
- 1,062 |
- 67 |
Zillow last checked:
Listing updated:
Listed by:
David Schiavone 609-731-1244,
CB Schiavone & Associates
Source: Bright MLS,MLS#: NJBL2112848
Facts & features
Interior
Bedrooms & bathrooms
- Bedrooms: 4
- Bathrooms: 3
- Full bathrooms: 2
- 1/2 bathrooms: 1
- Main level bathrooms: 1
Basement
- Area: 1025
Heating
- Forced Air, Propane
Cooling
- Central Air, Zoned, Electric
Appliances
- Included: Microwave, Range, Dishwasher, Dryer, Refrigerator, Cooktop, Washer, Stainless Steel Appliance(s), Water Heater
- Laundry: Main Level
Features
- Soaking Tub, Bathroom - Stall Shower, Breakfast Area, Built-in Features
- Flooring: Carpet, Wood, Tile/Brick
- Basement: Full,Finished,Interior Entry,Exterior Entry,Walk-Out Access
- Number of fireplaces: 1
- Fireplace features: Stone
Interior area
- Total structure area: 4,387
- Total interior livable area: 4,387 sqft
- Finished area above ground: 3,362
- Finished area below ground: 1,025
Property
Parking
- Total spaces: 6
- Parking features: Storage, Garage Faces Side, Garage Faces Front, Garage Door Opener, Inside Entrance, Oversized, Attached, Detached, Driveway
- Attached garage spaces: 6
- Has uncovered spaces: Yes
Accessibility
- Accessibility features: None
Features
- Levels: Two
- Stories: 2
- Patio & porch: Patio, Porch, Deck
- Exterior features: Lighting, Street Lights
- Has private pool: Yes
- Pool features: Vinyl, Private
Lot
- Size: 2.01 Acres
Details
- Additional structures: Above Grade, Below Grade
- Parcel number: 260030000002 16
- Zoning: RES
- Special conditions: Standard
Construction
Type & style
- Home type: SingleFamily
- Architectural style: Colonial
- Property subtype: Single Family Residence
Materials
- Frame
- Foundation: Concrete Perimeter
Condition
- New construction: No
- Year built: 2005
Utilities & green energy
- Sewer: On Site Septic
- Water: Well
Community & HOA
Community
- Subdivision: None Available
HOA
- Has HOA: No
Location
- Region: Wrightstown
- Municipality: NORTH HANOVER TWP
Financial & listing details
- Price per square foot: $209/sqft
- Tax assessed value: $544,900
- Annual tax amount: $13,557
- Date on market: 5/27/2026
- Listing agreement: Exclusive Right To Sell
- Inclusions: All Existing Appliances
- Ownership: Fee Simple
Estimated market value
$904,900
$860,000 - $950,000
$4,471/mo
Price history
| Date | Event | Price |
|---|---|---|
| 7/13/2026 | Pending sale | $915,000$209/sqft |
Source:  MoreMLS #22617128 Report a problem MoreMLS #22617128 Report a problem | ||
| 7/13/2026 | Contingent | $915,000$209/sqft |
Source:  Bright MLS #NJBL2112848 Report a problem Bright MLS #NJBL2112848 Report a problem | ||
| 7/3/2026 | Price change | $915,000-8.5%$209/sqft |
Source: Bright MLS #NJBL2112848 Report a problem | ||
| 6/3/2026 | Price change | $999,900-9.1%$228/sqft |
Source: Bright MLS #NJBL2112848 Report a problem | ||
| 5/27/2026 | Listed for sale | $1,100,000+101.3%$251/sqft |
Source: Bright MLS #NJBL2112848 Report a problem | ||
| 4/25/2005 | Sold | $546,500$125/sqft |
Source: Public Record Report a problem | ||
Public tax history
| Year | Property taxes | Tax assessment |
|---|---|---|
| 2025 | $13,001 +7.9% | $544,900 |
| 2024 | $12,048 | $544,900 |
| 2023 | -- | $544,900 |
| 2022 | $12,091 -1.3% | $544,900 |
| 2021 | $12,255 +1.1% | $544,900 |
| 2020 | $12,119 +4.7% | $544,900 |
| 2019 | $11,574 +2.2% | $544,900 |
| 2018 | $11,328 +0.3% | $544,900 |
| 2017 | $11,296 | $544,900 |
| 2016 | $11,296 -5.9% | $544,900 |
| 2015 | $12,007 +4.2% | $544,900 -11.4% |
| 2014 | $11,521 +4.5% | $615,100 |
| 2013 | $11,024 +3.7% | $615,100 +2.8% |
| 2012 | $10,628 -0.6% | $598,400 |
| 2011 | $10,694 -1.5% | $598,400 +80.2% |
| 2010 | $10,853 +10.9% | $332,100 |
| 2009 | $9,787 +2.4% | $332,100 |
| 2008 | $9,555 +11.8% | $332,100 +6.2% |
| 2007 | $8,549 +4.5% | $312,800 +0.4% |
| 2006 | $8,177 | $311,500 |
Find assessor info on the county website
Monthly payment
Est. payment
Payment breakdown
Explore the cost of this home by adjusting the details. Changes won't be saved.Climate risks
Neighborhood: 08562
Nearby schools
GreatSchools rating
- 5/10Clarence B. Lamb Elementary SchoolGrades: PK-3Distance: 1.5 mi
- 6/10North Burlington County Regional Middle SchoolGrades: 7-8Distance: 4.4 mi
- 7/10North Burlington County Regional High SchoolGrades: 9-12Distance: 3.9 mi
Schools provided by the listing agent
- District: North Hanover Township Public Schools
Source: Bright MLS. This data may not be complete. We recommend contacting the local school district to confirm school assignments for this home.
- $576,8003 bd2 ba1.9k sqft299 Chesterfield Jacobstown Rd, Wrightstown, NJ 08562Off Market
- $715,200-- bd-- ba2.4k sqft1 Dellaira Ct, Wrightstown, NJ 08562Off Market
- $837,2005 bd3 ba3.1k sqft4 Dellaira Ct, Wrightstown, NJ 08562Off Market

- $100,0001.139 Acres295 Chesterfield Jacobstown Rd, Wrightstown, NJ 08562Sold
- $1,010,7004 bd2 ba3.3k sqft3 Dellaira Ct, Wrightstown, NJ 08562Off Market
- $100,0001.139 Acres295 Chstrfld Jacobstwn Rd, Wrightstown, NJ 08562Sold
- $925,100-- bd-- ba2.9k sqft2 Teejay Ter, Wrightstown, NJ 08562Off Market
- $570,5004 bd3 ba1.7k sqft287 Chesterfield Jacobstown Rd, Wrightstown, NJ 08562Off Market
A local agent can set up tours, give advice and negotiate with sellers.
Similar homes
- $825,0004 bd3 ba2.8k sqft8 Amberfield Rd, Robbinsville, NJ 08691For Sale
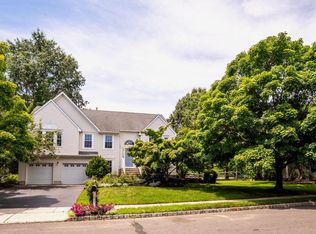
 MLS ID #NJME2080834, Linda A Kinzinger, BHHS Fox & Roach - Princeton. Bright MLS
 - $824,9004 bd3 ba3.6k sqft31 Conor Road, Jackson, NJ 08527For Sale

 MLS ID #22620971, Susan Staffordsmith, Keller Williams Shore Properties. MoreMLS
 - $965,0004 bd4 ba4.4k sqft43 Oxford Cir, Southampton, NJ 08088For Sale
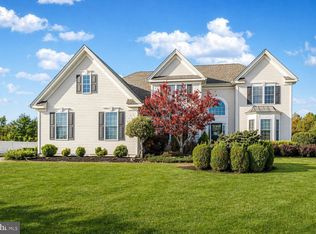 MLS ID #NJBL2111214, Salvatore Taormina, Robert DeFalco Realty. Bright MLS
 - $900,0005 bd3 ba3.1k sqft21 Fox Hollow Drive, Jackson, NJ 08527For Sale
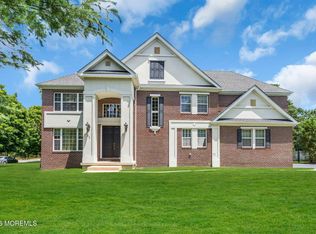 MLS ID #22620978, Sheindel Goldman, HomeSmart First Advantage. MoreMLS
 - $999,9995 bd3 ba3.4k sqft3 Donna St, Robbinsville, NJ 08691For SaleMLS ID #NJME2080072, Desiree Daniels, REMAX Welcome Home. Bright MLS
- $925,0005 bd4 ba3k sqft18 Lockewood Ln, East Windsor, NJ 08520For SaleMLS ID #NJME2080896, Jody Siano, Keller Williams Premier. Bright MLS
- $1,025,0006 bd4 ba5.1k sqft25 Sherwood Ln, Columbus, NJ 08022For SaleMLS ID #NJBL2108792, Sue Nece, Weichert Realtors - Moorestown. Bright MLS
- $845,0005 bd4 ba2.9k sqft50 Orourke Dr, Robbinsville, NJ 08691For SaleMLS ID #NJME2073150, Britani Radice-Calderone, Curran Group Real Estate Services. Bright MLS
- $969,9004 bd3 ba2.7k sqft12 Wycklow Dr, Robbinsville, NJ 08691For SaleMLS ID #NJME2080258, Stefanie Prettyman, Real Broker, LLC. Bright MLS
- $799,9974 bd3 ba2.3k sqft9 Country Rd, Jackson, NJ 08527For Sale
 MLS ID #2700257R, ROBERT DEKANSKI. All Jersey MLS
 - $889,9004 bd3 ba3.6k sqft51 Stonehedge Dr, East Windsor, NJ 08520For SaleMLS ID #NJME2079784, Christian Kreitz, Weichert Realtors - Westfield. Bright MLS
- $819,9004 bd3 ba4.3k sqft51 Creekwood Dr, Bordentown, NJ 08505For SaleMLS ID #NJBL2115630, Anjani Kumar, ERA Central Realty Group - Bordentown. Bright MLS
- $1,050,0004 bd3 ba2.2k sqft32 W Kincaid Dr, West Windsor, NJ 08550For SaleMLS ID #2701008R, RICHARD J. ABRAMS. All Jersey MLS
- $899,9004 bd4 ba3.4k sqft7 Colemantown Dr, Chesterfield, NJ 08515For SaleMLS ID #2618191R, SHEETAL BAVI. All Jersey MLS
- $825,0004 bd3 ba2.2k sqft19 Peach Tree Street, Jackson, NJ 08527For SaleMLS ID #22619102, Joanne F VanOostendorp, Diane Turton, Realtors-Beach Haven. MoreMLS
- $875,0004 bd4 ba3.5k sqft3 Teri Ct, Jackson, NJ 08527For SaleMLS ID #2612633R, ROBERT DEKANSKI. All Jersey MLS
- $950,0005 bd4 ba2.8k sqft9 Olena Drive, Jackson, NJ 08527For SaleMLS ID #22616115, Irvin Pollack, Exit Realty Jackson NJ. MoreMLS
- $679,0005 bd3 ba2.5k sqft607 Chesterfield Arneytown Rd, Chesterfield, NJ 08515For SaleMLS ID #NJBL2113474, Tom Carroll, Davis Realty Group, Inc.. Bright MLS
- $930,0004 bd4 ba3.8k sqft17 Amaryllis Ln, Lumberton, NJ 08048For SaleMLS ID #NJBL2113170, Kevin Bollaro, Compass New Jersey, LLC - Short Hills. Bright MLS
- $989,0004 bd4 ba4.6k sqft7 Taft Ct, East Windsor, NJ 08520For SaleMLS ID #NJME2080274, Tim Crew, EXP Realty, LLC. Bright MLS
