Welcome to 2 Dellwood, a light-filled home in the prestigious gated community of Dove Canyon. This beautifully maintained residence showcases major recent upgrades, including Milgard dual-pane windows and sliding glass doors, a newer roof with replaced fascia boards and rain gutters, and fresh interior paint. Other enhancements include a newer water heater, upstairs air conditioning, low-maintenance turf, improved outdoor drainage, and resurfaced cabinetry—all upgrades for comfort and peace of mind.
Set on one of the larger corner lots, the property features an expansive pool-sized backyard with endless possibilities for outdoor living—ideal for entertaining, gardening, or designing your dream pool and spa. The sunny exposure and private location create an airy, open feel.
Inside, the flexible floor plan includes a downstairs bedroom with its own ensuite bathroom, perfect for guests or multigenerational living. Upstairs, the spacious primary suite is a true retreat with a cozy fireplace, and a sitting room that opens to a balcony overlooking the lush backyard.
The three-car garage offers excellent functionality with built-in storage racks and a 220 Volt EV charging outlet, providing convenience for today’s lifestyle.
Enjoy the best of Southern California living in Dove Canyon, featuring 24-hour guard-gated security, a scenic golf course, community pool and spa, tennis/pickleball courts, and miles of walking trails. 2 Dellwood blends thoughtful upgrades, an expansive corner lot, and a highly functional floor plan with the amenities of Rancho Santa Margarita and the schools of Capistrano Unified School District right outside the gates.
Sold for $1,807,000
Listed by: Pacific Sotheby's Int'l Realty • Debra Douglass • Contact: 949-309-6160
Bought with: Better Loans & Homes Realty
$1,807,000
2 Dellwood, Trabuco Canyon, CA 92679
4beds
3,467sqft
Single Family Residence
Built in 1990
8,250 Square Feet Lot
$1,828,600 Zestimate®
$521/sqft
$6,683 Estimated rent
Home value
$1,828,600
$1.68M - $1.97M
$6,683/mo
Zestimate® history
Owner options
List your home for rent
$6,683/mo
Rent Zestimate®
Find your next renter with Zillow Rental Manager. Plus, with online applications, you can quickly screen prospective tenants – for free.
$6,683/mo
Rent Zestimate®
Refinance and save
$11,608/mo
Est. payment
Refinancing to a lower rate could help reduce your monthly payments and save thousands over the life of the loan.
$11,608/mo
Est. payment
Explore your selling options
Work with a Zillow partner agent
Leverage their expertise and Zillow's premium Showcase listings to get your home seen by more buyers.
Get startedList with your own agent
Get your home in front of millions of buyers by listing it on Zillow.
Learn how to do itSell it yourself
Take full control of how buyers see your home on Zillow by listing For Sale by Owner (FSBO).
List your homeWhat's special
Cozy fireplaceExpansive pool-sized backyardSpacious primary suiteLight-filled homeFresh interior paintFlexible floor planLow-maintenance turf
Zillow last checked:
Listing updated:
Listed by:
Debra Douglass DRE #01960805 949-309-6160,
Pacific Sotheby's Int'l Realty,
John Russell DRE #01512593,
Pacific Sotheby's Int'l Realty
Bought with:
Aahoo Pourang, DRE #02195125
Better Loans & Homes Realty
Source: CRMLS,MLS#: OC25254973 Originating MLS: California Regional MLS
Originating MLS: California Regional MLSFacts & features
Interior
Bedrooms & bathrooms
- Bedrooms: 4
- Bathrooms: 4
- Full bathrooms: 3
- 1/2 bathrooms: 1
- Main level bathrooms: 2
- Main level bedrooms: 1
Rooms
- Room types: Bedroom, Family Room, Foyer, Kitchen, Laundry, Primary Bedroom, Other, Dining Room
Primary bedroom
- Features: Primary Suite
Bedroom
- Features: Bedroom on Main Level
Bathroom
- Features: Bathroom Exhaust Fan, Dual Sinks, Enclosed Toilet, Full Bath on Main Level, Granite Counters, Jetted Tub, Linen Closet, Vanity
Family room
- Features: Separate Family Room
Kitchen
- Features: Granite Counters, Kitchen Island, Kitchen/Family Room Combo
Other
- Features: Walk-In Closet(s)
Heating
- Central
Cooling
- Central Air, Dual
Appliances
- Included: 6 Burner Stove, Double Oven, Dishwasher, Disposal, Gas Range, Microwave, Vented Exhaust Fan
- Laundry: Laundry Room
Features
- Built-in Features, Balcony, Ceiling Fan(s), Crown Molding, Cathedral Ceiling(s), Separate/Formal Dining Room, Eat-in Kitchen, Granite Counters, High Ceilings, Open Floorplan, Recessed Lighting, Bedroom on Main Level, Entrance Foyer, Primary Suite, Walk-In Closet(s)
- Flooring: Carpet, Tile, Wood
- Windows: Double Pane Windows, ENERGY STAR Qualified Windows, Shutters
- Has fireplace: Yes
- Fireplace features: Family Room, Primary Bedroom, Outside
- Common walls with other units/homes: No Common Walls
Interior area
- Total interior livable area: 3,467 sqft
Property
Parking
- Total spaces: 6
- Parking features: Direct Access, Driveway, Garage
- Attached garage spaces: 3
- Uncovered spaces: 3
Features
- Levels: Two
- Stories: 2
- Entry location: 1
- Patio & porch: Concrete
- Exterior features: Barbecue, Rain Gutters, Fire Pit
- Pool features: Association
- Has spa: Yes
- Spa features: Association
- Fencing: Block
- Has view: Yes
- View description: Hills
Lot
- Size: 8,250 Square Feet
- Dimensions: 8250
- Features: Corner Lot, Sprinklers Timer, Sprinkler System
Details
- Parcel number: 80462175
- Special conditions: Standard
Construction
Type & style
- Home type: SingleFamily
- Property subtype: Single Family Residence
Materials
- Stucco
- Foundation: Slab
- Roof: Tile
Condition
- Turnkey
- New construction: No
- Year built: 1990
Details
- Builder model: A
- Builder name: Custom Living
Utilities & green energy
- Electric: 220 Volts in Garage
- Sewer: Public Sewer
- Water: Public
- Utilities for property: Cable Available, Electricity Connected, Natural Gas Connected, Phone Available, Sewer Connected, Water Connected
Community & HOA
Community
- Features: Curbs, Gutter(s), Hiking, Park, Street Lights, Suburban, Sidewalks, Gated
- Security: Carbon Monoxide Detector(s), Gated with Guard, Gated Community, 24 Hour Security, Smoke Detector(s)
- Subdivision: Fairway Ridge (Dfr)
HOA
- Has HOA: Yes
- Amenities included: Controlled Access, Sport Court, Maintenance Grounds, Management, Picnic Area, Playground, Pool, Guard, Spa/Hot Tub, Security, Tennis Court(s), Trail(s)
- HOA fee: $320 monthly
- HOA name: Dove Canyon HOA
- HOA phone: 949-885-1800
Location
- Region: Trabuco Canyon
Financial & listing details
- Price per square foot: $521/sqft
- Tax assessed value: $1,339,783
- Annual tax amount: $13,460
- Date on market: 11/20/2025
- Cumulative days on market: 72 days
- Listing terms: Cash,Cash to New Loan,Conventional
Price history
| Date | Event | Price |
|---|---|---|
| 3/4/2026 | Sold | $1,807,000-4.8%$521/sqft |
Source:  CRMLS #OC25254973 Report a problem CRMLS #OC25254973 Report a problem | ||
| 2/15/2026 | Pending sale | $1,899,000$548/sqft |
Source: CRMLS #OC25254973 Report a problem | ||
| 2/1/2026 | Contingent | $1,899,000$548/sqft |
Source: CRMLS #OC25254973 Report a problem | ||
| 11/20/2025 | Listed for sale | $1,899,000-9.5%$548/sqft |
Source: CRMLS #OC25254973 Report a problem | ||
| 7/29/2025 | Listing removed | -- |
Source: Owner Report a problem | ||
| 7/21/2025 | Price change | $2,098,000+5%$605/sqft |
Source: Owner Report a problem | ||
| 5/28/2025 | Listed for sale | $1,998,000$576/sqft |
Source: Owner Report a problem | ||
| 5/1/2025 | Pending sale | $1,998,000$576/sqft |
Source: Owner Report a problem | ||
| 4/30/2025 | Listed for sale | $1,998,000+82.8%$576/sqft |
Source: Owner Report a problem | ||
| 8/5/2019 | Listing removed | $1,092,900$315/sqft |
Source: Home Cal Group #OC19103268 Report a problem | ||
| 5/4/2019 | Listed for sale | $1,092,900$315/sqft |
Source: Home Cal Group #OC19103268 Report a problem | ||
| 3/5/2019 | Listing removed | $1,092,900$315/sqft |
Source: Smart Realty Group #OC19009898 Report a problem | ||
| 2/25/2019 | Price change | $1,092,900-4.9%$315/sqft |
Source: Smart Realty Group #OC19009898 Report a problem | ||
| 2/22/2019 | Price change | $1,149,5000%$332/sqft |
Source: Smart Realty Group #OC19009898 Report a problem | ||
| 1/15/2019 | Listed for sale | $1,149,575-14.8%$332/sqft |
Source: Smart Realty Group #OC19009898 Report a problem | ||
| 4/30/2018 | Listing removed | $1,350,000$389/sqft |
Source: Owner Report a problem | ||
| 3/21/2018 | Pending sale | $1,350,000$389/sqft |
Source: Owner Report a problem | ||
| 3/19/2018 | Listed for sale | $1,350,000+20.6%$389/sqft |
Source: Owner Report a problem | ||
| 9/15/2017 | Listing removed | $1,119,000$323/sqft |
Source: BHHS California Properties #OC17179781 Report a problem | ||
| 9/15/2017 | Price change | $1,119,000+14.3%$323/sqft |
Source: BHHS California Properties #OC17179781 Report a problem | ||
| 9/2/2017 | Price change | $978,888-2.1%$282/sqft |
Source: BHHS California Properties #OC17179781 Report a problem | ||
| 8/6/2017 | Price change | $999,999-10.6%$288/sqft |
Source: BHHS California Properties #OC17179781 Report a problem | ||
| 7/13/2017 | Price change | $1,119,000+7.8%$323/sqft |
Source: Bullock Russell RE Services #OC17098515 Report a problem | ||
| 7/1/2017 | Price change | $1,038,000-5.6%$299/sqft |
Source: Bullock Russell RE Services #OC17098515 Report a problem | ||
| 6/10/2017 | Price change | $1,099,900-4.3%$317/sqft |
Source: Bullock Russell RE Services #OC17098515 Report a problem | ||
| 5/20/2017 | Listed for sale | $1,148,900+14.9%$331/sqft |
Source: Bullock Russell RE Services #OC17098515 Report a problem | ||
| 3/20/2007 | Sold | $1,000,000+26.6%$288/sqft |
Source: Public Record Report a problem | ||
| 8/22/2003 | Sold | $790,000+68.1%$228/sqft |
Source: Public Record Report a problem | ||
| 5/6/1998 | Sold | $470,000$136/sqft |
Source: Public Record Report a problem | ||
Public tax history
| Year | Property taxes | Tax assessment |
|---|---|---|
| 2025 | $13,460 +1.7% | $1,339,783 +2% |
| 2024 | $13,234 +2.2% | $1,313,513 +2% |
| 2023 | $12,954 +2% | $1,287,758 +2% |
| 2022 | $12,706 +2% | $1,262,508 +2% |
| 2021 | $12,460 +3.1% | $1,237,753 +3.1% |
| 2020 | $12,088 | $1,200,621 +2% |
| 2019 | $12,088 +2% | $1,177,080 |
| 2018 | $11,849 +2% | $1,177,080 +2% |
| 2017 | $11,621 | $1,154,000 +5.6% |
| 2016 | $11,621 +5.6% | $1,093,000 +9.2% |
| 2015 | $11,008 +18.6% | $1,001,000 +8.5% |
| 2014 | $9,285 | $922,310 +21% |
| 2013 | -- | $762,240 |
| 2012 | -- | $762,240 -4% |
| 2011 | -- | $794,000 -15.5% |
| 2010 | -- | $940,000 |
| 2009 | -- | $940,000 -6% |
| 2008 | -- | $1,000,000 +19.3% |
| 2007 | -- | $838,354 +2% |
| 2006 | -- | $821,916 +2% |
| 2005 | -- | $805,800 +2% |
| 2004 | -- | $790,000 +52.5% |
| 2003 | -- | $518,168 +2% |
| 2002 | -- | $508,008 +2% |
| 2001 | $9,153 +3% | $498,048 +2% |
| 2000 | $8,889 | $488,283 |
Find assessor info on the county website
Neighborhood: 92679
Nearby homes
- $2,022,5004 bd3 ba4.3k sqft6 Dellwood, Trabuco Canyon, CA 92679Off Market
- $2,470,0004 bd5 ba4.1k sqft5 Dellwood, Trabuco Canyon, CA 92679Off Market
- $2,227,9005 bd4 ba3.9k sqft4 Dellwood, Trabuco Canyon, CA 92679Off Market
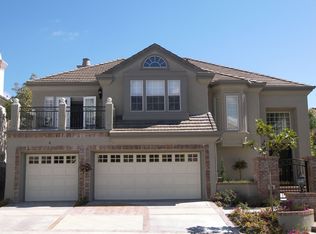
- $2,050,2004 bd4 ba3.4k sqft17 Elkader, Trabuco Canyon, CA 92679Off Market
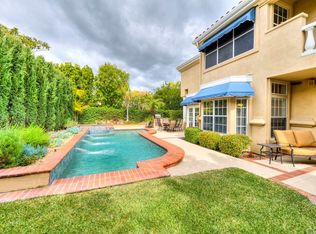
- $2,230,5004 bd5 ba4k sqft1 Dellwood, Trabuco Canyon, CA 92679Off Market
- $2,006,8004 bd3 ba3.6k sqft7 Dellwood, Dove Canyon, CA 92679Off Market
- $2,135,5007 bd5 ba3.7k sqft19 Elkader, Trabuco Canyon, CA 92679Off Market
- $2,175,9005 bd4 ba4.5k sqft7 Coachman, Trabuco Canyon, CA 92679Off Market
Nearby schools
GreatSchools rating
- 8/10Tijeras Creek Elementary SchoolGrades: K-5Distance: 1.9 mi
- 8/10Las Flores Middle SchoolGrades: 6-8Distance: 4.2 mi
- 9/10Tesoro High SchoolGrades: 9-12Distance: 3.7 mi
Schools provided by the listing agent
- Elementary: Tijeras Creek
- Middle: Las Flores
- High: Tesoro
Source: CRMLS. This data may not be complete. We recommend contacting the local school district to confirm school assignments for this home.
Get a cash offer in 3 minutes
Find out how much your home could sell for in as little as 3 minutes with a no-obligation cash offer.
Estimated market value
$1,828,600
Get a cash offer in 3 minutes
Find out how much your home could sell for in as little as 3 minutes with a no-obligation cash offer.
Estimated market value
$1,828,600
Nearby cities
Nearby zip codes
Other Trabuco Canyon Topics
