Skip main navigation
Sold for $1,200,000
  • $1,200,000

    2 Dempsey Glen Ln, Simpsonville, SC 29681

    4beds
    4,600sqft
    Single Family Residence, Residential
    Built in 2006
    0.49 Acres Lot
    $1,470,700 Zestimate®
    $261/sqft
    $3,687 Estimated rent

    Home value

    $1,470,700

    $1.38M - $1.59M

    $3,687/mo

    Zestimate® history
    Loading
    Loading...

    Owner options

    List your home for rent

    $3,687/mo

    Rent Zestimate®

    Find your next renter with Zillow Rental Manager. Plus, with online applications, you can quickly screen prospective tenants – for free.

    Learn more

    $3,687/mo

    Rent Zestimate®

    Refinance and save

    $5,583/mo

    Est. payment

    Refinancing to a lower rate could help reduce your monthly payments and save thousands over the life of the loan.

    See today's rates

    $5,583/mo

    Est. payment

    Explore your selling options

    Work with a Zillow partner agent

    Leverage their expertise and Zillow's premium Showcase listings to get your home seen by more buyers.

    Get started

    List with your own agent

    Get your home in front of millions of buyers by listing it on Zillow.

    Learn how to do it

    Sell it yourself

    Take full control of how buyers see your home on Zillow by listing For Sale by Owner (FSBO).

    List your home

    What's special

    Tennis courtsBonus roomGorgeous hardwoodsGleaming hardwoodsFresh exterior hardscapingNew hvacCircular parking pad
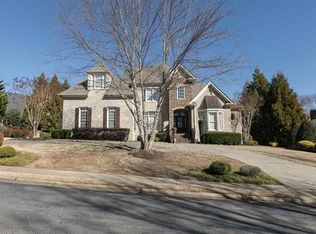

    Look no further. Your new home awaits in coveted Kingsbridge, a gated community of elegant homes and desirable amenities. Not only does the address impress, but the home itself is a knockout. Nestled on a sprawling corner lot, this full-brick beauty has everything. Every detail has been considered, and the result is a luxuriously livable home. Upon arrival, notice the fresh exterior hardscaping and lush plantings that invite you to stay a while. An ample driveway, circular parking pad, and three car garage mean you can feel free to entertain. And you will want to show off this house! As you enter, the sweeping staircase, gleaming hardwoods, and opulent finishes are sure to delight. The bright interior draws you in with fresh paint throughout. A circular floor plan lures you through the main living spaces, and thoughtful touches include the living room beverage station and clever arrival area. The kitchen is beyond compare, with all the counter space you could dream of and then some. All new stainless appliances include a baker's oven and oversized fridge that will inspire envy. The primary suite is no less delightful with its lofty ceilings, dual closets with closet systems, and an expansive bath. Soak in the tub or just the stunning natural light. The rest of the main floor is rounded out with flex spaces to accommodate a study, library, playroom, or more. Upstairs the gorgeous hardwoods continue throughout the spacious secondary bedrooms and bonus room, which is currently set up as a home theater. Make move-in night movie night! Outside you'll find a deep, comfortable porch overlooking the fully fenced backyard. Upgrades include new HVAC on main level in 2022 including new ductwork, newly epoxied garage floors, lighting updates, and paint throughout including cabinets. Kingsbridge residents enjoy the neighborhood's resort-style pool, tennis courts, and clubhouse. This gem is genuinely move-in ready.

    Zillow last checked:

    Listing updated:

    Listed by:

    Stephanie Burger 864-525-0679,

    Coldwell Banker Caine/Williams

    Bought with:

    Candace Rose

    Palmetto Park Realty

    Source: Greater Greenville AOR,MLS#: 1503987MLS Logo

    Facts & features

    Interior

    Bedrooms & bathrooms
    • Bedrooms: 4
    • Bathrooms: 4
    • Full bathrooms: 3
    • 1/2 bathrooms: 1
    • Main level bathrooms: 1
    • Main level bedrooms: 1
    Primary bedroom
    • Area: 289
    • Dimensions: 17 x 17
    Bedroom 2
    • Area: 154
    • Dimensions: 14 x 11
    Bedroom 3
    • Area: 156
    • Dimensions: 13 x 12
    Bedroom 4
    • Area: 182
    • Dimensions: 14 x 13
    Primary bathroom
    • Features: Double Sink, Full Bath, Shower-Separate, Tub-Jetted, Walk-In Closet(s), Multiple Closets
    • Level: Main
    Dining room
    • Area: 221
    • Dimensions: 17 x 13
    Family room
    • Area: 306
    • Dimensions: 17 x 18
    Kitchen
    • Area: 256
    • Dimensions: 16 x 16
    Living room
    • Area: 400
    • Dimensions: 20 x 20
    Bonus room
    • Area: 260
    • Dimensions: 26 x 10
    Heating
    • Forced Air, Multi-Units, Natural Gas
    Cooling
    • Central Air, Electric, Multi Units
    Appliances
    • Included: Cooktop, Dishwasher, Disposal, Dryer, Self Cleaning Oven, Convection Oven, Oven, Refrigerator, Washer, Wine Cooler, Double Oven, Microwave, Gas Water Heater
    • Laundry: Sink, 1st Floor, Walk-in, Laundry Room
    Features
    • 2 Story Foyer, 2nd Stair Case, Bookcases, High Ceilings, Ceiling Fan(s), Vaulted Ceiling(s), Ceiling Smooth, Tray Ceiling(s), Central Vacuum, Granite Counters, Open Floorplan, Wet Bar, Pantry
    • Flooring: Ceramic Tile, Wood
    • Windows: Tilt Out Windows, Skylight(s), Window Treatments
    • Basement: None
    • Attic: Storage
    • Number of fireplaces: 1
    • Fireplace features: Gas Log
    Interior area
    • Total structure area: 4,600
    • Total interior livable area: 4,600 sqft

    Property

    Parking
    • Total spaces: 3
    • Parking features: Attached, Garage Door Opener, Side/Rear Entry, Key Pad Entry, Circular Driveway, Parking Pad, Paved
    • Attached garage spaces: 3
    • Has uncovered spaces: Yes
    Features
    • Levels: Two
    • Stories: 2
    • Patio & porch: Front Porch, Rear Porch
    • Has spa: Yes
    • Spa features: Bath
    • Fencing: Fenced
    Lot
    • Size: 0.49 Acres
    • Features: Corner Lot, Cul-De-Sac, Sidewalk, Few Trees, Sprklr In Grnd-Full Yard, 1/2 Acre or Less
    • Topography: Level
    Details
    • Parcel number: 0531.0301056.00

    Construction

    Type & style
    • Home type: SingleFamily
    • Architectural style: Traditional
    • Property subtype: Single Family Residence, Residential
    Materials
    • Brick Veneer
    • Foundation: Crawl Space
    • Roof: Architectural
    Condition
    • Year built: 2006
    Details
    • Builder name: Bergeron Builders

    Utilities & green energy

    • Sewer: Public Sewer
    • Water: Public
    • Utilities for property: Cable Available, Underground Utilities

    Community & neighborhood

    Security
    • Security features: Smoke Detector(s)
    Community
    • Community features: Athletic Facilities Field, Clubhouse, Common Areas, Fitness Center, Gated, Street Lights, Pool, Sidewalks, Tennis Court(s)
    Location
    • Region: Simpsonville
    • Subdivision: Kingsbridge

    Price history

    DateEventPrice
    9/25/2023Sold$1,200,000$261/sqft
    Source: Greater Greenville AOR #1503987 Report a problem
    7/24/2023Pending sale$1,200,000$261/sqft
    Source: Greater Greenville AOR #1503987 Report a problem
    7/22/2023Listed for sale$1,200,000+20%$261/sqft
    Source: Greater Greenville AOR #1503987 Report a problem
    5/20/2022Sold$999,900$217/sqft
    Source: Greater Greenville AOR #1467966 Report a problem
    4/9/2022Listed for sale$999,900$217/sqft
    Source: BHHS broker feed #1467966 Report a problem
    4/8/2022Pending sale$999,900$217/sqft
    Source: Greater Greenville AOR #1467966 Report a problem
    4/3/2022Listed for sale$999,900-9%$217/sqft
    Source: Greater Greenville AOR #1467966 Report a problem
    3/28/2022Listing removed--
    Source: RE/MAX International Report a problem
    2/19/2022Price change$1,099,000-4.4%$239/sqft
    Source: Greater Greenville AOR #1463296 Report a problem
    2/1/2022Listed for sale$1,150,000+85.5%$250/sqft
    Source: Greater Greenville AOR #1463296 Report a problem
    11/5/2013Sold$620,000-3.1%$135/sqft
    Source: Greater Greenville AOR #1257158 Report a problem
    9/6/2013Price change$639,900-1.5%$139/sqft
    Source: RE/MAX REALTY PROFESSIONALS #1257158 Report a problem
    6/7/2013Price change$649,900-1.5%$141/sqft
    Source: RE/MAX REALTY PROFESSIONALS #1257158 Report a problem
    4/6/2013Listed for sale$659,900+11.8%$143/sqft
    Source: RE/MAX Realty Professionals #1257158 Report a problem
    5/28/2010Sold$590,000-13.1%$128/sqft
    Source: Public Record Report a problem
    3/6/2010Listed for sale$679,000+4.5%$148/sqft
    Source: Prudential C. Dan Joyner Co., REALTORS #1198285 Report a problem
    12/5/2009Listing removed$649,900$141/sqft
    Source: Prudential Real Estate #1188518 Report a problem
    9/12/2009Price change$649,900-7.1%$141/sqft
    Source: Prudential Real Estate #1188518 Report a problem
    3/29/2009Listed for sale$699,900-9.7%$152/sqft
    Source: Prudential Real Estate #1177791 Report a problem
    11/17/2008Listing removed$775,000$168/sqft
    Source: Prudential Real Estate #1158470 Report a problem
    8/4/2008Price change$775,000-6%$168/sqft
    Source: Prudential Real Estate #1158470 Report a problem
    5/29/2008Listed for sale$824,900+10%$179/sqft
    Source: Prudential Real Estate #1158470 Report a problem
    10/6/2006Sold$750,000+900%$163/sqft
    Source: Public Record Report a problem
    5/6/2002Sold$75,000$16/sqft
    Source: Public Record Report a problem

    Public tax history

    YearProperty taxesTax assessment
    2024$6,776 +18.5%$1,154,230 +20.5%
    2023$5,720 +51.6%$957,970 +44.8%
    2022$3,772 +0.6%$661,410
    2021$3,749 +2.4%$661,410 +7.3%
    2020$3,659 -0.1%$616,310
    2019$3,662 -5.1%$616,310
    2018$3,857 $616,310 +2400.2%
    2017$3,857 +0.6%$24,650 -96%
    2016$3,835 +3.9%$616,310
    2015$3,689 +0.3%$616,310
    2014$3,677 $616,310 +4.7%
    2013-- $588,420
    2012$3,386 --
    2011$3,386 --
    2010$3,386 --
    2009-- --
    2008-- --
    2007-- --
    2006-- --
    2005-- --
    2004-- --
    2003-- --
    2002-- --
    2001-- --
    2000-- --

    Find assessor info on the county website

    Neighborhood: 29681

    Nearby schools

    GreatSchools rating
    Schools provided by the listing agent
    • Elementary: Oakview
    • Middle: Beck
    • High: J. L. Mann

    Source: Greater Greenville AOR. This data may not be complete. We recommend contacting the local school district to confirm school assignments for this home.

    Get a cash offer in 3 minutes
    Find out how much your home could sell for in as little as 3 minutes with a no-obligation cash offer.
    Estimated market value
    $1,470,700
    Get a cash offer in 3 minutes
    Find out how much your home could sell for in as little as 3 minutes with a no-obligation cash offer.
    Estimated market value
    $1,470,700