Skip main navigation
Off market
  • $2,857,900

    2 Denia, Laguna Niguel, CA 92677

    5beds
    4,142sqft
    SingleFamily
    Built in 1994
    10,454 Square Feet Lot
    $2,857,900 Zestimate®
    $690/sqft
    $7,791 Estimated rent

    Home value

    $2,857,900

    $2.63M - $3.12M

    $7,791/mo

    Zestimate® history
    Loading
    Loading...

    Owner options

    List your home for rent

    $7,791/mo

    Rent Zestimate®

    Find your next renter with Zillow Rental Manager. Plus, with online applications, you can quickly screen prospective tenants – for free.

    Learn more

    $7,791/mo

    Rent Zestimate®

    Refinance and save

    $18,137/mo

    Est. payment

    Refinancing to a lower rate could help reduce your monthly payments and save thousands over the life of the loan.

    See today's rates

    $18,137/mo

    Est. payment

    Explore your selling options

    Work with a Zillow partner agent

    Leverage their expertise and Zillow's premium Showcase listings to get your home seen by more buyers.

    Get started

    List with your own agent

    Get your home in front of millions of buyers by listing it on Zillow.

    Learn how to do it

    Sell it yourself

    Take full control of how buyers see your home on Zillow by listing For Sale by Owner (FSBO).

    List your home

    What's special

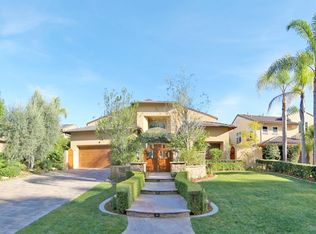
    MARINA HILLS SIMI CUSTOM HOME.IT IS REALLY LOCATION,LOCATION,LOCATION,ONE OF THE BEST LOCATION IN MARINA HILLS.WITH 4100 SQ FT,4 CAR GARAGE W/THE MOST INCREDIBLE KITCHEN THAT WAS REMODELED FROM THE STUDS UP. THE CONTRACTOR & WE CALL IT A MASTER PIECE.CROWN MOULDINGS THRU-OUT, HOME WAS ADDED ON AND HAS 2 OFFICE,ONE UP ONE DOWN, BOTH HOME OWNERS WORKED FROM HOME.ALL WINDOWS & DOORS REPLACED,HUGE DRAMATIC ENTRANCE INSTALLED,SOLAR SYSTEM HAS BEEN PAID FOR, WILL REDUCE YOUR UTIL. BILLS GREATLY.A BREAKFAST ROOM WAS ADDED.STONE FLOORS ARE MOSTLY THRU OUT.ALL 4 BATHROOMS(ONE OUTSIDE) HAVE BEEN COMPLETELY REMODELED.BUILT IN CABINETS.MURPHY BED IN UPPER OFFICE.ELECTRONICS ALL THRU THE HOME W/CAMERAS ON OUTSIDE PLUS SECURITY SYSTEM IN & OUT. THE BACK YARD IS AN ENTERTAINERS PARADISE W/POOL/SPA, HUGE SIT DOWN BBQ BAR, OUTDOOR DINER BUILT IN WITH AN OVERHEAD VERGOLA W/ HEATER AND LIGHTS, BACKYARD AUTOMATIC AWNINGS ALL THRU BACK OF THE HOME, VEGETABLE GARDEN,TOMATOES ALREADY PRODUCING & AN OUTDOOR CASITA FOR GARDEN TOOLS AND CHEMICALS, 3 GATES W/AUTOMATIC OPENERS FROM INSIDE,12 PRODUCING FRUIT TREES AND 26 CUSTOM OUTDOOR POTS CEMENTED IN THE GROUND WITH WATERING SYSTEM. WILL OFFER CARPET ALLOWANCE.DRAMATIC ENTRANCE HALLWAY TO SEE THRU TO THE BACKYARD. IMPOSSIBLE TO MENTION ALL UPGRADES,THE VIEWS ARE STUNNING,NO ROOFTOPS & ONLY ONE NEIGHBOR. FAB RESORT ASSO. W/GIANT POOL, 6 TENNIS COURTS, TRAILS TO OCEAN. SINGLE LOADED STREET RARELY HOMES FOR SALE ON THAT STREET.SELLERS ARE MOTIVATED!!!!

    This property is off market, which means it's not currently listed for sale or rent on Zillow. This may be different from what's available on other websites or public sources.

    Facts & features

    Interior

    Bedrooms & bathrooms
    • Bedrooms: 5
    • Bathrooms: 4
    • Full bathrooms: 4
    Heating
    • Forced air, Gas
    Appliances
    • Included: Freezer, Microwave, Refrigerator, Trash compactor
    • Laundry: Individual Room, Inside, Dryer Included, Washer Included, Gas Dryer Hookup, Washer Hookup, In Garage, Gas & Electric Dryer Hookup
    Features
    • Recessed Lighting, Beamed Ceilings, Bar, Intercom, Block Walls, Dry Bar, Track Lighting, Home Automation System, Partially Furnished, Open Floorplan, Cathedral Ceiling(s), Ceiling Fan(s), Built-in Features, Crown Molding
    • Flooring: Carpet
    • Doors: French Doors, Panel Doors, Insulated Doors, Mirror Closet Door(s)
    • Windows: Screens, Plantation Shutters, Insulated Windows, Triple Pane Windows, Skylight(s), Drapes
    • Fireplace features: Master Bedroom
    • Common walls with other units/homes: No Common Walls
    Interior area
    • Total interior livable area: 4,142 sqft

    Property

    Parking
    • Parking features: Garage - Attached
    Accessibility
    • Accessibility features: Grab Bars in Bathroom(s), 48 inch or more wide halls
    Features
    • Levels: Two
    • Patio & porch: Patio Open, Stone
    • Pool features: In Ground, Private, Association, Waterfall, Pebble, Permits, Solar Heat, Salt Water
    • Has spa: Yes
    • Spa features: In Ground, Private, Association, Gunite, Heated, Solar Heated
    • Fencing: Wrought Iron, Privacy, Excellent Condition, Glass, Stucco Wall, Vinyl, Security
    • Has view: Yes
    • View description: Territorial, Water, City
    • Has water view: Yes
    • Water view: Water
    Lot
    • Size: 10,454 sqft
    • Features: Front Yard, Paved, Cul-De-Sac, Sprinklers In Rear, Yard, Treed Lot, Lot 10000-19999 Sqft, Sprinklers In Front, Park Nearby, Sprinklers Timer, Garden, Sprinklers Drip System
    Details
    • Additional structures: Storage, Outbuilding
    • Parcel number: 65355116
    • Special conditions: Standard

    Construction

    Type & style
    • Home type: SingleFamily
    Materials
    • Roof: Tile
    Condition
    • Year built: 1994

    Utilities & green energy

    • Electric: 220 Volts in Laundry, 220 Volts in Garage
    • Sewer: Public Sewer
    • Water: Public
    • Utilities for property: Water Connected, Phone Connected, Sewer Connected, Electricity Connected, Natural Gas Connected, Cable Connected

    Community & neighborhood

    Location
    • Region: Laguna Niguel

    HOA & financial

    HOA
    • Has HOA: Yes
    • HOA fee: $137 monthly
    • Amenities included: Pool

    Other

    Other facts
    • CommonWalls: No Common Walls
    • ConstructionMaterials: Stucco
    • PropertyType: Residential
    • StateOrProvince: CA
    • LaundryFeatures: Individual Room, Inside, Dryer Included, Washer Included, Gas Dryer Hookup, Washer Hookup, In Garage, Gas & Electric Dryer Hookup
    • ParkingFeatures: Garage, Direct Garage Access, Driveway, See Remarks, Assigned, Built-In Storage, Garage Door Opener, Garage - Single Door, Street, Circular Driveway, Auto Driveway Gate, Oversized, Public, Driveway - Brick, Garage Faces Front, Garage Faces Side
    • PreviousStandardStatus: Active
    • CommunityFeatures: Sidewalks, Suburban, Curbs, Street Lights, Biking, Hiking
    • LotFeatures: Front Yard, Paved, Cul-De-Sac, Sprinklers In Rear, Yard, Treed Lot, Lot 10000-19999 Sqft, Sprinklers In Front, Park Nearby, Sprinklers Timer, Garden, Sprinklers Drip System
    • SpecialListingConditions: Standard
    • EatingArea: Breakfast Counter / Bar, Breakfast Nook, Separated, See Remarks
    • FireplaceFeatures: Master Bedroom
    • AssociationFeeFrequency: Monthly
    • CountyOrParish: Orange
    • FireplaceFeatures: Gas, Family Room, See Remarks, Gas Starter, Fire Pit, Wood Burning
    • PoolFeatures: In Ground, Private, Association, Waterfall, Pebble, Permits, Solar Heat, Salt Water
    • RoomType: Living Room, Main Floor Bedroom, Master Suite, Family Room, Master Bedroom, Walk-In Closet, See Remarks, Formal Entry, Walk-In Pantry, Utility Room, Center Hall, Converted Bedroom, Office, Master Bathroom, Kitchen, Laundry, Exercise Room
    • SpaFeatures: In Ground, Private, Association, Gunite, Heated, Solar Heated
    • StandardStatus: Active Under Contract
    • DoorFeatures: French Doors, Panel Doors, Insulated Doors, Mirror Closet Door(s)
    • InteriorFeatures: Recessed Lighting, Beamed Ceilings, Bar, Intercom, Block Walls, Dry Bar, Track Lighting, Home Automation System, Partially Furnished, Open Floorplan, Cathedral Ceiling(s), Ceiling Fan(s), Built-in Features, Crown Molding
    • View: Hills, City Lights, White Water, Canyon, Trees/Woods, Courtyard, Park/Greenbelt
    • Cooling: See Remarks, Dual, Central Air, ENERGY STAR Qualified Equipment
    • Heating: See Remarks, Forced Air
    • Appliances: Convection Oven, Dishwasher, Microwave, Refrigerator, Gas Range, Double Oven, Trash Compactor, Water Softener, Water Purifier, Recirculated Exhaust Fan, Electric Oven, Gas Water Heater, Ice Maker, Freezer, 6 Burner Stove, Self Cleaning Oven, Tankless Water Heater, Hot Water Circulator, Water Heater, Disposal, Gas Cooktop, ENERGY STAR Qualified Water Heater, ENERGY STAR Qualified Appliances, Indoor Grill, Solar Hot Water, Warming Drawer
    • Fencing: Wrought Iron, Privacy, Excellent Condition, Glass, Stucco Wall, Vinyl, Security
    • WindowFeatures: Screens, Plantation Shutters, Insulated Windows, Triple Pane Windows, Skylight(s), Drapes
    • PatioAndPorchFeatures: Patio Open, Stone
    • AssociationAmenities: Pool
    • Roof: Spanish Tile
    • Appliances: Barbecue
    • ExteriorFeatures: Rain Gutters, Lighting, Barbecue Private, Awning(s)
    • InteriorFeatures: Pantry
    • AssociationAmenities: Sport Court, Picnic Area, Outdoor Cooking Area, Playground, Biking Trails, Hiking Trails, Bocce Ball Court
    • AssociationAmenities: Barbecue, Fire Pit, Spa/Hot Tub, Tennis Court(s), Clubhouse
    • City: Laguna Niguel
    • MLSAreaMajor: LNSLT - Salt Creek
    • CommunityFeatures: Gutters
    • YearBuiltSource: Appraiser
    • InteriorFeatures: Attic Fan
    • HighSchoolDistrict: Capistrano Unified
    • FoundationDetails: Seismic Tie Down, Slab
    • Appliances: Water Line to Refrigerator
    • AccessibilityFeatures: Grab Bars in Bathroom(s), 48 inch or more wide halls
    • Appliances: High Efficiency Water Heater
    • Levels: Two
    • ElevationUnits: Feet
    • LivingAreaUnits: Square Feet
    • WaterSource: Public
    • LotSizeSource: Assessor
    • RoadFrontageType: City Street
    • Utilities: Water Connected, Phone Connected, Sewer Connected, Electricity Connected, Natural Gas Connected, Cable Connected
    • Flooring: Carpet, Stone
    • AttachedGarageYN: 1
    • CurrentFinancing: Conventional
    • Country: US
    • RoomKitchenFeatures: Kitchen Island, Kitchen Open to Family Room, Granite Counters, Walk-In Pantry, Remodeled Kitchen, Self-closing cabinet doors, Self-closing drawers, Built-in Trash/Recycling
    • RoomBathroomFeatures: Bathtub, Shower, Double Sinks In Master Bath, Remodeled, Separate tub and shower, Upgraded, Walk-in shower, Double sinks in bath(s), Granite Counters, Exhaust fan(s), Stone Counters, Closet in bathroom, Privacy toilet door, Jetted Tub, Linen Closet/Storage, Dual shower heads (or Multiple), Bidet
    • OtherStructures: Storage, Outbuilding
    • Sewer: Public Sewer
    • Electric: 220 Volts in Laundry, 220 Volts in Garage
    • ParcelNumber: 65355116
    • TaxTractNumber: 13258
    • SeniorCommunityYN: 0

    Price history

    DateEventPrice
    8/5/2019Sold$1,640,000-5.1%$396/sqft
    Source: CRMLS #OC19096541 Report a problem
    6/21/2019Pending sale$1,728,000$417/sqft
    Source: Re/Max Property Connection #OC19096541 Report a problem
    6/15/2019Price change$1,728,000+2.4%$417/sqft
    Source: Re/Max Property Connection #OC19096541 Report a problem
    6/13/2019Price change$1,688,000-5.6%$408/sqft
    Source: Re/Max Property Connection #OC19096541 Report a problem
    6/9/2019Price change$1,788,000-0.6%$432/sqft
    Source: Re/Max Property Connection #OC19096541 Report a problem
    5/29/2019Price change$1,798,000-0.1%$434/sqft
    Source: Re/Max Property Connection #OC19096541 Report a problem
    5/23/2019Price change$1,800,000-2.2%$435/sqft
    Source: Re/Max Property Connection #OC19096541 Report a problem
    5/18/2019Price change$1,840,000-0.5%$444/sqft
    Source: Re/Max Property Connection #OC19096541 Report a problem
    5/17/2019Price change$1,850,000-2%$447/sqft
    Source: Re/Max Property Connection #OC19096541 Report a problem
    5/15/2019Price change$1,888,000-0.3%$456/sqft
    Source: Re/Max Property Connection #OC19096541 Report a problem
    5/11/2019Price change$1,894,000-0.1%$457/sqft
    Source: Re/Max Property Connection #OC19096541 Report a problem
    5/8/2019Price change$1,896,000-0.1%$458/sqft
    Source: Re/Max Property Connection #OC19096541 Report a problem
    5/6/2019Price change$1,897,000-0.1%$458/sqft
    Source: Re/Max Property Connection #OC19096541 Report a problem
    4/28/2019Listed for sale$1,898,000-0.1%$458/sqft
    Source: Re/Max Property Connection #OC19096541 Report a problem
    3/7/2019Listing removed$1,900,000$459/sqft
    Source: Owner Report a problem
    1/3/2019Listed for sale$1,900,000+363.4%$459/sqft
    Source: Owner Report a problem
    8/25/1994Sold$410,000$99/sqft
    Source: Public Record Report a problem

    Public tax history

    YearProperty taxesTax assessment
    2025$10,646 +1.7%$1,060,629 +2%
    2024$10,466 +2.2%$1,039,833 +2%
    2023$10,245 +2%$1,019,445 +2%
    2022$10,048 +2%$999,456 +2%
    2021$9,853 -40.4%$979,859 -40.3%
    2020$16,530 $1,640,000 +127.3%
    2019$16,530 +128.2%$721,565 +2%
    2018$7,244 +4%$707,417 +2%
    2017$6,963 $693,547 +2%
    2016$6,963 +2%$679,949 +1.5%
    2015$6,828 +3.5%$669,736 +2%
    2014$6,594 $656,617 +0.5%
    2013-- $653,650 +2%
    2012-- $640,834 +2.8%
    2011-- $623,247 +1.2%
    2010-- $615,810 -0.2%
    2009-- $617,274 +2%
    2008-- $605,171 +2%
    2007-- $593,305 +2%
    2006-- $581,672 +2%
    2005-- $570,267 +2%
    2004-- $559,086 +1.9%
    2003-- $548,840 +2%
    2002-- $538,079 +2%
    2001$5,301 +11.2%$527,529 +11.2%
    2000$4,767 $474,380

    Find assessor info on the county website

    Neighborhood: 92677

    Nearby schools

    GreatSchools rating
    Schools provided by the listing agent
    • Elementary: Geo White
    • Middle: Niguel Hills
    • High: Dana Hills
    • District: Capistrano Unified

    Source: The MLS. This data may not be complete. We recommend contacting the local school district to confirm school assignments for this home.

    Get a cash offer in 3 minutes
    Find out how much your home could sell for in as little as 3 minutes with a no-obligation cash offer.
    Estimated market value
    $2,857,900
    Get a cash offer in 3 minutes
    Find out how much your home could sell for in as little as 3 minutes with a no-obligation cash offer.
    Estimated market value
    $2,857,900