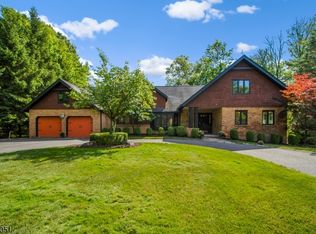
Spectacular Center Hall Colonial ideally located on 0.56 acres of totally level, beautifully landscaped property with mature trees for privacy and expansive patio with outdoor kitchen and fire pit for fabulous outdoor entertaining on a quiet cul de sac in the highly rated Hartshorn Elementary School District. This stunning home features a grand 2-story entrance hall, tremendous natural light from tons of windows, and every modern amenity including a built-in water filtration system, central vacuum, security system, stereo system, and whole house generator. The heart of the home is the gorgeous gourmet eat-in kitchen with a beautiful center island, top of the line appliances, & sunlit eating area w/ French doors to the expansive patio & backyard, totally open to the family room w/ gas fireplace flanked by built-ins, the ideal floor plan. The living room room features a gas fireplace and great natural light. A stunning dining room, impressive home office & powder room complete the 1st level. There is easy 1st level access to the attached 3-car garage. The 2nd level features a luxurious primary bedroom w/ 2 walk-in closets & lavish spa-like bath, & 4 more bedrooms that share 2 new baths. Beautifully finished lower level features a rec room w/ wet bar, a 2nd home office, full bath, & laundry room. Ideally situated on a rare cul de sac location, this stunning home is just .6 miles from Gero Park, the town's rec center, & close to top schools, the train station & downtown Millburn!
Active
$2,995,000
2 Denman Ct, Millburn Twp., NJ 07078
5beds
5,409sqft
Single Family Residence
Built in 1995
0.56 Acres Lot
$-- Zestimate®
$554/sqft
$-- HOA
What's special
Whole house generatorCentral vacuumStereo systemImpressive home officeStunning dining roomBuilt-in water filtration systemMature trees for privacy
- 9 days |
- 1,461 |
- 56 |
Likely to sell faster than
Zillow last checked:
Listing updated:
Listed by:
Arlene Gorman Gonnella 201-306-1357,
Weichert Realtors
Source: GSMLS,MLS#: 4037172
Loading...
Facts & features
Interior
Bedrooms & bathrooms
- Bedrooms: 5
- Bathrooms: 5
- Full bathrooms: 4
- 1/2 bathrooms: 1
Primary bedroom
- Description: Dressing Room, Full Bath, Sitting Room, Walk-In Closet
Bedroom 1
- Level: Second
- Area: 315
- Dimensions: 21 x 15
Bedroom 2
- Level: Second
- Area: 195
- Dimensions: 13 x 15
Bedroom 3
- Level: Second
- Area: 272
- Dimensions: 17 x 16
Bedroom 4
- Level: Second
- Area: 221
- Dimensions: 13 x 17
Primary bathroom
- Features: Stall Shower
Dining room
- Features: Formal Dining Room
- Level: First
- Area: 240
- Dimensions: 15 x 16
Family room
- Level: First
- Area: 345
- Dimensions: 23 x 15
Kitchen
- Features: Kitchen Island, Eat-in Kitchen, Pantry
- Level: First
- Area: 350
- Dimensions: 25 x 14
Living room
- Level: First
- Area: 304
- Dimensions: 19 x 16
Basement
- Features: BathOthr, Laundry, Leisure, Office, RecRoom, Storage, Utility
Heating
- 2 Units, Forced Air, Zoned, Natural Gas
Cooling
- 2 Units, Central Air, Zoned
Appliances
- Included: Central Vacuum, Dishwasher, Disposal, Dryer, Generator-Built-In, Kitchen Exhaust Fan, Microwave, Range/Oven-Electric, Range/Oven-Gas, Refrigerator, Self Cleaning Oven, Washer, Water Filter, Wine Refrigerator, Gas Water Heater
Features
- Central Vacuum, Bedroom, Rec Room, Game Room, Office, In-Law Floorplan
- Flooring: Marble, Stone, Wood
- Basement: Yes,Finished,Full
- Number of fireplaces: 2
- Fireplace features: Family Room, Gas, Living Room
Interior area
- Total structure area: 5,409
- Total interior livable area: 5,409 sqft
Property
Parking
- Total spaces: 3
- Parking features: 2 Car Width, Additional Parking, Asphalt, Attached Garage, Finished Garage, Garage Door Opener
- Attached garage spaces: 3
Features
- Patio & porch: Patio
- Exterior features: Barbecue
- Has spa: Yes
- Spa features: Bath
Lot
- Size: 0.56 Acres
- Dimensions: IRREG .5624AC
- Features: Cul-De-Sac, Level
Details
- Parcel number: 1612038020000000080000
- Zoning description: Residential
- Other equipment: Generator-Built-In
Construction
Type & style
- Home type: SingleFamily
- Architectural style: Colonial
- Property subtype: Single Family Residence
Materials
- Clapboard
- Roof: Asphalt Shingle
Condition
- Year built: 1995
- Major remodel year: 2022
Utilities & green energy
- Gas: Gas-Natural
- Sewer: Public Sewer, Sewer Charge Extra
- Water: Public, Water Charge Extra
- Utilities for property: Electricity Connected, Natural Gas Connected, Cable Available, Garbage Included
Community & HOA
Community
- Subdivision: Hartshorn
Location
- Region: Short Hills
Financial & listing details
- Price per square foot: $554/sqft
- Tax assessed value: $1,824,200
- Annual tax amount: $36,830
- Date on market: 6/26/2026
- Exclusions: None.
- Ownership type: Fee Simple
- Electric utility on property: Yes
Estimated market value
Not available
Estimated sales range
Not available
$8,472/mo
Price history
| Date | Event | Price |
|---|---|---|
| 6/26/2026 | Listed for sale | $2,995,000+23.5%$554/sqft |
Source:  GSMLS #4037172 Report a problem GSMLS #4037172 Report a problem | ||
| 4/8/2022 | Sold | $2,425,000+1.3%$448/sqft |
Source: GSMLS #3761973 Report a problem | ||
| 2/2/2022 | Listed for sale | $2,395,000+19.8%$443/sqft |
Source: GSMLS #3761973 Report a problem | ||
| 6/29/2018 | Sold | $2,000,000-2.4%$370/sqft |
Source: GSMLS #3462515 Report a problem | ||
| 6/1/2018 | Listed for sale | $2,050,000$379/sqft |
Source: COLDWELL BANKER REALTORS #3462515 Report a problem | ||
| 6/1/2018 | Pending sale | $2,050,000$379/sqft |
Source: COLDWELL BANKER REALTORS #3462515 Report a problem | ||
| 5/1/2018 | Listing removed | $2,050,000$379/sqft |
Source: Coldwell Banker Residential Brokerage - Short Hills Office #3462515 Report a problem | ||
| 4/18/2018 | Listed for sale | $2,050,000+5.7%$379/sqft |
Source: Coldwell Banker Residential Brokerage - Short Hills Office #3462515 Report a problem | ||
| 8/12/2014 | Sold | $1,940,000-7.4%$359/sqft |
Source: GSMLS #3136417 Report a problem | ||
| 5/30/2014 | Price change | $2,095,000-4.8%$387/sqft |
Source: Coldwell Banker Residential Brokerage - Short Hills Office #3136417 Report a problem | ||
| 4/28/2014 | Listed for sale | $2,200,000+31.3%$407/sqft |
Source: Coldwell Banker Residential Brokerage - Short Hills Office #3136417 Report a problem | ||
| 2/8/2005 | Sold | $1,675,000+99.9%$310/sqft |
Source: Public Record Report a problem | ||
| 10/11/1995 | Sold | $838,000+289.8%$155/sqft |
Source: Public Record Report a problem | ||
| 11/17/1994 | Sold | $215,000$40/sqft |
Source: Public Record Report a problem | ||
Public tax history
| Year | Property taxes | Tax assessment |
|---|---|---|
| 2025 | $36,831 +1.9% | $1,824,200 |
| 2024 | $36,156 +2% | $1,824,200 |
| 2023 | $35,444 +0.3% | $1,824,200 |
| 2022 | $35,353 +0.4% | $1,824,200 |
| 2021 | $35,207 | $1,824,200 |
| 2020 | $35,207 +1.5% | $1,824,200 |
| 2019 | $34,696 | $1,824,200 |
| 2018 | $34,696 +6.3% | $1,824,200 |
| 2017 | $32,655 +2.3% | $1,824,200 +20.3% |
| 2016 | $31,912 +4.4% | $1,516,000 |
| 2015 | $30,563 +4.2% | $1,516,000 |
| 2014 | $29,319 +1.8% | $1,516,000 |
| 2013 | $28,789 +2.8% | $1,516,000 |
| 2012 | $28,016 +3% | $1,516,000 |
| 2011 | $27,197 +2.2% | $1,516,000 |
| 2010 | $26,606 +5.2% | $1,516,000 |
| 2009 | $25,302 +5.6% | $1,516,000 |
| 2008 | $23,953 -0.8% | $1,516,000 |
| 2007 | $24,153 | $1,516,000 +33.1% |
| 2006 | -- | $1,139,300 |
| 2005 | -- | $1,139,300 |
| 2004 | $22,330 | $1,139,300 |
| 2003 | -- | $1,139,300 |
| 2002 | -- | $1,139,300 +193.6% |
| 2001 | -- | $388,000 |
Find assessor info on the county website
Monthly payment
Est. payment$--/mo
Payment breakdown
Explore the cost of this home by adjusting the details. Changes won't be saved.All calculations are estimates and provided by Zillow, Inc. for informational purposes only. Actual amounts may vary.
HOA fees may include property taxes on listings classified as Co-Ops. Contact the listing agent and/or owner for fee details.
Mortgage interest rates are dependent on a number of factors, including credit score, down payment, and repayment length. Interest rate data provided by Zillow Group Marketplace, Inc. as of 1/1/1970 from various mortgage lenders with which we have lead or other similar arrangements; the Estimated Payment is an average of those rates.
See how much you could borrow to make a competitive offer.
Climate risks
Neighborhood: 07078
Nearby schools
GreatSchools rating
- 10/10Hartshorn Elementary SchoolGrades: K-4Distance: 0.9 mi
- 8/10Millburn Middle SchoolGrades: 6-8Distance: 1.5 mi
- 9/10Millburn Sr High SchoolGrades: 9-12Distance: 1.7 mi
Schools provided by the listing agent
- Elementary: Hartshorn
- Middle: Millburn
- High: Millburn
Source: GSMLS. This data may not be complete. We recommend contacting the local school district to confirm school assignments for this home.
A local agent can set up tours, give advice and negotiate with sellers.
A local lender can help you make sure your offer is ready when you are.

- New Jersey
- Essex County
- Short Hills
- 07078
- 2 Denman Ct
Nearby cities
Nearby zip codes
Other Short Hills Topics
