Welcome to your dream home - a stunning, fully renovated, and expanded 3,871 sq. ft. with a (752 sq. ft. finished basement) Masterpiece that was designed by a renowned Princeton architect, built to the highest standards, and completed in 2005. Situated on 0.93 acres of land, this property is bordered by protected NJ State greenland that will remain untouched forever. Step into the grand entrance, featuring an impressive front hallway that leads into an expansive great room with beautiful ceiling archways and skylights, perfect for gatherings and celebrations. Retreat to the luxurious first-floor primary bedroom suite in its private wing, featuring a spa-like bathroom with a whirlpool tub and shower, and enjoy morning coffee or peaceful evenings on your private deck. A separate staircase leads to a bright and spacious studio office overlooking Farrington Lake and the backyard, making it an ideal space for working from home or pursuing creative passions. The kitchen is a chef's delight, featuring stainless steel appliances, granite countertops, and a peaceful sunlit breakfast room perfect for casual dining. A formal dining room and a traditional living room also feature picture windows, crown molding, and built-in bookcases. Upstairs, you will find four generously sized bedrooms, including an additional primary bedroom with an en-suite. The beautifully renovated bathroom features a vaulted ceiling and skylight, while the original master bath has been updated for modern comfort and convenience. Warm up by one of two cozy gas fireplaces, and enjoy peace of mind with *Timberline roofing, *Andersen windows and sliders, maintenance-free vinyl siding, and a six-car driveway lined with Belgian block. The finished basement offers additional living, recreation, and entertaining space. This home is situated on almost one Acre of land and surrounded by eighty acres of green land. The peaceful, private backyard patio is ideal for outdoor relaxation and gatherings. Completing this incredible property includes a spacious three-car garage to accommodate all your vehicles and storage needs. This home is a rare find, ready to welcome you with comfort, luxury, and timeless style. This home is part of East Brunswick's Blue Ribbon school system. With a strong community, dedicated teachers, and above-average academic standards, East Brunswick schools are highly regarded as the best in the area. 2 Derby Lane is located on the corner of a private cul-de-sac in a community of ten estates. This location offers easy access to commuting, shopping, dining, golf, and community parks. This house is a remarkable place to call home. See for yourself - book an appointment today.
Sold for $1,025,000
$1,025,000
2 Derby Ln, North Brunswick, NJ 08902
5beds
3,871sqft
Single Family Residence
Built in 2005
0.93 Acres Lot
$1,049,000 Zestimate®
$265/sqft
$5,277 Estimated rent
Home value
$1,049,000
$955,000 - $1.15M
$5,277/mo
Zestimate® history
Owner options
List your home for rent
$5,277/mo
Rent Zestimate®
Find your next renter with Zillow Rental Manager. Plus, with online applications, you can quickly screen prospective tenants – for free.
$5,277/mo
Rent Zestimate®
Refinance and save
$7,392/mo
Est. payment
Refinancing to a lower rate could help reduce your monthly payments and save thousands over the life of the loan.
$7,392/mo
Est. payment
Explore your selling options
Work with a Zillow partner agent
Leverage their expertise and Zillow's premium Showcase listings to get your home seen by more buyers.
Get startedList with your own agent
Get your home in front of millions of buyers by listing it on Zillow.
Learn how to do itSell it yourself
Take full control of how buyers see your home on Zillow by listing For Sale by Owner (FSBO).
List your homeWhat's special
Cozy gas fireplacesPrivate backyard patioFinished basementVaulted ceilingBeautiful ceiling archwaysSix-car drivewaySpa-like bathroom
Zillow last checked:
Listing updated:
Listed by:
ARTHUR SCAMMACCA,
WEICHERT CO REALTORS
Source: All Jersey MLS,MLS#: 2516163R
Facts & features
Interior
Bedrooms & bathrooms
- Bedrooms: 5
- Bathrooms: 4
- Full bathrooms: 3
- 1/2 bathrooms: 1
Primary bedroom
- Features: 1st Floor, Two Sinks, Full Bath
- Level: First
- Area: 370.5
- Dimensions: 19 x 19.5
Bedroom 2
- Area: 131.25
- Dimensions: 10.5 x 12.5
Bedroom 3
- Area: 120
- Dimensions: 10 x 12
Bedroom 4
- Area: 145
- Dimensions: 14.5 x 10
Bathroom
- Features: Jacuzzi-Type, Stall Shower, Two Sinks
Dining room
- Features: Formal Dining Room
- Area: 150
- Dimensions: 12 x 12.5
Family room
- Area: 216
- Length: 12
Kitchen
- Features: Granite/Corian Countertops, Breakfast Bar, Kitchen Exhaust Fan, Separate Dining Area
- Area: 256.25
- Dimensions: 20.5 x 12.5
Living room
- Area: 216
- Dimensions: 12 x 18
Basement
- Area: 727
Heating
- Zoned, Forced Air
Cooling
- Central Air, Ceiling Fan(s), Zoned
Appliances
- Included: Self Cleaning Oven, Dishwasher, Dryer, Gas Range/Oven, Exhaust Fan, Microwave, Refrigerator, Range, Washer, Kitchen Exhaust Fan, Gas Water Heater
Features
- 2nd Stairway to 2nd Level, Cathedral Ceiling(s), High Ceilings, Skylight, Vaulted Ceiling(s), 1 Bedroom, Entrance Foyer, Great Room, Kitchen, Bath Half, Living Room, Bath Full, Den, Dining Room, 4 Bedrooms, Library/Office, Bath Main, None
- Flooring: Carpet, Ceramic Tile, Vinyl-Linoleum, Wood
- Windows: Insulated Windows, Skylight(s)
- Basement: Finished, Recreation Room, Storage Space, Laundry Facilities
- Number of fireplaces: 2
- Fireplace features: Gas
Interior area
- Total structure area: 3,871
- Total interior livable area: 3,871 sqft
Property
Parking
- Total spaces: 3
- Parking features: 3 Cars Deep, Asphalt, Paver Blocks, Garage, Attached, Built-In Garage, Oversized, Garage Door Opener, Driveway, Paved
- Attached garage spaces: 3
- Has uncovered spaces: Yes
Features
- Levels: Two, At Grade
- Stories: 2
- Patio & porch: Porch, Deck, Patio, Enclosed
- Exterior features: Barbecue, Open Porch(es), Deck, Patio, Enclosed Porch(es), Fencing/Wall, Yard, Insulated Pane Windows
- Pool features: None
- Has spa: Yes
- Spa features: Bath
- Fencing: Fencing/Wall
Lot
- Size: 0.93 Acres
- Dimensions: 162.51 x 311.82
- Features: Backs to Park Land, Private, Cul-De-Sac, Waterview
Details
- Parcel number: 040031201000110000
Construction
Type & style
- Home type: SingleFamily
- Architectural style: Colonial, Custom Home
- Property subtype: Single Family Residence
Materials
- Roof: Asphalt
Condition
- Year built: 2005
Utilities & green energy
- Electric: 120 Volt(s), 200 Amp(s)
- Gas: Natural Gas
- Sewer: Septic Tank
- Water: Public
- Utilities for property: Cable TV, Cable Connected, Electricity Connected, Natural Gas Connected
Community & HOA
Location
- Region: North Brunswick
Financial & listing details
- Price per square foot: $265/sqft
- Tax assessed value: $139,600
- Annual tax amount: $17,132
- Date on market: 7/1/2025
- Ownership: Fee Simple
- Electric utility on property: Yes
Price history
| Date | Event | Price |
|---|---|---|
| 9/24/2025 | Sold | $1,025,000+5.1%$265/sqft |
Source:  All Jersey MLS #2516163R Report a problem All Jersey MLS #2516163R Report a problem | ||
| 8/7/2025 | Pending sale | $975,000$252/sqft |
Source:  MoreMLS #22519929 Report a problem MoreMLS #22519929 Report a problem | ||
| 8/7/2025 | Contingent | $975,000$252/sqft |
Source: All Jersey MLS #2516163R Report a problem | ||
| 7/1/2025 | Listed for sale | $975,000$252/sqft |
Source: All Jersey MLS #2516163R Report a problem | ||
Public tax history
| Year | Property taxes | Tax assessment |
|---|---|---|
| 2025 | $16,504 | $139,600 |
| 2024 | $16,504 +2.8% | $139,600 |
| 2023 | $16,057 +0.3% | $139,600 |
| 2022 | $16,002 +2.9% | $139,600 |
| 2021 | $15,547 -3.2% | $139,600 |
| 2020 | $16,061 +2.9% | $139,600 |
| 2019 | $15,607 | $139,600 |
| 2018 | $15,607 +4.3% | $139,600 |
| 2017 | $14,962 +2.5% | $139,600 |
| 2016 | $14,604 +2.2% | $139,600 |
| 2015 | $14,292 +3.7% | $139,600 |
| 2014 | $13,786 +3.3% | $139,600 |
| 2013 | $13,340 -15.6% | $139,600 |
| 2012 | $15,803 +5.4% | $139,600 -17.4% |
| 2011 | $14,997 +0.6% | $169,000 |
| 2010 | $14,904 +3.6% | $169,000 |
| 2009 | $14,392 | $169,000 |
| 2008 | -- | $169,000 +38.5% |
| 2007 | -- | $122,000 |
| 2006 | -- | $122,000 |
| 2005 | -- | $122,000 |
| 2004 | -- | $122,000 |
| 2003 | -- | $122,000 +2% |
| 2002 | -- | $119,600 |
| 2001 | -- | $119,600 |
Find assessor info on the county website
Neighborhood: Ireland Brook Estates
Nearby homes
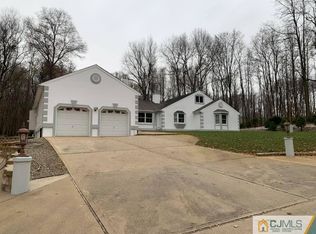
- $957,9003 bd4 ba3.1k sqft578 Riva Ave, North Brunswick, NJ 08902Off Market
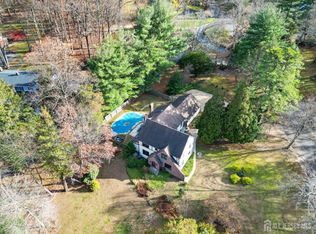
- $1,125,1005 bd4 ba3.5k sqft4 Derby Ln, East Brunswick, NJ 08902Off Market
- $875,0004 bd5 ba-- sqft1 Derby Ln, North Brunswick, NJ 08902Sold
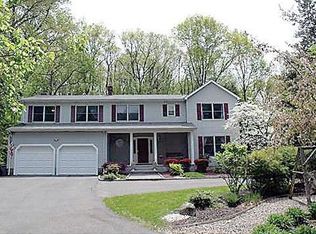
- $962,7006 bd3 ba3.1k sqft566 Riva Ave, North Brunswick, NJ 08902Off Market
- $1,186,6005 bd3 ba4.6k sqft6 Derby Ln, EAST BRUNSWICK, NJ 08902Off Market
- $963,500-- bd-- ba2.5k sqft5 Derby Ln, North Brunswick, NJ 08902Off Market
- $720,0004 bd4 ba4.3k sqft564 Riva Ave, North Brunswick, NJ 08902Sold
- $1,227,7004 bd4 ba4.3k sqft564 Riva Ave, East Brunswick, NJ 08816Off Market
Nearby schools
GreatSchools rating
- 9/10Warnsdorfer Elementary SchoolGrades: K-4Distance: 2.5 mi
- 6/10Churchill Junior High SchoolGrades: 7-9Distance: 4.6 mi
- 9/10East Brunswick High SchoolGrades: 10-12Distance: 4.4 mi
Get a cash offer in 3 minutes
Find out how much your home could sell for in as little as 3 minutes with a no-obligation cash offer.
Estimated market value
$1,049,000
Get a cash offer in 3 minutes
Find out how much your home could sell for in as little as 3 minutes with a no-obligation cash offer.
Estimated market value
$1,049,000
