Skip main navigation
Closed
  • $1,480,000

    2 Dermot Drive, Cape Elizabeth, ME 04107

    4beds
    3,784sqft
    Single Family Residence
    Built in 2005
    0.42 Acres Lot
    $1,528,400 Zestimate®
    $391/sqft
    $4,999 Estimated rent

    Home value

    $1,528,400

    Estimated sales range

    Not available

    $4,999/mo

    Zestimate® history
    Loading
    Loading...

    Owner options

    List your home for rent

    $4,999/mo

    Rent Zestimate®

    Find your next renter with Zillow Rental Manager. Plus, with online applications, you can quickly screen prospective tenants – for free.

    Learn more

    $4,999/mo

    Rent Zestimate®

    Refinance and save

    $7,466/mo

    Est. payment

    Refinancing to a lower rate could help reduce your monthly payments and save thousands over the life of the loan.

    See today's rates

    $7,466/mo

    Est. payment

    Explore your selling options

    Work with a Zillow partner agent

    Leverage their expertise and Zillow's premium Showcase listings to get your home seen by more buyers.

    Get started

    List with your own agent

    Get your home in front of millions of buyers by listing it on Zillow.

    Learn how to do it

    Sell it yourself

    Take full control of how buyers see your home on Zillow by listing For Sale by Owner (FSBO).

    List your home

    What's special

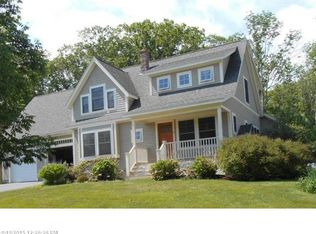
    Exuding timeless elegance and modern comfort, 2 Dermot Drive is a beautifully updated 3,784 sq. ft. Victorian-style home in one of Cape Elizabeth's most desirable neighborhoods. This four-bedroom, three-bath residence features new heat pumps, a remodeled primary and half bathroom, new modern kitchen appliances including an induction stove and a whole-house automatic generator. Set on an elevated corner lot along a charming, sidewalk-lined street, the home's wraparound porch invites relaxed outdoor living. Inside, sunlight floods the open, airy spaces—from the living room with a wood-burning fireplace to the formal dining room, dedicated office, and four-season sunroom. The gourmet kitchen impresses with a large center island, custom cabinetry, walk-in pantry, and a cozy built-in breakfast nook. Upstairs, the serene primary suite offers a walk-in closet and spa-like bath, joined by three additional bedrooms, a family room with custom built-ins, and second-floor laundry. Gleaming hardwood floors, refined finishes, and meticulous craftsmanship elevate every detail. Ideally located near Cape's Greenbelt trails, Fort Williams Park, beaches, and minutes from downtown Portland—this turnkey home perfectly blends sophistication, comfort, and convenience.

    Zillow last checked:

    Listing updated:

    Listed by:

    Real Broker

    Bought with:

    Keller Williams Realty

    Source: Maine Listings,MLS#: 1641298MLS Logo

    Facts & features

    Interior

    Bedrooms & bathrooms
    • Bedrooms: 4
    • Bathrooms: 3
    • Full bathrooms: 2
    • 1/2 bathrooms: 1
    Bedroom 1
    • Level: Second
    Bedroom 2
    • Level: Second
    Bedroom 3
    • Level: Second
    Bedroom 4
    • Level: Second
    Dining room
    • Level: First
    Family room
    • Level: First
    Great room
    • Level: Second
    Kitchen
    • Level: First
    Living room
    • Level: First
    Office
    • Level: First
    Heating
    • Baseboard, Forced Air, Heat Pump, Hot Water
    Cooling
    • Heat Pump
    Appliances
    • Included: Dishwasher, Disposal, Dryer, Refrigerator, Washer, Other
    Features
    • Pantry, Walk-In Closet(s), Primary Bedroom w/Bath
    • Flooring: Tile, Wood
    • Basement: Interior Entry,Full,Unfinished
    • Number of fireplaces: 1
    Interior area
    • Total structure area: 3,784
    • Total interior livable area: 3,784 sqft
    • Finished area above ground: 3,784
    • Finished area below ground: 0

    Property

    Parking
    • Total spaces: 2
    • Parking features: Paved, 1 - 4 Spaces
    • Attached garage spaces: 2
    Features
    • Patio & porch: Deck, Porch
    Lot
    • Size: 0.42 Acres
    • Features: Near Golf Course, Near Public Beach, Near Shopping, Near Town, Neighborhood, Near Railroad, Corner Lot, Open Lot, Sidewalks
    Details
    • Parcel number: CAPEU29051008000
    • Zoning: Residential RC
    • Other equipment: Cable, Generator, Internet Access Available

    Construction

    Type & style
    • Home type: SingleFamily
    • Architectural style: Victorian
    • Property subtype: Single Family Residence
    Materials
    • Wood Frame, Wood Siding
    • Roof: Shingle
    Condition
    • Year built: 2005

    Utilities & green energy

    • Electric: Circuit Breakers
    • Sewer: Public Sewer
    • Water: Public

    Community & neighborhood

    Security
    • Security features: Air Radon Mitigation System
    Location
    • Region: Cape Elizabeth

    Price history

    DateEventPrice
    11/3/2025Sold$1,480,000+23.3%$391/sqft
    Source: Maine Listings #1641298 Report a problem
    10/28/2025Pending sale$1,200,000$317/sqft
    Source: Maine Listings #1641298 Report a problem
    10/23/2025Listed for sale$1,200,000+26.3%$317/sqft
    Source: Maine Listings #1641298 Report a problem
    6/28/2021Sold$950,000+11.9%$251/sqft
    Source: Maine Listings #1484160 Report a problem
    3/16/2021Pending sale$849,000$224/sqft
    Source: Maine Listings #1484160 Report a problem
    3/15/2021Listing removed--
    Source: Maine Listings Report a problem
    3/12/2021Listed for sale$849,000+50.3%$224/sqft
    Source: Maine Listings #1484160 Report a problem
    2/25/2014Sold$565,000-5.8%$149/sqft
    Source: Maine Listings #1115107 Report a problem
    10/31/2013Listed for sale$599,900+0.1%$159/sqft
    Source: RE/MAX Oceanside #1115107 Report a problem
    3/31/2011Listing removed$599,500$158/sqft
    Source: RE/MAX BY THE BAY #996182 Report a problem
    3/17/2011Price change$599,500-4.2%$158/sqft
    Source: RE/MAX BY THE BAY #996182 Report a problem
    2/26/2011Listed for sale$625,900-4.2%$165/sqft
    Source: RE/MAX By The Bay #996182 Report a problem
    7/1/2006Sold$653,000$173/sqft
    Source: Agent Provided Report a problem

    Public tax history

    YearProperty taxesTax assessment
    2024$21,712 $971,900
    2023$21,712 +108.7%$971,900 +97.6%
    2022$10,404 +4.4%$491,900
    2020$9,966 +2.9%$491,900
    2019$9,681 +3.5%$491,900
    2018$9,356 +5.7%$491,900
    2017$8,854 +2.6%$491,900
    2016$8,628 +3.9%$491,900
    2015$8,303 +3.7%$491,900
    2013$8,008 +2.8%$491,900
    2012$7,792 +4.4%$491,900
    2011$7,467 -7.3%$491,900 +7.1%
    2009$8,053 +0.5%$459,100 -0.1%
    2008$8,015 $459,600

    Find assessor info on the county website

    Neighborhood: 04107

    Nearby schools

    GreatSchools rating
    Get pre-qualified for a loan
    At Zillow Home Loans, we can pre-qualify you in as little as 5 minutes with no impact to your credit score.

    An equal housing lender. NMLS #10287.

    Sell for more on Zillow
    Get a Zillow Showcase℠ listing at no additional cost and you could sell for .
    $1,528,400
    2% more
    +$30,568
    With Zillow Showcase(estimated)
    $1,558,968