Skip main navigation
Off market
Street View
  • $745,000

    2 Desiree Dr, Hamilton, NJ 08690

    4beds
    2baths
    2,488sqft
    SingleFamily
    Built in 1990
    0.58 Acres Lot
    $745,000 Zestimate®
    $299/sqft
    $3,961 Estimated rent

    Home value

    $745,000

    $693,000 - $805,000

    $3,961/mo

    Zestimate® history
    Loading
    Loading...

    Owner options

    List your home for rent

    $3,961/mo

    Rent Zestimate®

    Find your next renter with Zillow Rental Manager. Plus, with online applications, you can quickly screen prospective tenants – for free.

    Learn more

    $3,961/mo

    Rent Zestimate®

    Refinance and save

    $5,274/mo

    Est. payment

    Refinancing to a lower rate could help reduce your monthly payments and save thousands over the life of the loan.

    See today's rates

    $5,274/mo

    Est. payment

    Explore your selling options

    Work with a Zillow partner agent

    Leverage their expertise and Zillow's premium Showcase listings to get your home seen by more buyers.

    Get started

    List with your own agent

    Get your home in front of millions of buyers by listing it on Zillow.

    Learn how to do it

    Sell it yourself

    Take full control of how buyers see your home on Zillow by listing For Sale by Owner (FSBO).

    List your home

    What's special

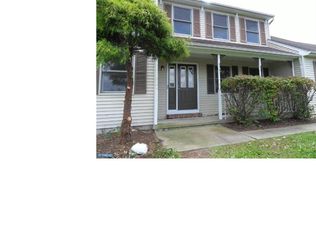
    Located in Desirable Hamilton Meadows this Classic home emulates a Mediterranean motif. Featuring a Gourmet EIK with Cherry Cabinets, SS Appliances including Subzero Refrig., 6 Burner Wolfe Range, Miele DW, Wine Bar/Cigar Humidor, Granite Counters and Ceramic Tile Floor. FR with WB FP, Elegant Living Room and Formal DR was designed for gracious entertaining. Laundry and Half bath are conveniently located on the first level as well. This Colonial style home also offers a Master Suite with sitting area and Jacuzzi Bath. Additionally, three more bedrooms and a full bath are incorporated on the second floor. BMT is finished with Tile, Carpeting and a private office/hobbyist/workout Rm. Outdoors you will find an oversized Deck that leads to a Brick patio, and outdoor Hibachi Grill with a grapevine trellis. Sprinkler System. Stein. school district. Close to Hwy/Train/Schools. Close to RWJ, Center State, Local and Major Highways, Train Station. Walking distance to Vets park.

    This property is off market, which means it's not currently listed for sale or rent on Zillow. This may be different from what's available on other websites or public sources.

    Facts & features

    Interior

    Bedrooms & bathrooms
    • Bedrooms: 4
    • Bathrooms: 2.5
    Heating
    • Forced air, Gas
    Cooling
    • Central
    Appliances
    • Included: Dishwasher, Dryer, Refrigerator, Washer
    • Laundry: In Unit
    Features
    • Flooring: Carpet, Hardwood
    • Has fireplace: Yes
    Interior area
    • Total interior livable area: 2,488 sqft

    Property

    Parking
    • Total spaces: 6
    Features
    • Exterior features: Wood
    Lot
    • Size: 0.58 Acres
    Details
    • Parcel number: 0301942000000001

    Construction

    Type & style
    • Home type: SingleFamily
    Condition
    • Year built: 1990

    Community & neighborhood

    Location
    • Region: Hamilton

    Other

    Other facts
    • Accessibility Features \ None
    • Appliances \ Appliances \ Range Hood
    • Appliances \ Range Hood
    • Architecture Style: Colonial
    • Bathrooms Full \ 2
    • Bathrooms Half \ 1
    • Bathrooms \ Bathrooms Full \ 2
    • Bathrooms \ Bathrooms Half \ 1
    • Construction Materials \ Brick
    • Construction Materials \ Vinyl Siding
    • Elementary School: Langtree
    • Heating YN \ Y
    • Heating and Cooling \ Heating YN \ Y
    • Heating: Gas
    • Interior Features \ Kitchen - Eat-In
    • Interior Features \ Master Bath(s)
    • Laundry: In Unit
    • MLS Listing ID: 1002302948
    • MLS Name: Bright MLS ZDD (Bright MLS ZDD)
    • Materials \ Construction Materials \ Brick
    • Materials \ Construction Materials \ Vinyl Siding
    • Middle School: Emily C Reynolds
    • Other Interior Features \ Interior Features \ Kitchen - Eat-In
    • Other Interior Features \ Interior Features \ Master Bath(s)
    • Patio \ Structure Type \ Detached
    • Pool \ No Pool
    • Property Type \ Residential Lease
    • School District: Hamilton Township
    • Standard Status \ Active
    • Structure Type \ Detached
    • Type and Style \ Property Type \ Residential Lease
    • Type of Parking \ Other

    Price history

    DateEventPrice
    5/2/2024Listing removed--
    Source: Bright MLS #NJME2039012 Report a problem
    4/21/2024Price change$4,000-11.1%$2/sqft
    Source: Bright MLS #NJME2039012 Report a problem
    2/9/2024Listed for rent$4,500+28.6%$2/sqft
    Source: Bright MLS #NJME2039012 Report a problem
    9/22/2018Listing removed$3,500$1/sqft
    Source: ERA Central Realty Group - CR #1002302948 Report a problem
    8/27/2018Listed for rent$3,500$1/sqft
    Source: ERA Central Realty Group - CR #1002302948 Report a problem
    7/1/2015Sold$3,250-99.3%$1/sqft
    Source: Agent Provided Report a problem
    12/3/2014Listing removed$3,500$1/sqft
    Source: ERA Central Realty Group #21422008 Report a problem
    6/5/2014Listed for rent$3,500$1/sqft
    Source: ERA Central Realty Group #21422008 Report a problem
    7/27/2012Listing removed$495,000$199/sqft
    Source: ERA Central Realty Group #5926648 Report a problem
    5/24/2012Price change$495,000-14.7%$199/sqft
    Source: ERA Central Realty Group #5926648 Report a problem
    8/4/2011Listed for sale$580,000+81.3%$233/sqft
    Source: ERA Central Realty Group #5926648 Report a problem
    7/10/2001Sold$320,000$129/sqft
    Source: Public Record Report a problem

    Public tax history

    YearProperty taxesTax assessment
    2025$14,240 $404,100
    2024$14,240 +8%$404,100
    2023$13,186 $404,100
    2022$13,186 +6.5%$404,100
    2021$12,378 +2.3%$404,100
    2020$12,103 +0.6%$404,100
    2019$12,034 +2.6%$404,100
    2018$11,727 +1.7%$404,100
    2017$11,533 +4.7%$404,100
    2016$11,014 -10.4%$404,100 +68.4%
    2015$12,292 +4%$240,000 -11.9%
    2014$11,816 +1%$272,500
    2013$11,701 +2%$272,500
    2012$11,475 -1.2%$272,500
    2011$11,609 +2%$272,500
    2010$11,385 $272,500
    2009-- $272,500
    2008$10,110 +3.6%$272,500
    2007$9,756 $272,500
    2006-- $272,500
    2005-- $272,500
    2004$3,518 $272,500 +3.8%
    2003-- $262,400
    2002-- $262,400 +3.6%
    2001-- $253,400

    Find assessor info on the county website

    Neighborhood: Mercerville

    Nearby schools

    GreatSchools rating
    Schools provided by the listing agent
    • Elementary: Langtree

    Source: The MLS. This data may not be complete. We recommend contacting the local school district to confirm school assignments for this home.

    Get a cash offer in 3 minutes
    Find out how much your home could sell for in as little as 3 minutes with a no-obligation cash offer.
    Estimated market value
    $745,000
    Get a cash offer in 3 minutes
    Find out how much your home could sell for in as little as 3 minutes with a no-obligation cash offer.
    Estimated market value
    $745,000