Brand new to the market in the highly regarded Devon subdivision of upscale Burr Ridge is this striking, custom masterpiece situated on a picturesque cul-de-sac lot. This impressive home is adorned by lush, colorful landscaping & expansive greenery. As you walk up to the front door you are greeted by an elegant two-story stone archway complementing the timeless, all brick exterior. You are welcomed into the home through the new front door into the elegant two-story foyer with marble flooring, curved hardwood staircase & crystal chandelier. Adorning either side of the foyer are the formal living & dining rooms, both designed for entertaining with ease. Custom wainscoting was added for an elegant look in the living room & office. The kitchen has an abundance of 42" shaker-style Maple cabinetry with crown molding, built-in pantry cabinets, granite countertops, stainless steel appliances, oversized Porcelain tile floors, custom island with seating & storage drawers, recessed lighting, & sliding glass doors to backyard deck. This home was designed for effortless entertaining with a kitchen that flows seamlessly into the family room with vaulted ceilings with wood beams, two-sided floor-to-ceiling brick fireplace, bar with sink & added cabinets, & gleaming hardwood floors. On the other side of the kitchen is the main floor bedroom with shared full bathroom, perfectly situated on the main floor for guests or related living. No compromise needed here, as this home was thoughtfully designed with an additional room on the main floor to be used as an office or study, with built-in bookcases & sunshine pouring in through the six total windows. The main floor also features a spacious laundry room with tons of added cabinets plus a walk-in closet & additional powder room. Accessing the second floor from either staircase - one in the foyer & one in the family room - you are led upstairs to the incredible primary suite, three additional large bedrooms, & expanded hallway with two catwalks. The spacious primary suite features a sitting room (would be perfect as an additional office or nursery), a private balcony overlooking the park-like backyard, full bathroom with tiled step-in shower with glass doors, split vanity with double sinks, soaking tub with jets, walk-in closet with organization, additional closet with laundry hookup for the potential to add a second floor washer & dryer, & two additional cedar-lined closets for more organization. The second bedroom features an en-suite private bathroom & the two other bedrooms share a spacious Jack & Jill bathroom. All bedrooms have walk-in closets with built-in organization. The finished basement offers another full level of living space (~1,600 sq. ft.) with a huge rec room, custom wet bar with seating, granite countertops & beverage cooler, full bathroom, bonus room, & storage room with easy access to mechanicals. The spacious three car garage has additional work / storage space, epoxy floors, hookup for an EV charger (Tesla charger does not stay) & windows for added light. This home has been impeccably maintained by only one owner & also features a newer tear off, architectural shingle roof (2015), new concrete driveway (2022), new exterior doors (2022), dual zoned HVAC system with one newer set of furnace & A/C (2016), brand new tankless water heater (2023), newer washer & dryer (2021), & deck recently painted (June 2023). This residence sits on a gorgeous, near half acre lot offering plenty of backyard space & privacy. Close to abundant shopping & dining options, highly rated schools, forest preserves, nature trails & world-renowned golf courses - all within 30 miles of Chicago. You will not want to miss this incredible opportunity!
Closed
$818,000
2 Devon Ct, Burr Ridge, IL 60527
5beds
4,554sqft
Single Family Residence
Built in 1987
0.46 Acres Lot
$1,215,500 Zestimate®
$180/sqft
$6,343 Estimated rent
Home value
$1,215,500
$1.09M - $1.36M
$6,343/mo
Zestimate® history
Owner options
List your home for rent
$6,343/mo
Rent Zestimate®
Find your next renter with Zillow Rental Manager. Plus, with online applications, you can quickly screen prospective tenants – for free.
$6,343/mo
Rent Zestimate®
Refinance and save
$4,774/mo
Est. payment
Refinancing to a lower rate could help reduce your monthly payments and save thousands over the life of the loan.
$4,774/mo
Est. payment
Explore your selling options
Work with a Zillow partner agent
Leverage their expertise and Zillow's premium Showcase listings to get your home seen by more buyers.
Get startedList with your own agent
Get your home in front of millions of buyers by listing it on Zillow.
Learn how to do itSell it yourself
Take full control of how buyers see your home on Zillow by listing For Sale by Owner (FSBO).
List your homeWhat's special
Zillow last checked:
Listing updated:
Listed by:
Megan Beechen, CSC 630-243-9500,
Realty Executives Elite
Bought with:
Eliel Delgado
First Rate Properties
Source: MRED as distributed by MLS GRID,MLS#: 11885141
Facts & features
Interior
Bedrooms & bathrooms
- Bedrooms: 5
- Bathrooms: 6
- Full bathrooms: 5
- 1/2 bathrooms: 1
Rooms
- Room types: Bedroom 5, Den, Recreation Room, Sitting Room, Foyer, Play Room, Bonus Room, Game Room
Primary bedroom
- Features: Flooring (Carpet), Window Treatments (Blinds), Bathroom (Full)
- Level: Second
- Area: 266 Square Feet
- Dimensions: 19X14
Bedroom 2
- Features: Flooring (Carpet), Window Treatments (Blinds)
- Level: Second
- Area: 192 Square Feet
- Dimensions: 16X12
Bedroom 3
- Features: Flooring (Carpet), Window Treatments (All)
- Level: Second
- Area: 192 Square Feet
- Dimensions: 16X12
Bedroom 4
- Features: Flooring (Carpet), Window Treatments (All)
- Level: Second
- Area: 392 Square Feet
- Dimensions: 28X14
Bedroom 5
- Features: Flooring (Hardwood), Window Treatments (Blinds)
- Level: Main
- Area: 140 Square Feet
- Dimensions: 14X10
Bar entertainment
- Features: Flooring (Hardwood)
- Level: Main
- Area: 152 Square Feet
- Dimensions: 19X8
Bonus room
- Features: Flooring (Ceramic Tile)
- Level: Basement
- Area: 72 Square Feet
- Dimensions: 9X8
Den
- Features: Flooring (Hardwood), Window Treatments (Blinds)
- Level: Main
- Area: 72 Square Feet
- Dimensions: 9X8
Dining room
- Features: Flooring (Hardwood), Window Treatments (All)
- Level: Main
- Area: 156 Square Feet
- Dimensions: 13X12
Family room
- Features: Flooring (Hardwood), Window Treatments (All)
- Level: Main
- Area: 380 Square Feet
- Dimensions: 20X19
Foyer
- Features: Flooring (Marble)
- Level: Main
- Area: 117 Square Feet
- Dimensions: 13X9
Game room
- Features: Flooring (Ceramic Tile)
- Level: Basement
- Area: 308 Square Feet
- Dimensions: 28X11
Kitchen
- Features: Kitchen (Eating Area-Table Space, Island, Custom Cabinetry, Granite Counters, Updated Kitchen), Flooring (Porcelain Tile), Window Treatments (All)
- Level: Main
- Area: 425 Square Feet
- Dimensions: 25X17
Laundry
- Features: Flooring (Ceramic Tile)
- Level: Main
- Area: 90 Square Feet
- Dimensions: 15X6
Living room
- Features: Flooring (Hardwood), Window Treatments (All)
- Level: Main
- Area: 238 Square Feet
- Dimensions: 17X14
Play room
- Features: Flooring (Ceramic Tile)
- Level: Basement
- Area: 208 Square Feet
- Dimensions: 16X13
Recreation room
- Features: Flooring (Ceramic Tile)
- Level: Basement
- Area: 432 Square Feet
- Dimensions: 27X16
Sitting room
- Features: Flooring (Carpet), Window Treatments (Blinds)
- Level: Second
- Area: 130 Square Feet
- Dimensions: 13X10
Heating
- Natural Gas, Forced Air
Cooling
- Central Air, Zoned
Appliances
- Included: Range, Microwave, Dishwasher, Refrigerator, Washer, Dryer, Disposal, Stainless Steel Appliance(s), Wine Refrigerator, Humidifier
- Laundry: Main Level, Upper Level, Laundry Chute, Multiple Locations, Sink
Features
- Cathedral Ceiling(s), Dry Bar, Wet Bar, 1st Floor Bedroom, In-Law Floorplan, 1st Floor Full Bath, Built-in Features, Walk-In Closet(s), Bookcases
- Flooring: Hardwood
- Windows: Screens, Skylight(s)
- Basement: Finished,Full
- Number of fireplaces: 1
- Fireplace features: Double Sided, Gas Log, Gas Starter, Includes Accessories, Family Room
Interior area
- Total structure area: 6,177
- Total interior livable area: 4,554 sqft
Property
Parking
- Total spaces: 3.5
- Parking features: Concrete, Garage Door Opener, On Site, Garage Owned, Attached, Garage
- Attached garage spaces: 3.5
- Has uncovered spaces: Yes
Accessibility
- Accessibility features: No Disability Access
Features
- Stories: 2
- Patio & porch: Deck
- Exterior features: Balcony
Lot
- Size: 0.46 Acres
- Dimensions: 172 X 71 X 39 X 142 X 186
- Features: Cul-De-Sac, Landscaped, Wooded, Mature Trees
Details
- Parcel number: 1001106017
- Special conditions: None
- Other equipment: Central Vacuum, Ceiling Fan(s), Fan-Whole House, Sump Pump
Construction
Type & style
- Home type: SingleFamily
- Architectural style: Traditional
- Property subtype: Single Family Residence
Materials
- Brick
- Foundation: Concrete Perimeter
- Roof: Asphalt
Condition
- New construction: No
- Year built: 1987
Details
- Builder model: CUSTOM
Utilities & green energy
- Sewer: Public Sewer
- Water: Lake Michigan, Public
Green energy
- Energy efficient items: Water Heater
Community & HOA
Community
- Features: Park, Curbs, Street Lights, Street Paved
- Security: Security System, Carbon Monoxide Detector(s)
HOA
- Services included: None
Location
- Region: Burr Ridge
Financial & listing details
- Price per square foot: $180/sqft
- Tax assessed value: $284,177
- Annual tax amount: $15,239
- Date on market: 9/14/2023
- Listing terms: Cash
- Ownership: Fee Simple
Price history
| Date | Event | Price |
|---|---|---|
| 10/31/2023 | Sold | $818,000-3.8%$180/sqft |
Source:  MRED as distributed by MLS GRID #11885141 Report a problem MRED as distributed by MLS GRID #11885141 Report a problem | ||
| 10/3/2023 | Pending sale | $850,000$187/sqft |
Source: MRED as distributed by MLS GRID #11885141 Report a problem | ||
| 9/19/2023 | Contingent | $850,000$187/sqft |
Source: MRED as distributed by MLS GRID #11885141 Report a problem | ||
| 9/14/2023 | Price change | $850,000-2.9%$187/sqft |
Source: MRED as distributed by MLS GRID #11885141 Report a problem | ||
| 7/27/2023 | Listed for sale | $875,000$192/sqft |
Source: MRED as distributed by MLS GRID #11841747 Report a problem | ||
Public tax history
| Year | Property taxes | Tax assessment |
|---|---|---|
| 2024 | $16,076 +7.2% | $284,177 +8.8% |
| 2023 | $14,990 -1.6% | $261,240 -1.9% |
| 2022 | $15,239 +4.2% | $266,200 +1.2% |
| 2021 | $14,622 +1.7% | $263,170 +2% |
| 2020 | $14,384 +4.1% | $257,950 |
| 2019 | $13,811 -3.3% | -- |
| 2018 | $14,289 -1.2% | $265,600 +3.9% |
| 2017 | $14,469 +2.4% | $255,580 +4.8% |
| 2016 | $14,132 +0.1% | $243,920 +6.3% |
| 2015 | $14,123 +5.4% | $229,480 +6.9% |
| 2014 | $13,396 +3.3% | $214,590 +0.5% |
| 2013 | $12,969 +2% | $213,580 -4.3% |
| 2012 | $12,714 +5% | $223,200 -6.1% |
| 2011 | $12,105 -10.9% | $237,690 -19.1% |
| 2010 | $13,579 +2.9% | $293,900 -5.8% |
| 2009 | $13,192 +9.5% | $311,970 |
| 2008 | $12,050 -3.8% | $311,970 +5.9% |
| 2007 | $12,523 -2.4% | $294,590 +0.9% |
| 2006 | $12,825 +4% | $291,860 +7.7% |
| 2005 | $12,334 +1% | $270,990 +3.3% |
| 2004 | $12,216 +2.3% | $262,430 +10% |
| 2003 | $11,942 -2.2% | $238,570 +3.2% |
| 2002 | $12,211 +2.6% | $231,140 +6.8% |
| 2001 | $11,898 +2.5% | $216,490 +3.5% |
| 2000 | $11,607 | $209,170 |
Find assessor info on the county website
Neighborhood: 60527
Nearby homes
- $873,7004 bd3 ba4k sqft431 Devon Dr, Burr Ridge, IL 60527Off Market
- $914,700-- bd4 ba4.2k sqft4 Devon Ct, Burr Ridge, IL 60527Off Market
- $969,9004 bd2 ba3.8k sqft441 Devon Dr, Burr Ridge, IL 60527Off Market
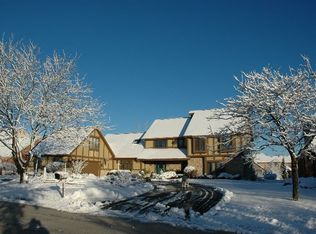
- $809,4003 bd4 ba2.7k sqft420 Devon Dr, Burr Ridge, IL 60527Off Market
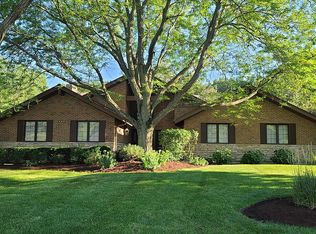
- $815,100-- bd3 ba3.8k sqft3 Devon Ct, Burr Ridge, IL 60527Off Market
- $742,500-- bd2 ba3.2k sqft1 Devon Ct, Burr Ridge, IL 60527Off Market
- $909,5004 bd4 ba3.7k sqft12 Todor Ct, Burr Ridge, IL 60527Off Market
- $862,400-- bd3 ba3.4k sqft430 Devon Dr, Burr Ridge, IL 60527Off Market
Nearby schools
GreatSchools rating
- 6/10Burr Ridge Middle SchoolGrades: 5-8Distance: 0.4 mi
- 7/10Hinsdale South High SchoolGrades: 9-12Distance: 2.2 mi
- 4/10Anne M Jeans Elementary SchoolGrades: PK-4Distance: 1.3 mi
Schools provided by the listing agent
- District: 180
Source: MRED as distributed by MLS GRID. This data may not be complete. We recommend contacting the local school district to confirm school assignments for this home.
Get a cash offer in 3 minutes
Find out how much your home could sell for in as little as 3 minutes with a no-obligation cash offer.
Estimated market value
$1,215,500
Get a cash offer in 3 minutes
Find out how much your home could sell for in as little as 3 minutes with a no-obligation cash offer.
Estimated market value
$1,215,500
- Illinois
- DuPage County
- Burr Ridge
- 60527
- 2 Devon Ct
