Skip main navigation
Sold for $1,745,000
Street View
  • $1,745,000

    2 Dewitt Drive, Chappaqua, NY 10514

    2beds
    3,574sqft
    Condominium, Residential
    Built in 2025
    -- sqft lot
    $1,763,500 Zestimate®
    $488/sqft
    $9,955 Estimated rent

    Home value

    $1,763,500

    $1.60M - $1.94M

    $9,955/mo

    Zestimate® history
    Loading
    Loading...

    Owner options

    List your home for rent

    $9,955/mo

    Rent Zestimate®

    Find your next renter with Zillow Rental Manager. Plus, with online applications, you can quickly screen prospective tenants – for free.

    Learn more

    $9,955/mo

    Rent Zestimate®

    Refinance and save

    $12,993/mo

    Est. payment

    Refinancing to a lower rate could help reduce your monthly payments and save thousands over the life of the loan.

    See today's rates

    $12,993/mo

    Est. payment

    Explore your selling options

    Work with a Zillow partner agent

    Leverage their expertise and Zillow's premium Showcase listings to get your home seen by more buyers.

    Get started

    List with your own agent

    Get your home in front of millions of buyers by listing it on Zillow.

    Learn how to do it

    Sell it yourself

    Take full control of how buyers see your home on Zillow by listing For Sale by Owner (FSBO).

    List your home

    What's special

    Light-filled corner residenceSeamless flowHigh-end finishesSophisticated upgrades throughoutPremium materials
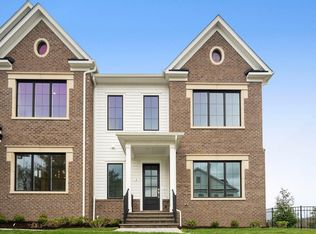
    Welcome to 2 DeWitt Drive — a stunning 2025-built carriage home offering refined luxury and effortless living in one of Chappaqua’s most desirable communities. This light-filled corner residence spans 3,574 square feet with 2 spacious bedrooms (lives like a 3BR) and 3.5 baths, thoughtfully designed with high-end finishes and sophisticated upgrades throughout. Expansive windows flood the home with natural light and showcase the beautiful grassy expanse bordering the front and side of the property, creating an airy, open feel rarely found in attached living. The main living spaces blend elegance and comfort with designer details, premium materials, and a seamless flow. The generous primary suite offers a true retreat, while flexible bonus spaces provide room for multiple home offices, media room, or guest accommodation. Enjoy warm-weather living on the expansive second-floor terrace with beautiful open views, or relax on the inviting front porch overlooking the generous grassy lawn right at your feet. This home delivers the best of new construction without the wait. Residents enjoy exclusive access to a private clubhouse featuring a beautifully appointed common area, fitness center, and pool. Located within the Chappaqua School District and set in a vibrant mixed-use community with Whole Foods, Starbucks, Restaurants and Shopping just moments away, this property offers a rare combination of luxury, convenience, and lifestyle. A sophisticated, low-maintenance opportunity in the heart of Chappaqua.

    Zillow last checked:

    Listing updated:

    Listed by:

    Joann Galluccio 917-359-2109,

    William Raveis-New York LLC 914-401-9111

    Bought with:

    Joann Galluccio, 10401329510

    William Raveis-New York LLC

    Source: OneKey® MLS as distributed by MLS GRID,MLS#: 986167MLS Logo

    Facts & features

    Interior

    Bedrooms & bathrooms
    • Bedrooms: 2
    • Bathrooms: 4
    • Full bathrooms: 3
    • 1/2 bathrooms: 1
    Primary bedroom
    • Description: With Large Walk In Closet and Sitting Area
    • Level: Second
    Bedroom 2
    • Level: Second
    Bedroom 3
    • Description: Flexible space can be used as a third BR
    • Level: Lower
    Primary bathroom
    • Description: Spa Like
    • Level: Second
    Bathroom 1
    • Description: Powder Room
    • Level: First
    Bathroom 2
    • Level: Second
    Bathroom 3
    • Description: Full Bath
    • Level: Lower
    Basement
    • Description: Fully Finished
    • Level: Lower
    Dining room
    • Level: First
    Kitchen
    • Level: First
    Laundry
    • Level: Second
    Living room
    • Level: First
    Loft
    • Description: With Built-In Wet Bar
    • Level: Second
    Office
    • Description: Or Playroom/Guestroom
    • Level: First
    Office
    • Description: Multiple Use
    • Level: Second
    Heating
    • Natural Gas
    Cooling
    • Central Air, Zoned
    Appliances
    • Included: Dishwasher, Dryer, Electric Oven, ENERGY STAR Qualified Appliances, Exhaust Fan, Gas Cooktop, Microwave, Refrigerator, Stainless Steel Appliance(s), Tankless Water Heater, Washer
    • Laundry: Gas Dryer Hookup, Laundry Room, Washer Hookup
    Features
    • Built-in Features, Chandelier, Chefs Kitchen, Double Vanity, Entrance Foyer, Kitchen Island, Open Floorplan, Open Kitchen, Pantry, Primary Bathroom, Quartz/Quartzite Counters, Soaking Tub, Storage, Walk-In Closet(s), Wet Bar
    • Flooring: Vinyl
    • Basement: Finished,Full,Storage Space
    • Attic: Partial
    • Number of fireplaces: 1
    • Fireplace features: Gas
    • Common walls with other units/homes: 1 Common Wall
    Interior area
    • Total structure area: 3,574
    • Total interior livable area: 3,574 sqft

    Property

    Parking
    • Total spaces: 2
    • Parking features: Common, Garage, Garage Door Opener, On Street, Private
    • Garage spaces: 2
    • Has uncovered spaces: Yes
    Lot
    • Size: 4,356 Square Feet
    Details
    • Parcel number: 3600093009000010000001463
    • Special conditions: None

    Construction

    Type & style
    • Home type: Condo
    • Property subtype: Condominium, Residential
    • Attached to another structure: Yes
    Materials
    • Brick, Fiberglass Insulation, Foam Insulation, HardiPlank Type
    Condition
    • Year built: 2025

    Utilities & green energy

    • Sewer: Public Sewer
    • Water: Public
    • Utilities for property: Cable Connected, Electricity Connected, Natural Gas Connected, Trash Collection Public, Underground Utilities

    Community & HOA

    Community
    • Subdivision: Chappaqua Crossing Carriages
    HOA
    • Has HOA: Yes
    • Amenities included: Clubhouse, Fitness Center, Landscaping, Maintenance, Parking, Pool, Snow Removal
    • Services included: Common Area Maintenance, Maintenance Structure, Maintenance Grounds, Pool Service, Snow Removal
    • HOA fee: $694 monthly
    Location
    • Region: Chappaqua

    Financial & listing details

    • Price per square foot: $488/sqft
    • Tax assessed value: $234,400
    • Annual tax amount: $40,550
    • Date on market: 4/16/2026
    • Cumulative days on market: 73 days
    • Listing agreement: Exclusive Right To Sell
    • Electric utility on property: Yes

    Price history

    DateEventPrice
    8/3/2026Sold$1,745,000-3%$488/sqft
    Source: OneKey® MLS as distributed by MLS GRID #986167 Report a problem
    6/28/2026Pending sale$1,799,000$503/sqft
    Source: OneKey® MLS as distributed by MLS GRID #986167 Report a problem
    5/2/2026Price change$1,799,000-5.3%$503/sqft
    Source: OneKey® MLS as distributed by MLS GRID #986167 Report a problem
    3/5/2026Listed for sale$1,899,000+13%$531/sqft
    Source: OneKey® MLS as distributed by MLS GRID #958092 Report a problem
    7/9/2025Listing removed$11,995$3/sqft
    Source: Zillow Rentals Report a problem
    6/24/2025Price change$11,995-4%$3/sqft
    Source: Zillow Rentals Report a problem
    5/23/2025Listed for rent$12,500$3/sqft
    Source: Zillow Rentals Report a problem
    2/3/2025Sold$1,679,978$470/sqft
    Source: Public Record Report a problem

    Public tax history

    YearProperty taxesTax assessment
    2025-- $234,400 +347.8%
    2024-- $52,350
    2023-- $52,350
    2022-- $52,350
    Find assessor info on the county website

    Neighborhood: 10514

    Nearby schools

    GreatSchools rating
    Schools provided by the listing agent
    • Elementary: Douglas G Grafflin School
    • Middle: Robert E Bell School
    • High: Horace Greeley High School

    Source: OneKey® MLS as distributed by MLS GRID. This data may not be complete. We recommend contacting the local school district to confirm school assignments for this home.

    Get a cash offer in 3 minutes
    Find out how much your home could sell for in as little as 3 minutes with a no-obligation cash offer.
    Estimated market value
    $1,763,500
    Get a cash offer in 3 minutes
    Find out how much your home could sell for in as little as 3 minutes with a no-obligation cash offer.
    Estimated market value
    $1,763,500