Looking for Multi generational living, ADU potential or home office space? This may be the one! Main level offers efficiently laid out kitchen that flows on one side to a Livingroom and dining room with hard wood floors on the other. On this level there are 2 bedrooms, each with good closet space, a dedicated laundry/ dressing room with shelving and hanging racks, and a full bath with stand up shower. Upstairs create a primary suite oasis. The space includes a living room, office area , large bedroom and full bath with deep jetted tub and shower. It has private access from the exterior and is wired for surround sound. Loft area accessed by a captain's staircase offers additional storage or bonus room. The main level living room steps out in to a heated four seaon room, that opens to the back yard. Garden has irrigation system. Clark Shores Community has deeded beach right access and boat ramp on Long Pond.
Sold for $528,750
$528,750
2 Diamond Ave, Lakeville, MA 02347
3beds
2,664sqft
Single Family Residence
Built in 1961
0.47 Acres Lot
$537,200 Zestimate®
$198/sqft
$3,654 Estimated rent
Home value
$537,200
$494,000 - $586,000
$3,654/mo
Zestimate® history
Owner options
List your home for rent
$3,654/mo
Rent Zestimate®
Find your next renter with Zillow Rental Manager. Plus, with online applications, you can quickly screen prospective tenants – for free.
$3,654/mo
Rent Zestimate®
Refinance and save
$3,647/mo
Est. payment
Refinancing to a lower rate could help reduce your monthly payments and save thousands over the life of the loan.
$3,647/mo
Est. payment
Explore your selling options
Work with a Zillow partner agent
Leverage their expertise and Zillow's premium Showcase listings to get your home seen by more buyers.
Get startedList with your own agent
Get your home in front of millions of buyers by listing it on Zillow.
Learn how to do itSell it yourself
Take full control of how buyers see your home on Zillow by listing For Sale by Owner (FSBO).
List your homeWhat's special
Primary suite oasisEfficiently laid out kitchen
Zillow last checked:
Listing updated:
Listed by:
Carla Bethell 781-417-5404,
Arrive Home Realty Corp. 781-780-3422
Bought with:
Beatrice Murphy
Lamacchia Realty, Inc.
Source: MLS PIN,MLS#: 73454387
Facts & features
Interior
Bedrooms & bathrooms
- Bedrooms: 3
- Bathrooms: 2
- Full bathrooms: 2
Primary bedroom
- Features: Ceiling Fan(s), Flooring - Hardwood
- Level: Second
- Area: 206.67
- Dimensions: 15.5 x 13.33
Bedroom 2
- Features: Closet
- Level: First
- Area: 138.03
- Dimensions: 11.58 x 11.92
Bedroom 3
- Features: Closet
- Level: First
- Area: 197.14
- Dimensions: 12.58 x 15.67
Dining room
- Features: Flooring - Hardwood
- Level: First
- Area: 210.38
- Dimensions: 16.5 x 12.75
Family room
- Features: Skylight, Vaulted Ceiling(s), Flooring - Hardwood, Balcony - Exterior, Exterior Access
- Level: Second
- Area: 480.73
- Dimensions: 16.25 x 29.58
Kitchen
- Features: Flooring - Stone/Ceramic Tile
- Level: First
Living room
- Features: Ceiling Fan(s), Flooring - Wall to Wall Carpet
- Level: First
- Area: 244.14
- Dimensions: 15.58 x 15.67
Heating
- Forced Air, Oil, Propane
Cooling
- Central Air
Appliances
- Included: Electric Water Heater, Range, Dishwasher, Refrigerator
- Laundry: First Floor, Electric Dryer Hookup, Washer Hookup
Features
- Loft, Wired for Sound
- Flooring: Wood, Carpet
- Windows: Insulated Windows
- Basement: Full,Interior Entry,Sump Pump,Concrete,Unfinished
- Has fireplace: No
Interior area
- Total structure area: 2,664
- Total interior livable area: 2,664 sqft
- Finished area above ground: 2,664
Property
Parking
- Total spaces: 6
- Parking features: Paved Drive, Off Street, Paved
- Uncovered spaces: 6
Features
- Patio & porch: Porch, Patio
- Exterior features: Porch, Patio, Sprinkler System, Garden
- Waterfront features: Lake/Pond, 1/10 to 3/10 To Beach, Beach Ownership(Association, Deeded Rights)
- Frontage length: 149.00
Lot
- Size: 0.47 Acres
Details
- Parcel number: M:00042 B:0010 L:008,1059927
- Zoning: res
Construction
Type & style
- Home type: SingleFamily
- Architectural style: Colonial
- Property subtype: Single Family Residence
Materials
- Frame
- Foundation: Block
- Roof: Shingle
Condition
- Year built: 1961
Utilities & green energy
- Electric: Circuit Breakers
- Sewer: Private Sewer
- Water: Private
- Utilities for property: for Electric Range, for Electric Oven, for Electric Dryer, Washer Hookup
Community & HOA
Community
- Features: Park, Walk/Jog Trails, Conservation Area, House of Worship, Public School
- Subdivision: Clarke Shore Association
HOA
- Has HOA: Yes
- HOA fee: $300 annually
Location
- Region: Lakeville
Financial & listing details
- Price per square foot: $198/sqft
- Tax assessed value: $546,700
- Annual tax amount: $5,658
- Date on market: 11/27/2025
Price history
| Date | Event | Price |
|---|---|---|
| 2/2/2026 | Sold | $528,750-3.9%$198/sqft |
Source: MLS PIN #73454387 Report a problem | ||
| 1/9/2026 | Contingent | $550,000$206/sqft |
Source: MLS PIN #73454387 Report a problem | ||
| 12/17/2025 | Listed for sale | $550,000$206/sqft |
Source: MLS PIN #73454387 Report a problem | ||
| 12/9/2025 | Contingent | $550,000$206/sqft |
Source: MLS PIN #73454387 Report a problem | ||
| 11/13/2025 | Listed for sale | $550,000-5.2%$206/sqft |
Source: MLS PIN #73454387 Report a problem | ||
| 10/21/2025 | Listing removed | $580,000$218/sqft |
Source: MLS PIN #73364560 Report a problem | ||
| 8/20/2025 | Price change | $580,000-3.2%$218/sqft |
Source: MLS PIN #73364560 Report a problem | ||
| 8/8/2025 | Price change | $599,000-0.2%$225/sqft |
Source: MLS PIN #73364560 Report a problem | ||
| 7/11/2025 | Price change | $600,000-4%$225/sqft |
Source: MLS PIN #73364560 Report a problem | ||
| 5/17/2025 | Price change | $625,000-3.8%$235/sqft |
Source: MLS PIN #73364560 Report a problem | ||
| 4/24/2025 | Listed for sale | $650,000+309.4%$244/sqft |
Source: MLS PIN #73364560 Report a problem | ||
| 11/4/2004 | Sold | $158,750$60/sqft |
Source: Public Record Report a problem | ||
Public tax history
| Year | Property taxes | Tax assessment |
|---|---|---|
| 2025 | $5,658 +2.9% | $546,700 +4.9% |
| 2024 | $5,499 +6.5% | $521,200 +12.6% |
| 2023 | $5,161 +6.8% | $462,900 +15.6% |
| 2022 | $4,834 +5.2% | $400,500 +11.3% |
| 2021 | $4,597 +3.8% | $360,000 +6.2% |
| 2020 | $4,427 +5.1% | $339,000 +7% |
| 2019 | $4,213 +1.5% | $316,800 +3.8% |
| 2018 | $4,149 -3.1% | $305,300 -1.2% |
| 2017 | $4,283 +2.5% | $309,000 +4.5% |
| 2016 | $4,178 +13.8% | $295,700 +14.7% |
| 2015 | $3,672 +2.9% | $257,700 +2.5% |
| 2014 | $3,570 +8.8% | $251,400 -4% |
| 2013 | $3,280 +5.6% | $262,000 0% |
| 2012 | $3,106 -3.4% | $262,100 -8.7% |
| 2011 | $3,214 +6.5% | $287,000 -2.8% |
| 2010 | $3,019 -3.4% | $295,400 -11.8% |
| 2009 | $3,126 +46.8% | $335,100 +36.9% |
| 2008 | $2,129 +2% | $244,700 +0.8% |
| 2007 | $2,087 -1% | $242,700 -3.9% |
| 2006 | $2,109 +8.9% | $252,600 +19.2% |
| 2005 | $1,936 +7.7% | $211,830 +53.4% |
| 2004 | $1,798 +8.1% | $138,100 |
| 2003 | $1,663 -1.5% | $138,100 -6.2% |
| 2002 | $1,688 +17.9% | $147,200 +31.4% |
| 2000 | $1,432 | $112,000 |
Find assessor info on the county website
Neighborhood: 02347
Nearby homes
- $385,0002 bd1 ba870 sqft4 Diamond Ave, Lakeville, MA 02347Sold
- $579,0003 bd2 ba2k sqft1 Diamond Ave, Lakeville, MA 02347Off Market
- $392,5002 bd1 ba816 sqft2 Wright Blvd, Lakeville, MA 02347Sold
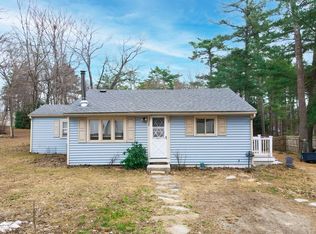
- $630,1003 bd1 ba2.4k sqft24 Clark Rd, Lakeville, MA 02347Off Market
- $383,1002 bd2 ba1.4k sqft2 Birch St, Lakeville, MA 02347Off Market
- $289,5003 bd1 ba640 sqft4 Birch St, Lakeville, MA 02347Off Market
- $351,8002 bd1 ba864 sqft4 Wright Blvd, Lakeville, MA 02347Off Market
- $388,4002 bd1 ba770 sqft7 Wright Blvd, Lakeville, MA 02347Off Market
Nearby schools
GreatSchools rating
- 7/10Assawompset Elementary SchoolGrades: K-3Distance: 2.1 mi
- 6/10Freetown-Lakeville Middle SchoolGrades: 6-8Distance: 2.5 mi
- 7/10Apponequet Regional High SchoolGrades: 9-12Distance: 2.3 mi
Get a cash offer in 3 minutes
Find out how much your home could sell for in as little as 3 minutes with a no-obligation cash offer.
Estimated market value
$537,200
Get a cash offer in 3 minutes
Find out how much your home could sell for in as little as 3 minutes with a no-obligation cash offer.
Estimated market value
$537,200
- Massachusetts
- Plymouth County
- Lakeville
- 02347
- 2 Diamond Ave
