Skip main navigation
Off market
  • $2,771,800

    2 Dillon Ln, Redwood City, CA 94061

    4beds
    2,290sqft
    Single Family Residence
    Built in 1999
    -- sqft lot
    $2,771,800 Zestimate®
    $1,210/sqft
    $7,776 Estimated rent

    Home value

    $2,771,800

    $2.58M - $2.99M

    $7,776/mo

    Zestimate® history
    Loading
    Loading...

    Owner options

    List your home for rent

    $7,776/mo

    Rent Zestimate®

    Find your next renter with Zillow Rental Manager. Plus, with online applications, you can quickly screen prospective tenants – for free.

    Learn more

    $7,776/mo

    Rent Zestimate®

    Refinance and save

    $17,528/mo

    Est. payment

    Refinancing to a lower rate could help reduce your monthly payments and save thousands over the life of the loan.

    See today's rates

    $17,528/mo

    Est. payment

    Explore your selling options

    Work with a Zillow partner agent

    Leverage their expertise and Zillow's premium Showcase listings to get your home seen by more buyers.

    Get started

    List with your own agent

    Get your home in front of millions of buyers by listing it on Zillow.

    Learn how to do it

    Sell it yourself

    Take full control of how buyers see your home on Zillow by listing For Sale by Owner (FSBO).

    List your home

    What's special

    Flexible loft areaWarm fireplaceAttached two-car garagePicturesque backyardExpansive backyardNewly painted wallsPrivate oasis

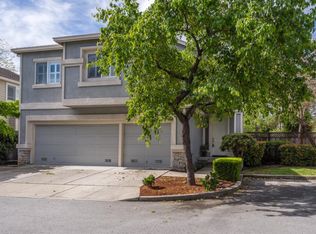
    Welcome to this beautiful, move-in-ready two-story home, situated in a cul-de-sac within Redwood City's desirable Central Park neighborhood. Sitting on a generous 7,623-square-foot corner lot, one of the larger and more secluded in the collection. The modern floorplan comes with recent renovations, illuminated by soaring ceilings in the formal living room and an intimate, adjacent dining room. The interior feels fresh and modern, boasting newly painted walls and updated bathroom flooring. The highlight of the main level is the open-concept chef's kitchen with modern stainless steel appliances. It seamlessly connects to a cozy breakfast nook and a comfortable family room featuring a warm fireplaceall overlooking the picturesque backyard. AMENITIES: * EV Charging Capability in the Garage * Central Air Conditioning * Energy efficient solar panels * Spacious Yard with Monthly Landscaping services * Soaring Vaulted Ceilings * Attached two-car garage * Large Walk In Closet in Primary Bedroom * Updated Flooring in Primary suite bathroom FUNCTIONAL LAYOUT: * Main Floor - Features a versatile bedroom currently utilized as a home office, ideal for remote work or guests. * Upper Level - Hosts a huge master suite complete with dual sinks, an oversized soaking tub, and a spacious walk-in closet. * Additional Space - Two more bedrooms share the upstairs alongside a flexible loft area that can easily serve as a fifth bedroom, media room, or play area. OUTDOOR LIVING: The expansive backyard is a private oasis, beautifully landscaped with finished patios that are perfect for entertaining, dining alfresco, or simply enjoying the outdoors. Best of all, the lush, green garden is designed for low-maintenance enjoyment. Rounding out this exceptional property is an attached two-car garage, providing plenty of room for vehicles and extra storage. SCHOOLS: * Henry Ford Elementary School (K-5): 0.6 miles * John F. Kennedy Middle School (6-8): 0.7 miles * Woodside High School (9-12): 1.4 miles Prime Location: * Ideally situated within walking distance of Red Morton Park, retail stores, and supermarkets. TERMS & DISCLOSURES Lease is 1 year minimum Renter's insurance required, naming owner as "Additionally Insured" Pets Apply Policy - See Pet Application Central Air Conditioning & Heating Landscape Maintenance Included Fireplace is non-operational, vanity only No Smoking / No Vaping Security Deposit = 1.5 times Rent subject to excellent credit Income-to-rent ratio: 3x (non-negotiable) Application Fee = $50 per adult Tenant to pay ALL utilities: Electric & Gas & Garbage & Water/sewer Prices, requirements, terms, offers, and availability are all subject to change without notice. All information deemed reliable but not guaranteed or warranted and should be independently verified. Applicants must have a Born Property Management staff member show them the property to qualify. If approved, at least one applicant must have seen the property in person before signing any lease agreement. Prices, terms, offers, and availability are all subject to change without notice. See Sales Representative for details. All information deemed reliable but not guaranteed or warranted and should be independently verified. Born Real Estate & Property Management CA LIC: 02002900

    This property is off market, which means it's not currently listed for sale or rent on Zillow. This may be different from what's available on other websites or public sources.

    Zillow last checked:

    Listing updated:

    Source: Zillow Rentals

    Facts & features

    Interior

    Bedrooms & bathrooms
    • Bedrooms: 4
    • Bathrooms: 3
    • Full bathrooms: 3
    Cooling
    • Air Conditioner
    Appliances
    • Included: Dishwasher, Dryer, Washer
    • Laundry: In Unit
    Features
    • Walk In Closet
    • Flooring: Carpet, Hardwood
    Interior area
    • Total interior livable area: 2,290 sqft

    Property

    Parking
    • Parking features: Garage
    • Has garage: Yes
    • Details: Contact manager
    Features
    • Exterior features: Electric Vehicle Charging Station, Kitchen island, Walk In Closet
    Details
    • Parcel number: 059215060

    Construction

    Type & style
    • Home type: SingleFamily
    • Property subtype: Single Family Residence
    Condition
    • Year built: 1999

    Community & neighborhood

    Location
    • Region: Redwood City

    HOA & financial

    Other fees
    • Deposit fee: $11,700

    Other

    Other facts
    • Available date: 06/21/2026

    Price history

    DateEventPrice
    7/3/2026Listing removed$8,000$3/sqft
    Source: Zillow Rentals Report a problem
    7/3/2026Price change$8,000+2.6%$3/sqft
    Source: Zillow Rentals Report a problem
    6/2/2026Listed for rent$7,800$3/sqft
    Source: Zillow Rentals Report a problem
    3/31/2016Sold$1,700,000+13.5%$742/sqft
    Source: Public Record Report a problem
    3/4/2016Pending sale$1,498,000$654/sqft
    Source: Pacific Union International Inc. #ML81561649 Report a problem
    2/22/2016Listed for sale$1,498,000+86.9%$654/sqft
    Source: Pacific Union International #ML81561649 Report a problem
    3/7/2002Sold$801,500+27.4%$350/sqft
    Source: Public Record Report a problem
    3/31/1999Sold$629,000$275/sqft
    Source: Public Record Report a problem

    Public tax history

    YearProperty taxesTax assessment
    2025$23,394 +1.4%$2,012,447 +2%
    2024$23,065 +1.9%$1,972,988 +2%
    2023$22,631 +4.7%$1,934,303 +2%
    2022$21,615 +6.2%$1,896,377 +2%
    2021$20,344 +1.4%$1,859,194 +1%
    2020$20,070 +0.4%$1,840,131 +2%
    2019$19,997 +2.7%$1,804,051 +2%
    2018$19,472 +1.1%$1,768,679 +2%
    2017$19,261 +73.2%$1,734,000 +73.4%
    2016$11,119 +3.9%$1,000,210 +1.5%
    2015$10,703 +2%$985,186 +2%
    2014$10,496 $965,888 +0.5%
    2013-- $961,524 +2%
    2012-- $942,672
    2011-- $942,672 +2.8%
    2010-- $917,284 -0.2%
    2009-- $919,464 +2%
    2008-- $901,436 +2%
    2007-- $883,762 +2%
    2006-- $866,434
    2005-- $866,434 +4%
    2004-- $832,792 +1.9%
    2003-- $817,530 +22.5%
    2002-- $667,498 +2%
    2001-- $654,410 +2%
    2000-- $641,580

    Find assessor info on the county website

    Neighborhood: Woodside Plaza

    Nearby schools

    GreatSchools rating
    Get a cash offer in 3 minutes
    Find out how much your home could sell for in as little as 3 minutes with a no-obligation cash offer.
    Estimated market value
    $2,771,800
    Get a cash offer in 3 minutes
    Find out how much your home could sell for in as little as 3 minutes with a no-obligation cash offer.
    Estimated market value
    $2,771,800