Skip main navigation
Sold for $450,000
  • $450,000

    2 Dinghy Ct, Ocean Pines, MD 21811

    3beds
    1,358sqft
    Single Family Residence
    Built in 1993
    9,614 Square Feet Lot
    $450,900 Zestimate®
    $331/sqft
    $2,344 Estimated rent

    Home value

    $450,900

    $397,000 - $514,000

    $2,344/mo

    Zestimate® history
    Loading
    Loading...

    Owner options

    List your home for rent

    $2,344/mo

    Rent Zestimate®

    Find your next renter with Zillow Rental Manager. Plus, with online applications, you can quickly screen prospective tenants – for free.

    Learn more

    $2,344/mo

    Rent Zestimate®

    Refinance and save

    $3,589/mo

    Est. payment

    Refinancing to a lower rate could help reduce your monthly payments and save thousands over the life of the loan.

    See today's rates

    $3,589/mo

    Est. payment

    Explore your selling options

    Work with a Zillow partner agent

    Leverage their expertise and Zillow's premium Showcase listings to get your home seen by more buyers.

    Get started

    List with your own agent

    Get your home in front of millions of buyers by listing it on Zillow.

    Learn how to do it

    Sell it yourself

    Take full control of how buyers see your home on Zillow by listing For Sale by Owner (FSBO).

    List your home

    What's special

    Double atrium doorsNew washer and dryerNew closet organizer racksRecessed lightingStainless steel appliancesCeiling fansAll-new baseboards
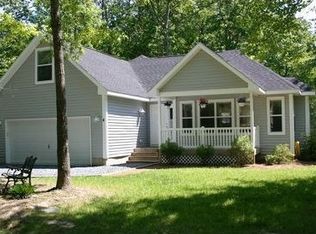
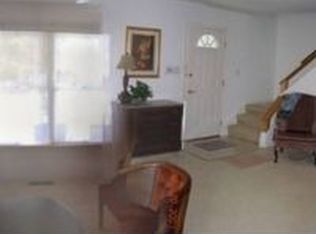
    Back on market at no fault of property or seller - buyer had a home sale contingency that expired - Welcome to your new beach house in the sought-after community of Ocean Pines, a beautifully updated and meticulously maintained retreat that captures the essence of easy, uplifting coastal living. Step through the double atrium doors into a bright, airy foyer with vaulted ceilings and a large transom window that fills the space with natural light. The abundance of windows throughout gives every room a cheerful, sun-kissed feel, while the all-new paint and modern window shades create a fresh, cohesive style. Luxury vinyl plank flooring flows seamlessly throughout the home, complementing the open design. The family room is warm and welcoming, featuring vaulted ceilings, recessed lighting, and a gas fireplace with a new gas valve and ignitor. A newly installed shiplap accent wall adds just the right coastal touch, tying the room together beautifully. The kitchen and dining area continue the bright coastal palette with white cabinetry, black hardware, and quartz countertops accented by a glass tile backsplash. A new beverage cooler, new countertops, and stainless steel appliances make entertaining a breeze, while gas cooking and a new washer and dryer add convenience. Every detail has been thoughtfully updated, from the all-new baseboards, ceiling fans, smoke detectors, electrical outlets, switches, and plates to the new closet organizer racks that make storage simple and stylish. Both bathrooms have been completely remodeled, each with skylights that bring in soft, natural light, modern finishes, and a clean, spa-like feel. Outside, the home is just as impressive. The exterior has new siding on the front and side, new gutters with six-inch downspouts, and the entire home was recently power washed for a spotless finish. A brand-new TimberTech deck with a PVC railing system extends your living space outdoors, perfect for morning coffee or summer gatherings. The new concrete driveway and sidewalk provide plenty of parking, wide enough for a boat, wave runners, or guests. The yard features new grass with a one-year prepaid lawn service, and even the surrounding trees have been professionally removed to open up the landscape. A new hot water heater ensures comfort and efficiency for years to come. Living in Ocean Pines means you can enjoy a peaceful setting surrounded by nature, plus year-round access to outstanding amenities including a marina, swimming pools, sport courts, playgrounds, walking trails, a seasonal farmers market, and the Ocean Pines Beach Club in Ocean City for easy seaside access. This home truly offers coastal living made easy, fully updated, beautifully refreshed, and ready for you to simply move in and start enjoying the relaxed, fun, and refreshing Ocean Pines lifestyle.

    Zillow last checked:

    Listing updated:

    Listed by:

    Phillip Knight 302-278-3221,

    Northrop Realty

    Bought with:

    Nikki Rose, 0037199

    Keller Williams Realty Delmarva

    Source: Bright MLS,MLS#: MDWO2034648MLS Logo

    Facts & features

    Interior

    Bedrooms & bathrooms
    • Bedrooms: 3
    • Bathrooms: 2
    • Full bathrooms: 2
    • Main level bathrooms: 2
    • Main level bedrooms: 3
    Primary bedroom
    • Features: Flooring - Luxury Vinyl Plank, Attached Bathroom, Ceiling Fan(s), Walk-In Closet(s), Window Treatments
    • Level: Main
    • Area: 182 Square Feet
    • Dimensions: 13 X 14
    Bedroom 2
    • Features: Flooring - Luxury Vinyl Plank, Ceiling Fan(s), Walk-In Closet(s), Window Treatments
    • Level: Main
    • Area: 132 Square Feet
    • Dimensions: 11 X 12
    Bedroom 3
    • Features: Flooring - Luxury Vinyl Plank, Ceiling Fan(s), Walk-In Closet(s), Window Treatments
    • Level: Main
    • Area: 121 Square Feet
    • Dimensions: 11 X 11
    Dining room
    • Features: Flooring - Luxury Vinyl Plank, Countertop(s) - Quartz, Double Sink, Kitchen - Gas Cooking
    • Level: Main
    • Area: 80 Square Feet
    • Dimensions: 8 X 10
    Foyer
    • Features: Flooring - Luxury Vinyl Plank, Cathedral/Vaulted Ceiling
    • Level: Main
    • Area: 48 Square Feet
    • Dimensions: 4 X 12
    Kitchen
    • Features: Countertop(s) - Quartz, Double Sink, Flooring - Luxury Vinyl Plank, Kitchen - Gas Cooking, Recessed Lighting
    • Level: Main
    • Area: 90 Square Feet
    • Dimensions: 9 X 10
    Laundry
    • Level: Main
    • Area: 21 Square Feet
    • Dimensions: 3 X 7
    Living room
    • Features: Flooring - Luxury Vinyl Plank, Ceiling Fan(s), Fireplace - Gas, Cathedral/Vaulted Ceiling
    • Level: Main
    • Area: 280 Square Feet
    • Dimensions: 14 X 20
    Sitting room
    • Features: Flooring - Luxury Vinyl Plank, Ceiling Fan(s), Recessed Lighting
    • Level: Main
    • Area: 150 Square Feet
    • Dimensions: 10 X 15
    Heating
    • Heat Pump, Central, Forced Air, Electric, Natural Gas
    Cooling
    • Central Air, Ceiling Fan(s), Electric
    Appliances
    • Included: Washer, Refrigerator, Dryer, Dishwasher, Disposal, Ice Maker, Cooktop, Microwave, Built-In Range, Energy Efficient Appliances, Exhaust Fan, Oven/Range - Gas, Stainless Steel Appliance(s), Water Dispenser, Water Heater, Electric Water Heater
    • Laundry: Washer In Unit, Dryer In Unit, Main Level, Laundry Room
    Features
    • Ceiling Fan(s), Combination Dining/Living, Combination Kitchen/Dining, Dining Area, Entry Level Bedroom, Open Floorplan, Primary Bath(s), Recessed Lighting, Bathroom - Stall Shower, Bathroom - Tub Shower, Upgraded Countertops, Walk-In Closet(s), Dry Wall, High Ceilings, Vaulted Ceiling(s)
    • Flooring: Ceramic Tile, Luxury Vinyl, Carpet
    • Doors: Atrium, Six Panel
    • Windows: Double Pane Windows, Double Hung, Screens, Skylight(s), Transom, Vinyl Clad, Window Treatments
    • Has basement: No
    • Number of fireplaces: 1
    • Fireplace features: Glass Doors, Gas/Propane, Mantel(s)
    Interior area
    • Total structure area: 1,358
    • Total interior livable area: 1,358 sqft
    • Finished area above ground: 1,358
    • Finished area below ground: 0

    Property

    Parking
    • Total spaces: 5
    • Parking features: Garage Faces Rear, Garage Door Opener, Inside Entrance, Concrete, Driveway, Off Street, Attached
    • Attached garage spaces: 1
    • Uncovered spaces: 4
    • Details: Garage Sqft: 242
    Accessibility
    • Accessibility features: 2+ Access Exits, Doors - Lever Handle(s)
    Features
    • Levels: One
    • Stories: 1
    • Patio & porch: Deck
    • Exterior features: Lighting
    • Pool features: Community
    • Has view: Yes
    • View description: Garden, Trees/Woods
    Lot
    • Size: 9,614 sqft
    • Features: Backs to Trees, Corner Lot, Front Yard, Rear Yard, SideYard(s), Wooded, Corner Lot/Unit
    Details
    • Additional structures: Above Grade, Below Grade
    • Parcel number: 2403049620
    • Zoning: R-2
    • Special conditions: Standard

    Construction

    Type & style
    • Home type: SingleFamily
    • Architectural style: Coastal,Contemporary,Raised Ranch/Rambler
    • Property subtype: Single Family Residence
    Materials
    • Block, Vinyl Siding
    • Foundation: Block, Crawl Space
    • Roof: Architectural Shingle,Pitched
    Condition
    • New construction: No
    • Year built: 1993
    • Major remodel year: 2024

    Utilities & green energy

    • Sewer: Public Sewer
    • Water: Public

    Community & neighborhood

    Security
    • Security features: Main Entrance Lock, Carbon Monoxide Detector(s), Smoke Detector(s)
    Community
    • Community features: Pool
    Location
    • Region: Ocean Pines
    • Subdivision: Ocean Pines - Huntington

    HOA & financial

    HOA
    • Has HOA: Yes
    • HOA fee: $896 annually
    • Amenities included: Bike Trail, Community Center, Golf Course, Recreation Facilities, Pool, Tennis Court(s), Jogging Path, Tot Lots/Playground, Marina/Marina Club, Basketball Court, Baseball Field, Bar/Lounge, Boat Ramp, Common Grounds, Convenience Store, Dining Rooms, Pier/Dock, Picnic Area, Putting Green
    • Services included: Common Area Maintenance, Pool(s), Pier/Dock Maintenance, Snow Removal

    Other

    Other facts
    • Listing agreement: Exclusive Right To Sell
    • Ownership: Fee Simple

    Price history

    DateEventPrice
    4/28/2026Sold$450,000$331/sqft
    Source: Bright MLS #MDWO2034648 Report a problem
    3/19/2026Contingent$450,000$331/sqft
    Source: Bright MLS #MDWO2034648 Report a problem
    3/17/2026Listed for sale$450,000$331/sqft
    Source: Bright MLS #MDWO2034648 Report a problem
    2/17/2026Contingent$450,000$331/sqft
    Source: Bright MLS #MDWO2034648 Report a problem
    12/10/2025Price change$450,000-2.2%$331/sqft
    Source: Bright MLS #MDWO2034648 Report a problem
    11/13/2025Listed for sale$460,000+32.2%$339/sqft
    Source: Bright MLS #MDWO2034648 Report a problem
    10/28/2022Sold$348,000-3.3%$256/sqft
    Source: Bright MLS #MDWO2008640 Report a problem
    9/30/2022Contingent$359,900$265/sqft
    Source: Bright MLS #MDWO2008640 Report a problem
    9/6/2022Price change$359,900-5.2%$265/sqft
    Source: Bright MLS #MDWO2008640 Report a problem
    6/17/2022Listed for sale$379,590+52.4%$280/sqft
    Source: Bright MLS #MDWO2008640 Report a problem
    8/12/2018Listing removed$249,000$183/sqft
    Source: Condominium Realty LTD #1001564500 Report a problem
    2/5/2018Price change$249,000-3.9%$183/sqft
    Source: Condominium Realty, LTD #512007 Report a problem
    8/19/2017Listed for sale$259,000-15.5%$191/sqft
    Source: Condominium Realty, Ltd #512007 Report a problem
    3/24/2006Sold$306,500+39.3%$226/sqft
    Source: Public Record Report a problem
    4/13/2004Sold$220,000$162/sqft
    Source: Public Record Report a problem

    Public tax history

    YearProperty taxesTax assessment
    2025$2,947 +6.1%$317,900 +9.6%
    2024$2,776 +12.6%$290,100 +12.6%
    2023$2,465 +14.5%$257,533 -11.2%
    2022$2,153 +16.9%$290,100 +50.8%
    2021$1,841 +4.6%$192,400 +4.6%
    2020$1,761 +4.8%$184,000 -4.4%
    2019$1,680 +6.1%$192,400 +15.1%
    2018$1,583 +5%$167,200 +5%
    2017$1,508 +12%$159,200 +5.3%
    2016$1,346 $151,200 +5.6%
    2015$1,346 $143,200
    2014$1,346 $143,200
    2013-- $143,200 -14.4%
    2012-- $167,200
    2011-- $167,200
    2010-- $167,200 -37.1%
    2009-- $265,720 +13.5%
    2008-- $234,112 +15.6%
    2007-- $202,506 +18.5%
    2006-- $170,900 +13.8%
    2005-- $150,116 +16.5%
    2004-- $128,866 +18.7%
    2003-- $108,550 +6.9%
    2002-- $101,586 +7.4%
    2001-- $94,623

    Find assessor info on the county website

    Neighborhood: 21811

    Nearby schools

    GreatSchools rating
    Schools provided by the listing agent
    • Elementary: Showell
    • Middle: Stephen Decatur
    • High: Stephen Decatur
    • District: Worcester County Public Schools

    Source: Bright MLS. This data may not be complete. We recommend contacting the local school district to confirm school assignments for this home.

    Get a cash offer in 3 minutes
    Find out how much your home could sell for in as little as 3 minutes with a no-obligation cash offer.
    Estimated market value
    $450,900
    Get a cash offer in 3 minutes
    Find out how much your home could sell for in as little as 3 minutes with a no-obligation cash offer.
    Estimated market value
    $450,900