A masterpiece! Skillfully designed to blend craftsman & modern elements, this striking, magazine-ready home is ready for its next chapter. Custom-built for both grand impressions and everyday comfort, this home offers a rare balance of casual elegance and inviting warmth. Clean lines, manicured lawns, & handsome hardscaping hint at what's within: a meticulously maintained home with high-end finishes & tasteful flourishes throughout. Enter to a sprawling, sunsplashed floorplan with soaring ceilings, fine millwork, chic lighting, & gleaming hardwood floors. The designer kitchen is a true showstopper with artisanal inset cabinetry, high-end appliances incl 48" Thor dual oven range, & walk-in pantry. The expansive marble island is a continent unto itself with integrated beverage coolers. Opening to a family room w gas FP & cheery dining nook, this is truly the command center of the home. Coveted main level primary is a true retreat w cathedral ceiling, bespoke ensuite w double vanity, massive shower & soaking tub, & a dream WIC. Living room w custom built in, large dining room, 1/2 bath, & laundry room round out 1st fl. Upstairs, versatility and convenience await. 2 BRs are ensuite, and there's a 3rd full hall bath abutting the 4th BR - all stylishly tiled w modern fixtures. Catch-all 2nd floor pajama lounge with private office space & bonus 3rd fl den/game or exercise! Walk out daylit lower level w gas FP offers expansion potential but currently houses full golf sim & gym. Trex deck overlooks tranquil, flat yard w myriad mature plantings. 3 car garage is an enthusiast's delight! Absolutely incredible storage & closet space throughout. PUBLIC UTILITIES! Town water, town sewer, natural gas, AC. 1st fl features integrated audio in every room. Dream location at top of cul-de-sac in the heart of Daniels Farm, just over a mile to elementary & middle school, & breezy stroll to the high school! Easy access to the Merritt, Rt 25, endless retail & dining destinations. Incredibly rare for a move-in ready, expertly commissioned, complete package to come along in a blue-chip community. No detail has been overlooked, you truly can have it all!
Sold for $1,390,000
$1,390,000
2 Doe Hollow Drive, Trumbull, CT 06611
4beds
4,331sqft
Single Family Residence
Built in 2017
1 Acres Lot
$1,404,900 Zestimate®
$321/sqft
$6,007 Estimated rent
Home value
$1,404,900
$1.26M - $1.56M
$6,007/mo
Zestimate® history
Owner options
List your home for rent
$6,007/mo
Rent Zestimate®
Find your next renter with Zillow Rental Manager. Plus, with online applications, you can quickly screen prospective tenants – for free.
$6,007/mo
Rent Zestimate®
Refinance and save
$7,834/mo
Est. payment
Refinancing to a lower rate could help reduce your monthly payments and save thousands over the life of the loan.
$7,834/mo
Est. payment
Explore your selling options
Work with a Zillow partner agent
Leverage their expertise and Zillow's premium Showcase listings to get your home seen by more buyers.
Get startedList with your own agent
Get your home in front of millions of buyers by listing it on Zillow.
Learn how to do itSell it yourself
Take full control of how buyers see your home on Zillow by listing For Sale by Owner (FSBO).
List your homeWhat's special
Clean linesTrex deckSoaring ceilingsFine millworkChic lightingArtisanal inset cabinetryExpansive marble island
Zillow last checked:
Listing updated:
Listed by:
Tommy Connors (978)809-0965,
Redfin Corporation 203-349-8711
Bought with:
Karen Hagen, RES.0795000
Compass Connecticut, LLC
Source: Smart MLS,MLS#: 24148894
Facts & features
Interior
Bedrooms & bathrooms
- Bedrooms: 4
- Bathrooms: 5
- Full bathrooms: 4
- 1/2 bathrooms: 1
Primary bedroom
- Features: High Ceilings, Cathedral Ceiling(s), Full Bath, Walk-In Closet(s), Hardwood Floor, Tile Floor
- Level: Main
Bedroom
- Features: Full Bath, Hardwood Floor, Tile Floor
- Level: Upper
Bedroom
- Features: Hardwood Floor
- Level: Upper
Bedroom
- Features: Full Bath, Hardwood Floor, Tile Floor
- Level: Upper
Bathroom
- Features: Hardwood Floor
- Level: Main
Dining room
- Features: High Ceilings, Hardwood Floor
- Level: Main
Family room
- Features: High Ceilings, Fireplace, Hardwood Floor
- Level: Main
Kitchen
- Features: High Ceilings, Quartz Counters, Dining Area, Kitchen Island, Pantry, Hardwood Floor
- Level: Main
Living room
- Features: High Ceilings, Bookcases, Built-in Features, Hardwood Floor
- Level: Main
Media room
- Features: Hardwood Floor
- Level: Upper
Office
- Features: Hardwood Floor
- Level: Upper
Other
- Features: Skylight, Hardwood Floor
- Level: Upper
Heating
- Forced Air, Natural Gas
Cooling
- Central Air
Appliances
- Included: Oven/Range, Microwave, Range Hood, Refrigerator, Dishwasher, Washer, Dryer, Gas Water Heater, Water Heater
- Laundry: Main Level
Features
- Sound System, Wired for Data
- Basement: Full,Unfinished,Storage Space
- Attic: Walk-up
- Number of fireplaces: 1
Interior area
- Total structure area: 4,331
- Total interior livable area: 4,331 sqft
- Finished area above ground: 4,331
Property
Parking
- Total spaces: 3
- Parking features: Attached
- Attached garage spaces: 3
Features
- Patio & porch: Deck
- Exterior features: Rain Gutters, Lighting
Lot
- Size: 1 Acres
- Features: Corner Lot, Level
Details
- Parcel number: 397599
- Zoning: AA
Construction
Type & style
- Home type: SingleFamily
- Architectural style: Colonial
- Property subtype: Single Family Residence
Materials
- Clapboard
- Foundation: Masonry
- Roof: Fiberglass
Condition
- New construction: No
- Year built: 2017
Utilities & green energy
- Sewer: Public Sewer
- Water: Public
Community & HOA
Community
- Features: Health Club, Library, Medical Facilities, Shopping/Mall
HOA
- Has HOA: No
Location
- Region: Trumbull
Financial & listing details
- Price per square foot: $321/sqft
- Tax assessed value: $595,070
- Annual tax amount: $21,970
- Date on market: 1/21/2026
- Exclusions: Please see the inclusion exclusions form.
Price history
| Date | Event | Price |
|---|---|---|
| 5/11/2026 | Sold | $1,390,000+1.1%$321/sqft |
Source:  Smart MLS #24148894 Report a problem Smart MLS #24148894 Report a problem | ||
| 1/28/2026 | Pending sale | $1,375,000$317/sqft |
Source: Smart MLS #24148894 Report a problem | ||
| 1/21/2026 | Listed for sale | $1,375,000+63.7%$317/sqft |
Source: Smart MLS #24148894 Report a problem | ||
| 2/9/2018 | Sold | $839,900$194/sqft |
Source: Public Record Report a problem | ||
| 1/15/2016 | Listing removed | $1,400 |
Source: RE/MAX Right Choice Real Estate #99127816 Report a problem | ||
| 12/8/2015 | Listed for rent | $1,400 |
Source: iHOUSEweb, Inc. #99127816 Report a problem | ||
Public tax history
| Year | Property taxes | Tax assessment |
|---|---|---|
| 2025 | $21,970 +2.8% | $595,070 |
| 2024 | $21,369 +1.6% | $595,070 |
| 2023 | $21,024 +1.6% | $595,070 |
| 2022 | $20,688 +63.9% | $595,070 +72.3% |
| 2021 | $12,622 +1.9% | $345,380 |
| 2020 | $12,382 +2.5% | $345,380 |
| 2018 | $12,076 +5.1% | $345,380 +3% |
| 2017 | $11,487 -10.4% | $335,300 -11.2% |
| 2015 | $12,824 +2.2% | $377,600 |
| 2014 | $12,548 +3.5% | $377,600 |
| 2013 | $12,125 +4.6% | $377,600 |
| 2012 | $11,596 -4.9% | $377,600 -20.6% |
| 2011 | $12,199 +2.5% | $475,400 |
| 2010 | $11,904 +4% | $475,400 |
| 2009 | $11,443 +0.9% | $475,400 |
| 2008 | $11,343 +4.4% | $475,400 |
| 2007 | $10,863 +2.1% | $475,400 |
| 2006 | $10,644 -3.7% | $475,400 +34.9% |
| 2005 | $11,057 +6.3% | $352,460 |
| 2004 | $10,405 +7.1% | $352,460 0% |
| 2003 | $9,718 +14.9% | $352,500 |
| 2001 | $8,460 +7.9% | $352,500 +20% |
| 2000 | $7,842 +6.8% | $293,720 |
| 1999 | $7,343 | $293,720 |
Find assessor info on the county website
Neighborhood: Daniels Farm
Nearby homes
- $1,280,0005 bd4 ba3.5k sqft40 Doe Hollow Dr, Trumbull, CT 06611Sold

- $1,050,0004 bd2 ba3.6k sqft6 Doe Hollow Dr, Trumbull, CT 06611Off Market
- $1,045,1004 bd3 ba3.3k sqft36 Doe Hollow Dr, Trumbull, CT 06611Off Market
- $1,627,0004 bd5 ba4.3k sqft2 Doe Holw, Trumbull, CT 06611Off Market
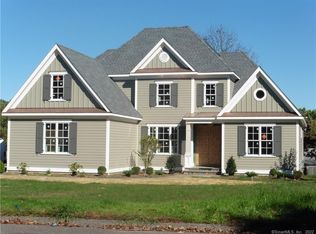
- $1,339,4004 bd4 ba4.3k sqft2 Doe Hollow, Trumbull, CT 06611Off Market
- $638,1003 bd2 ba1.7k sqft139 Strobel Rd, Trumbull, CT 06611Off Market
- $1,190,0004 bd3 ba3.1k sqft10 Doe Hollow Dr, Trumbull, CT 06611Sold
- $344,750-- bd-- ba-- sqft150 Strobel Rd, Trumbull, CT 06611Off Market
Nearby schools
GreatSchools rating
- 10/10Daniels Farm SchoolGrades: K-5Distance: 0.7 mi
- 9/10Hillcrest Middle SchoolGrades: 6-8Distance: 0.7 mi
- 10/10Trumbull High SchoolGrades: 9-12Distance: 0.5 mi
Schools provided by the listing agent
- Elementary: Daniels Farm
- High: Trumbull
Source: Smart MLS. This data may not be complete. We recommend contacting the local school district to confirm school assignments for this home.


Get pre-qualified for a loan
At Zillow Home Loans, we can pre-qualify you in as little as 5 minutes with no impact to your credit score.An equal housing lender. NMLS #10287.
Sell for more on Zillow
Get a Zillow Showcase℠ listing at no additional cost and you could sell for .
$1,404,900
2% more
+$28,098
With Zillow Showcase(estimated)
$1,432,998
- Connecticut
- Fairfield County
- Trumbull
- 06611
- Daniels Farm
- 2 Doe Hollow Drive
Nearby cities
Nearby neighborhoods
Nearby zip codes
Other Trumbull Topics
