Skip main navigation
Active
  • Listed by: Worth Clark Realty • Barbara Koskolos • Contact: 636-485-7181
    Price cut: $10K (7/8)
    $565,000

    2 Doe Valley Ct, O'Fallon, MO 63366

    4beds
    4,301sqft
    : 
    Loading
    Get pre-qualified
    Single Family Residence
    Built in 2009
    0.38 Acres Lot
    $-- Zestimate®
    $131/sqft
    $33/mo HOA

    What's special

    Beautifully manicured landscapingNewer appliancesKitchenette with built-in refrigeratorLarge walk-in closetBrand new composite roofBreakfast barNew garage door
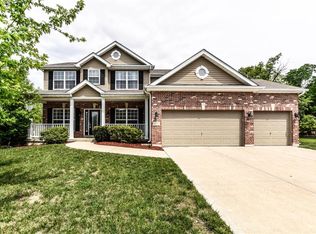
    SHOWINGS START FRIDAY, JUNE 19TH!! 100% MOVE-IN READY! BRAND NEW COMPOSITE ROOF! NEW HVAC! NEW GARAGE DOOR! FORT ZUMWALT SCHOOL DISTRICT. WELCOME HOME TO YOUR 4 BR, 3.5 BA 2 story on a CUL-DE-SAC! NEW flooring on the main level. Kitchen boasts granite counters & tile backsplash, 42 inch cabinets with crown molding, newer appliances, center island, breakfast bar and planning desk. Elegant and spacious Dining Room with coffered ceiling & wainscoting, perfect for hosting holidays! Formal living room, currently being used as an office. Bright bayed FAMILY ROOM with cozy gas fireplace, ready for those winter nights. ENTER into your large master suite with double doors, a large walk-in closet and plenty of space to relax and unwind. Tiled floors in upper baths. Impressive top-quality finished Lower Level with WALKOUT offers living & sleeping spaces, kitchenette with built-in refrigerator, birch wood feature wall & FULL BATH with tiled rain shower & ceramic tile floor. LARGE MAIN FLOOR LAUNDRY. OVERSIZED AND FINISHED 3 car garage with epoxy floor, track lighting and 2 fans. Enjoy beautiful sunsets from upper deck & shaded relaxation from Lower Level patio. SPRINKLER SYSTEM. Beautifully manicured landscaping! Tranquil subdivision with stocked lakes for fishing & wooded trails. REFRIGERATOR AND WASHER AND DRYER ARE STAYING! COME SEE TODAY! THIS ONE WON'T LAST LONG!
    23 days
    |
    1,537
    |
    68
    |

    Zillow last checked:

    Listing updated:

    Listed by:

    Barbara Koskolos 636-485-7181,

    Worth Clark Realty

    Source: MARIS,MLS#: 26038108MLS LogoOriginating MLS: St. Charles County Association of REALTORS

    Loading...

      Facts & features

      Interior

      Bedrooms & bathrooms
      • Bedrooms: 4
      • Bathrooms: 4
      • Full bathrooms: 3
      • 1/2 bathrooms: 1
      • Main level bathrooms: 1
      Heating
      • Forced Air, Natural Gas
      Cooling
      • Ceiling Fan(s), Central Air
      Appliances
      • Included: Stainless Steel Appliance(s), Dishwasher, Disposal, Ice Maker, Microwave, Built-In Electric Range, Refrigerator, Washer/Dryer, Water Heater
      • Laundry: Electric Dryer Hookup, Laundry Room, Main Level, Washer Hookup
      Features
      • Breakfast Room, Ceiling Fan(s), Dining/Living Room Combo, Double Vanity, Entrance Foyer, Granite Counters, High Ceilings, High Speed Internet, Kitchen Island, Kitchen/Dining Room Combo, Open Floorplan, Pantry, Separate Dining, Separate Shower, Storage, Tub, Walk-In Closet(s), Wet Bar, Wired for Data, Wired for Sound
      • Flooring: Carpet, Luxury Vinyl
      • Doors: Sliding Doors
      • Windows: Blinds, Screens
      • Basement: Finished,Storage Space,Sump Pump,Walk-Out Access
      • Number of fireplaces: 1
      • Fireplace features: Family Room, Gas, Gas Log
      Interior area
      • Total structure area: 4,301
      • Total interior livable area: 4,301 sqft
      • Finished area above ground: 3,326
      • Finished area below ground: 975

      Property

      Parking
      • Total spaces: 6
      • Parking features: Additional Parking, Driveway, Garage, Garage Door Opener, Garage Faces Front, Off Street, Oversized
      • Attached garage spaces: 3
      • Has uncovered spaces: Yes
      Features
      • Levels: Two
      • Patio & porch: Deck
      • Exterior features: None
      • Has view: Yes
      • View description: Neighborhood
      Lot
      • Size: 0.38 Acres
      • Dimensions: 16, 553
      • Features: Back Yard, Corner Lot, Cul-De-Sac, Front Yard, Landscaped, Sprinklers In Front, Sprinklers In Rear
      Details
      • Parcel number: 20050A179000020.0000000
      • Special conditions: Standard

      Construction

      Type & style
      • Home type: SingleFamily
      • Architectural style: Traditional
      • Property subtype: Single Family Residence
      • Attached to another structure: Yes
      Materials
      • Asphalt, Brick Veneer, Frame, Vinyl Siding
      • Roof: Composition
      Condition
      • Updated/Remodeled
      • New construction: No
      • Year built: 2009

      Utilities & green energy

      • Electric: Single Phase, 220 Volts
      • Sewer: Public Sewer
      • Water: Public
      • Utilities for property: Cable Connected, Electricity Connected, Phone Available, Sewer Connected, Underground Utilities, Water Connected

      Community & HOA

      Community
      • Subdivision: Enclave At Deer Creek
      HOA
      • Has HOA: Yes
      • Amenities included: Association Management
      • Services included: Common Area Maintenance
      • HOA fee: $400 annually
      • HOA name: City and Village
      Location
      • Region: Ofallon

      Financial & listing details

      • Price per square foot: $131/sqft
      • Tax assessed value: $416,516
      • Annual tax amount: $5,073
      • Date on market: 6/19/2026
      • Cumulative days on market: 23 days
      • Listing terms: Cash,Conventional,FHA,VA Loan
      • Ownership: Private
      • Electric utility on property: Yes

        Estimated market value

        Not available

        Estimated sales range

        Not available

        Not available

        Price history

        DateEventPrice
        7/8/2026Price change$565,000-1.7%$131/sqft
        Source: MARIS #26038108 Report a problem
        6/19/2026Listed for sale$575,000+74.3%$134/sqft
        Source: MARIS #26038108 Report a problem
        6/16/2016Sold--
        Source: MARIS #16030155 Report a problem
        5/11/2016Pending sale$329,900$77/sqft
        Source: Berkshire Hathaway Alliance #16030155 Report a problem
        5/5/2016Listed for sale$329,900+3.1%$77/sqft
        Source: Berkshire Hathaway Alliance #16030155 Report a problem
        6/16/2015Listing removed$319,900$74/sqft
        Source: Berkshire Hathaway Alliance #15020155 Report a problem
        5/19/2015Price change$319,900-3%$74/sqft
        Source: Berkshire Hathaway Alliance #15020155 Report a problem
        4/13/2015Price change$329,900+3.7%$77/sqft
        Source: Berkshire Hathaway Alliance #15020155 Report a problem
        1/7/2015Price change$318,000-3.6%$74/sqft
        Source: Owner Report a problem
        10/21/2014Price change$329,900-4.3%$77/sqft
        Source: BERKSHIRE HATHAWAY ALLIANCE #14056123 Report a problem
        10/3/2014Listed for sale$344,900$80/sqft
        Source: BERKSHIRE HATHAWAY ALLIANCE #14056123 Report a problem
        1/22/2009Sold--
        Source: Public Record Report a problem

        Public tax history

        YearProperty taxesTax assessment
        2025$5,073 +2.6%$79,138 +5.6%
        2024$4,946 0%$74,935
        2023$4,948 +14%$74,935 +22.6%
        2022$4,341 $61,141
        2021-- $61,141 +20.6%
        2020-- $50,713
        2019$3,660 $50,713 +6.8%
        2018$3,660 +1.2%$47,464
        2017$3,617 +10.4%$47,464 +10.8%
        2016$3,278 +7.6%$42,835
        2015$3,047 -4.5%$42,835 -2.9%
        2014$3,191 $44,103
        2013-- $44,103 -6.7%
        2012-- $47,270 -9.9%
        2011-- $52,480
        2010-- $52,480
        2009-- $52,480 +360.4%
        2008-- $11,400
        2007-- --
        Find assessor info on the county website

        Monthly payment

        Est. payment

        Payment breakdown

        Explore the cost of this home by adjusting the details. Changes won't be saved.
        All calculations are estimates and provided by Zillow, Inc. for informational purposes only. Actual amounts may vary.
        HOA fees may include property taxes on listings classified as Co-Ops. Contact the listing agent and/or owner for fee details.
        Mortgage interest rates are dependent on a number of factors, including credit score, down payment, and repayment length. Interest rate data provided by Zillow Group Marketplace, Inc. as of 1/1/1970 from various mortgage lenders with which we have lead or other similar arrangements; the Estimated Payment is an average of those rates.
        See how much you could borrow to make a competitive offer.

        Climate risks

        Neighborhood: 63366

        Getting around

        0 / 100
        Car-Dependent
        24 / 100
        Somewhat Bikeable

        Nearby schools

        GreatSchools rating
        Schools provided by the listing agent
        • Elementary: Mount Hope Elem.
        • Middle: Ft. Zumwalt North Middle
        • High: Ft. Zumwalt North High

        Source: MARIS. This data may not be complete. We recommend contacting the local school district to confirm school assignments for this home.

        A local agent can set up tours, give advice and negotiate with sellers.

        Browse local experts

        Similar homes