Skip main navigation
Sold for $411,000
  • $411,000

    2 Dogwood Ln, Aston, PA 19014

    3beds
    1,785sqft
    Single Family Residence
    Built in 1955
    0.31 Acres Lot
    $181,100 Zestimate®
    $230/sqft
    $2,612 Estimated rent

    Home value

    $181,100

    $172,000 - $190,000

    $2,612/mo

    Zestimate® history
    Loading
    Loading...

    Owner options

    List your home for rent

    $2,612/mo

    Rent Zestimate®

    Find your next renter with Zillow Rental Manager. Plus, with online applications, you can quickly screen prospective tenants – for free.

    Learn more

    $2,612/mo

    Rent Zestimate®

    Refinance and save

    $2,969/mo

    Est. payment

    Refinancing to a lower rate could help reduce your monthly payments and save thousands over the life of the loan.

    See today's rates

    $2,969/mo

    Est. payment

    Explore your selling options

    Work with a Zillow partner agent

    Leverage their expertise and Zillow's premium Showcase listings to get your home seen by more buyers.

    Get started

    List with your own agent

    Get your home in front of millions of buyers by listing it on Zillow.

    Learn how to do it

    Sell it yourself

    Take full control of how buyers see your home on Zillow by listing For Sale by Owner (FSBO).

    List your home

    What's special

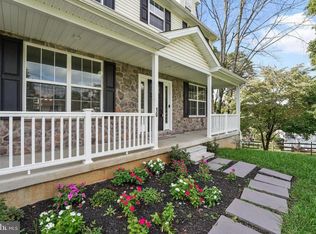
    Charming 3 Bedroom/2 Bath Cape Cod on a corner lot. This lovely home is located on a quiet country road, but only minutes from major roadways such as Rt. 1 and I-95! Enjoy hilltop sunset views from the large bay windows in your new home. All rooms are spacious, light and bright with beautiful hardwood floors….. There’s a lot to love about this gem! Enter through the main living area, complete with custom wood paneling and a cozy wood-burning fireplace. Next, you will find an updated full bath and a large main-level bedroom which can serve a variety of purposes….. Allow it to fit your lifestyle. The dining room is open to the kitchen which offers stainless steel appliances and plenty of storage space. Glide up the freshly carpeted staircase and find two additional large bedrooms and a second full bath which has also been updated. The first second-level bedroom offers two closets and dimmable recessed lighting. The other has newly installed carpet and natural light from all angles. Outside, you will find recently refreshed landscaping and a large, fully fenced backyard. Enjoy the tranquility of this space from your patio or deck. The unfinished basement has custom built-in storage and provides a great opportunity for a future finished area. A French drain was installed in 2021. This lovingly maintained home boasts many other updates such as: New HVAC and water heater (2016), upgraded plumbing and 200 Amp electrical service (2016), new roof and gutters (2020), new dishwasher and garbage disposal (2021) and a new WiFi-enabled garage door opener (2022). Only a desire to relocate closer to work and family is the reason this excellent property is now available. Don’t miss the opportunity to own this wonderful home! Offer cut-off by end of day 3/4/24. Please submit all offers by 11:59 PM EST Monday, 3/4/24.

    Zillow last checked:

    Listing updated:

    Listed by:

    Tony Klemanski 302-388-7357,

    BHHS Fox & Roach-Greenville

    Bought with:

    Sebastian Brevart, AB069195

    RE/MAX Town & Country

    Source: Bright MLS,MLS#: PADE2062100MLS Logo

    Facts & features

    Interior

    Bedrooms & bathrooms
    • Bedrooms: 3
    • Bathrooms: 2
    • Full bathrooms: 2
    • Main level bathrooms: 1
    • Main level bedrooms: 1
    Rooms
    • Room types: Living Room, Dining Room, Bedroom 2, Bedroom 3, Kitchen, Bedroom 1
    Basement
    • Area: 0
    Heating
    • Heat Pump, Electric
    Cooling
    • Central Air, Electric
    Appliances
    • Included: Oven/Range - Electric, Range Hood, Dishwasher, Disposal, Water Heater, Electric Water Heater
    • Laundry: In Basement
    Features
    • Attic, Ceiling Fan(s), Crown Molding, Entry Level Bedroom, Floor Plan - Traditional, Formal/Separate Dining Room, Eat-in Kitchen, Bathroom - Tub Shower, Dry Wall, Plaster Walls
    • Flooring: Hardwood, Wood
    • Windows: Bay/Bow
    • Basement: Full
    • Number of fireplaces: 1
    Interior area
    • Total structure area: 1,785
    • Total interior livable area: 1,785 sqft
    • Finished area above ground: 1,785
    • Finished area below ground: 0

    Property

    Parking
    • Total spaces: 1
    • Parking features: Basement, Garage Faces Front, Inside Entrance, Driveway, Attached, On Street
    • Attached garage spaces: 1
    • Has uncovered spaces: Yes
    Accessibility
    • Accessibility features: None
    Features
    • Levels: One and One Half
    • Stories: 1.5
    • Patio & porch: Patio
    • Exterior features: Lighting
    • Pool features: None
    • Fencing: Back Yard
    Lot
    • Size: 0.31 Acres
    • Dimensions: 70.00 x 150.00
    • Features: Cleared, Corner Lot, Rear Yard, Sloped, SideYard(s), Front Yard, Suburban
    Details
    • Additional structures: Above Grade, Below Grade
    • Parcel number: 02000082210
    • Zoning: RESIDENTIAL
    • Special conditions: Standard

    Construction

    Type & style
    • Home type: SingleFamily
    • Architectural style: Cape Cod
    • Property subtype: Single Family Residence
    Materials
    • Vinyl Siding, Aluminum Siding
    • Foundation: Concrete Perimeter
    • Roof: Asphalt,Shingle
    Condition
    • Excellent
    • New construction: No
    • Year built: 1955

    Utilities & green energy

    • Electric: 200+ Amp Service
    • Sewer: Public Sewer
    • Water: Public
    • Utilities for property: Cable Connected

    Community & HOA

    Community
    • Subdivision: None Available
    HOA
    • Has HOA: No
    Location
    • Region: Aston
    • Municipality: ASTON TWP

    Financial & listing details

    • Price per square foot: $230/sqft
    • Tax assessed value: $304,920
    • Annual tax amount: $7,829
    • Date on market: 3/1/2024
    • Listing agreement: Exclusive Right To Sell
    • Listing terms: Cash,Conventional
    • Inclusions: Fireplace Screen, Fireplace Equipment, Corner Hutch In Dining Room, Basement Refrigerator (all 'as Is" Condition).
    • Exclusions: Kitchen Refrigerator, Microwave, Washer, Dryer, Blackout Shades In Bedrooms.
    • Ownership: Fee Simple

    Price history

    DateEventPrice
    9/28/2026Listing removed$180,000$101/sqft
    Source: Bright MLS #PADE2116296 Report a problem
    6/10/2026Contingent$180,000$101/sqft
    Source: Bright MLS #PADE2116296 Report a problem
    6/1/2026Listed for sale$180,000-56.2%$101/sqft
    Source: Bright MLS #PADE2116296 Report a problem
    3/29/2024Sold$411,000-1%$230/sqft
    Source: Bright MLS #PADE2062100 Report a problem
    3/5/2024Pending sale$415,000$232/sqft
    Source: Bright MLS #PADE2062100 Report a problem
    3/5/2024Price change$415,000+3.8%$232/sqft
    Source: Bright MLS #PADE2062100 Report a problem
    3/1/2024Listed for sale$399,900+25%$224/sqft
    Source: Bright MLS #PADE2062100 Report a problem
    3/20/2023Listing removed--
    Source: Bright MLS #PADE539780 Report a problem
    5/21/2021Sold$320,000+1.6%$179/sqft
    Source: Public Record Report a problem
    3/4/2021Contingent$314,900$176/sqft
    Source: Bright MLS #PADE539780 Report a problem
    3/1/2021Listed for sale$314,900+40%$176/sqft
    Source: Bright MLS #PADE539780 Report a problem
    2/19/2016Sold$225,000$126/sqft
    Source: Public Record Report a problem
    11/3/2015Price change$225,000-2.2%$126/sqft
    Source: Long & Foster-Media #6640357 Report a problem
    10/8/2015Price change$230,000-2.1%$129/sqft
    Source: Long & Foster-Media #6640357 Report a problem
    9/24/2015Price change$235,000-2.1%$132/sqft
    Source: Long & Foster-Media #6640357 Report a problem
    9/10/2015Listed for sale$240,000+12.1%$134/sqft
    Source: Long & Foster-Media #6640357 Report a problem
    1/1/2015Sold$214,000$120/sqft
    Source: Long & Foster Broker Feed #PADE115312_100 Report a problem
    12/6/2007Sold$214,000$120/sqft
    Source: Public Record Report a problem

    Public tax history

    YearProperty taxesTax assessment
    2026$8,924 +5.8%$304,920
    2025$8,436 +6.6%$304,920
    2024$7,912 +4.7%$304,920
    2023$7,558 +3.7%$304,920
    2022$7,288 +0.3%$304,920
    2021$7,263 +851%$304,920 +118%
    2020$764 -86.4%$139,850
    2019$5,602 +4.4%$139,850
    2018$5,365 +599%$139,850
    2017$767 -2%$139,850
    2016$783 +2%$139,850
    2015$767 $139,850
    2014$767 +2.8%$139,850
    2013$747 +2.8%$139,850
    2012$726 +0.3%$139,850
    2011$724 +2%$139,850
    2010$710 +7.5%$139,850
    2009$661 $139,850
    2008$661 +6.1%$139,850
    2007$622 $139,850
    2006$622 $139,850
    2005$622 $139,850
    2004$622 +8.5%$139,850
    2003$573 +7.9%$139,850
    2002$531 $139,850
    2000$531 $139,850
    Find assessor info on the county website

    Neighborhood: 19014

    Nearby schools

    GreatSchools rating
    Schools provided by the listing agent
    • District: Penn-delco

    Source: Bright MLS. This data may not be complete. We recommend contacting the local school district to confirm school assignments for this home.

    Get a cash offer in 3 minutes
    Find out how much your home could sell for in as little as 3 minutes with a no-obligation cash offer.
    Estimated market value
    $181,100
    Get a cash offer in 3 minutes
    Find out how much your home could sell for in as little as 3 minutes with a no-obligation cash offer.
    Estimated market value
    $181,100