Welcome to 2 Dorclin Lane — where Lindbergh Schools, modern updates, and a spacious lot come together in one inviting home!
If you've been looking for a home that feels updated and move-in ready without sacrificing the space and flexibility your family needs, this one deserves a look.
Located in the award-winning Lindbergh School District, this beautifully updated 4-bedroom, 3.5-bath home is filled with natural light and designed for both everyday living and entertaining. Oversized windows, fresh paint, and luxury vinyl plank flooring create a bright, modern feel throughout.
The heart of the home is the updated kitchen, featuring a gas range, smart refrigerator, brand-new stainless-steel appliances, quartz countertops, a beautiful backsplash, and plenty of room to gather. Main-floor laundry adds another layer of everyday convenience.
All-new bathrooms feature updated cabinetry and quartz countertops, while the spacious owner's suite offers a walk-in closet with custom organization and an updated bath complete with a smart toilet.
And then there's the walkout lower level — a true extension of the living space. With a large entertaining area, bar and mini fridge, ample storage, and direct access to the backyard, it's ready for game nights, movie nights, guests, or simply spreading out.
Outside, enjoy the space and privacy of the beautiful backyard, plus the added peace of mind of a brand-new driveway.
Updated. Functional. Entertaining. Lindbergh Schools. And a home you'll be proud to call your own.
Come see why 2 Dorclin Lane might be the one you've been waiting for!
Pending
Listed by: Keller Williams Realty St. Louis • Jennifer Risley • 314-503-8493
Price cut: $10K (9/22)
$629,000
2 Dorclin Ln, Saint Louis, MO 63128
4beds
3,140sqft
Single Family Residence
Built in 1954
0.53 Acres Lot
$615,300 Zestimate®
$200/sqft
$-- HOA
What's special
All-new bathroomsBar and mini fridgeWalkout lower levelQuartz countertopsAmple storageFresh paintSmart refrigerator
- 42 days
- 1,462
- 127
Likely to sell faster than
Zillow last checked:
Listing updated:
Listed by:
Jennifer Risley 314-503-8493,
Keller Williams Realty St. Louis
Source: MARIS,MLS#: 26054141 Originating MLS: St. Louis Association of REALTORS
Facts & features
Interior
Bedrooms & bathrooms
- Bedrooms: 4
- Bathrooms: 4
- Full bathrooms: 3
- 1/2 bathrooms: 1
- Main level bathrooms: 3
- Main level bedrooms: 3
Primary bedroom
- Features: Floor Covering: Luxury Vinyl Plank
- Level: Main
- Area: 156
- Dimensions: 13x12
Bedroom 2
- Features: Floor Covering: Luxury Vinyl Plank
- Level: Main
- Area: 208
- Dimensions: 16x13
Bedroom 3
- Features: Floor Covering: Luxury Vinyl Plank
- Level: Main
- Area: 143
- Dimensions: 13x11
Bedroom 4
- Features: Floor Covering: Luxury Vinyl Plank
- Level: Lower
- Area: 208
- Dimensions: 16x13
Dining room
- Features: Floor Covering: Luxury Vinyl Plank
- Level: Main
- Area: 154
- Dimensions: 14x11
Kitchen
- Features: Floor Covering: Luxury Vinyl Plank
- Level: Main
- Area: 192
- Dimensions: 16x12
Living room
- Features: Floor Covering: Luxury Vinyl Plank
- Level: Main
- Area: 304
- Dimensions: 19x16
Recreation room
- Features: Floor Covering: Luxury Vinyl Plank
- Level: Lower
- Area: 552
- Dimensions: 24x23
Heating
- Forced Air
Cooling
- Central Air
Appliances
- Included: Stainless Steel Appliance(s), Dishwasher, Dryer, Gas Oven, Gas Range, Refrigerator, Washer
Features
- Custom Cabinetry, Entrance Foyer, Kitchen Island, Open Floorplan, Separate Shower, Solid Surface Countertop(s), Walk-In Closet(s)
- Flooring: Luxury Vinyl
- Doors: Panel Door(s), Sliding Doors
- Basement: Full
- Number of fireplaces: 2
- Fireplace features: Gas, Living Room
Interior area
- Total structure area: 3,140
- Total interior livable area: 3,140 sqft
- Finished area above ground: 1,955
- Finished area below ground: 1,185
Video & virtual tour
Property
Parking
- Total spaces: 2
- Parking features: Attached, Garage, Garage Door Opener
- Attached garage spaces: 2
Features
- Levels: One
Lot
- Size: 0.53 Acres
- Features: Back Yard
Details
- Parcel number: 28K230047
- Special conditions: Standard
Construction
Type & style
- Home type: SingleFamily
- Architectural style: Ranch
- Property subtype: Single Family Residence
Materials
- Brick
Condition
- Year built: 1954
Utilities & green energy
- Electric: Other
- Sewer: Public Sewer
- Water: Public
Community & HOA
Community
- Subdivision: Dorclin Acres
HOA
- Has HOA: No
Location
- Region: Saint Louis
Financial & listing details
- Price per square foot: $200/sqft
- Tax assessed value: $344,300
- Annual tax amount: $4,163
- Date on market: 9/12/2026
- Cumulative days on market: 42 days
- Listing terms: Cash,Conventional,FHA,VA Loan
Estimated market value
$615,300
$585,000 - $646,000
$3,300/mo
Price history
| Date | Event | Price |
|---|---|---|
| 10/12/2026 | Pending sale | $629,000$200/sqft |
Source:  MARIS #26054141 Report a problem | ||
| 9/22/2026 | Price change | $629,000-1.6%$200/sqft |
Source: MARIS #26054141 Report a problem | ||
| 9/12/2026 | Listed for sale | $639,000+113.1%$204/sqft |
Source: MARIS #26054141 Report a problem | ||
| 12/18/2025 | Sold | -- |
Source: MARIS #25078332 Report a problem | ||
| 12/2/2025 | Pending sale | $299,900$96/sqft |
Source: MARIS #25078332 Report a problem | ||
| 11/26/2025 | Listed for sale | $299,900$96/sqft |
Source: MARIS #25078332 Report a problem | ||
Public tax history
| Year | Property taxes | Tax assessment |
|---|---|---|
| 2025 | $4,163 +10.8% | $65,420 +13.3% |
| 2024 | $3,757 +0.2% | $57,730 |
| 2023 | $3,748 +6.3% | $57,730 +10.8% |
| 2022 | $3,527 +3.7% | $52,120 |
| 2021 | $3,402 0% | $52,120 +3.6% |
| 2020 | $3,403 +10.8% | $50,310 |
| 2019 | $3,073 | $50,310 +21.6% |
| 2018 | $3,073 | $41,390 |
| 2017 | $3,073 +1.1% | $41,390 +13.9% |
| 2016 | $3,039 +8% | $36,350 |
| 2015 | $2,813 | $36,350 -4.7% |
| 2014 | $2,813 -4.2% | $38,160 |
| 2013 | $2,935 | $38,160 -2.4% |
| 2012 | -- | $39,100 |
| 2011 | -- | $39,100 -8.3% |
| 2010 | $2,571 +2.8% | $42,640 |
| 2009 | $2,500 -5.5% | $42,640 -5.7% |
| 2008 | $2,644 +17.6% | $45,240 |
| 2007 | $2,249 | $45,240 +20.1% |
| 2006 | $2,249 -3.7% | $37,680 |
| 2005 | $2,335 | $37,680 +11.4% |
| 2003 | -- | $33,820 -1.8% |
| 2002 | $2,036 +32.3% | $34,430 |
| 2001 | $1,539 | $34,430 |
Find assessor info on the county website
Monthly payment
Est. payment
Payment breakdown
Explore the cost of this home by adjusting the details. Changes won't be saved.Climate risks
Neighborhood: 63128
Nearby schools
Schools provided by the listing agent
- Elementary: Dressel Elem.
- Middle: Robert H. Sperreng Middle
- High: Lindbergh Sr. High
Source: MARIS. This data may not be complete. We recommend contacting the local school district to confirm school assignments for this home.

Similar homes
- $--4 bd3 ba2.8k sqft9832 Vicksburg Siege Ct, Saint Louis, MO 63123Auction
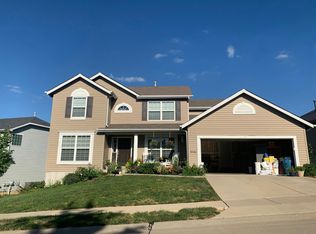 Auction.com 2
- $499,9004 bd3 ba2.5k sqft8970 S Laclede Station Rd, Saint Louis, MO 63123For Sale

 MLS ID #26066268, David A Dyer, EXP Realty, LLC. MARIS
- $350,0003 bd3 ba1.6k sqft9854 E Concord Rd, Saint Louis, MO 63128For Sale
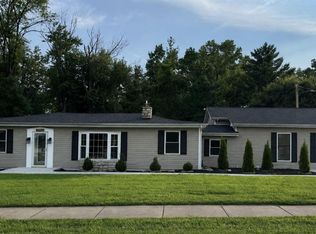 MLS ID #26049271, Shpresa Kurti, The Hermann London Group LLC. MARIS
- $595,0004 bd3 ba1.9k sqft939 Rayburn Ave, Saint Louis, MO 63126For Sale
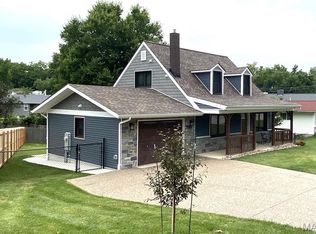 MLS ID #26051818, Brian D Pence, St. Louis Area Properties, LLC. MARIS
- $487,0004 bd2 ba1.8k sqft11029 Patrina Ct, Saint Louis, MO 63126For SaleMLS ID #26057687, Amir Jugovic, Worth Clark Realty. MARIS
- $340,0004 bd2 ba1.7k sqft5185 Bryncastle Pl, Saint Louis, MO 63128For SaleMLS ID #26059866, Rob E Niemira, Platinum Realty of St. Louis. MARIS
- $825,0004 bd4 ba3k sqft5220 Autumnwinds Dr, Saint Louis, MO 63129New ConstructionMLS ID #26065779, Nika Leoni, Dielmann Sotheby's International Realty. MARIS
- $614,9003 bd2 ba2.4k sqft9402 Pine Ave, Saint Louis, MO 63144For SaleMLS ID #26045952, Chris J Berra, Keyrenter St. Louis West. MARIS
- $899,9004 bd3 ba3.5k sqft741 Dougherty Pl, Saint Louis, MO 63122For SaleMLS ID #26066928, David E Wolf, Rocklin Realty LLC. MARIS
- $601,0693 bd2 ba1.9k sqft4921 Nadine Ln, Saint Louis, MO 63129New ConstructionMARIS
- $919,0006 bd4 ba3.5k sqft1471 Wilton Ln, Saint Louis, MO 63122For SaleMLS ID #26057006, Melinda G Becker, Coldwell Banker Realty - Gundaker. MARIS
- $544,0004 bd3 ba3.1k sqft874 Sugar Hill Dr, Ballwin, MO 63021For SaleMLS ID #26059675, Courtney J Callahan, Keller Williams Chesterfield. MARIS
- $560,0003 bd3 ba2.6k sqft2 Creekside Ln, Saint Louis, MO 63141For SaleMLS ID #26062823, Ryan Kerlick, Berkshire Hathaway HomeServices Select Properties. MARIS
- $799,9004 bd2 ba2.6k sqft6803 Preservation Pkwy, Saint Louis, MO 63123For SaleMLS ID #26047763, Tina M Garcia, Keller Williams Realty St. Louis. MARIS
- $365,0003 bd3 ba2.5k sqft2830 Flintwood Dr, Saint Louis, MO 63129For SaleMLS ID #26058273, Susan J Raimondo, Keller Williams Realty St. Louis. MARIS
- $699,7504 bd4 ba3.3k sqft1917 Dovercliff Ct, Chesterfield, MO 63017For SaleMLS ID #26057130, Cody Majesky, Home Plate Realty Partners. MARIS
- $450,0004 bd4 ba2.4k sqft5 Autumn Peak Ct, Fenton, MO 63026For SaleMLS ID #26060317, Amanda Vendt, Coldwell Banker Realty - Gundaker. MARIS
- $730,0004 bd4 ba3.1k sqft1423 Wills Hollow Rd, Glencoe, MO 63038For SaleMLS ID #26046628, Bobby Schroeder, Keller Williams Chesterfield. MARIS
- $362,9004 bd3 ba2.1k sqft3123 Old Baumgartner Estates Ct, Saint Louis, MO 63129For SaleMLS ID #26064489, Rose M Hefele, Coldwell Banker Realty - Gundaker. MARIS
- $399,0004 bd3 ba3.1k sqft6834 Black Water Dr, Saint Louis, MO 63129For SaleMLS ID #26063277, Michael C Luntz, Nettwork Global. MARIS
