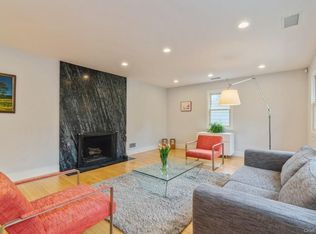

Perfectly positioned on a large, sought-after cul-de-sac just a half-mile from the shops and restaurants of downtown Scarsdale and the Metro-North express train to Grand Central Terminal, this chic, renovated split-level home offers the ideal blend of style, comfort, and everyday convenience. With a short, easy walk to school, town, and train, the location truly checks every box. Thoughtfully updated throughout in 2015, with substantial additional improvements completed since 2023 (see attached list), this home is turnkey and impeccably maintained. An airy, light-filled foyer welcomes you inside and sets the tone for the bright, open living spaces that follow. The spacious living room features a beautiful gas fireplace, recessed lighting, and built-in decorative shelving, perfect for both relaxed evenings and entertaining. It flows seamlessly into the dining room, highlighted by a wall of custom built-in shelving and cabinetry. Off the dining room is a generously sized office, ideally situated for a private work-from-home space or an additional playroom. Remote-controlled blinds in the living room, dining room, and office add both comfort and modern convenience. The dining room opens to the updated kitchen, featuring 2024 stainless steel appliances, an island, and direct access to the patio and backyard—ideal for outdoor dining, entertaining, and keeping an eye on kids playing on the playset while preparing meals. The second level offers a serene primary suite with a renovated ensuite bath complete with double vanity and a large shower, three generous closets, and a spacious bedroom. Two additional well-proportioned bedrooms and an updated hall bath with tub/shower complete this level. The lower level includes an expansive, sun-filled recreation room with a door to the side yard, a large cedar closet, and access to the attached two-car garage. Just a few steps down is a substantial storage room with laundry and utilities, providing excellent functionality and organization. Outdoors, enjoy a large patio with a gas line for the BBQ and ample space for dining and entertaining, a beautifully landscaped backyard with stunning perennial gardens, a large included playset, and a grassy area perfect for running, playing, and gathering with friends. Located on a prime cul-de-sac and offering walk-to-everything convenience, an A+ condition, and stylish living, this exceptional property is truly the perfect place to call home!
Sold for $1,700,000
$1,700,000
2 Doris Drive, Scarsdale, NY 10583
3beds
2,512sqft
Single Family Residence, Residential
Built in 1955
0.3 Acres Lot
$1,744,600 Zestimate®
$677/sqft
$7,981 Estimated rent
Home value
$1,744,600
$1.57M - $1.94M
$7,981/mo
Zestimate® history
Owner options
List your home for rent
$7,981/mo
Rent Zestimate®
Find your next renter with Zillow Rental Manager. Plus, with online applications, you can quickly screen prospective tenants – for free.
$7,981/mo
Rent Zestimate®
Refinance and save
$11,482/mo
Est. payment
Refinancing to a lower rate could help reduce your monthly payments and save thousands over the life of the loan.
$11,482/mo
Est. payment
Explore your selling options
Work with a Zillow partner agent
Leverage their expertise and Zillow's premium Showcase listings to get your home seen by more buyers.
Get startedList with your own agent
Get your home in front of millions of buyers by listing it on Zillow.
Learn how to do itSell it yourself
Take full control of how buyers see your home on Zillow by listing For Sale by Owner (FSBO).
List your homeWhat's special
Zillow last checked:
Listing updated:
Listed by:
Laura Miller 914-629-1940,
Houlihan Lawrence Inc. 914-723-8877
Bought with:
Allison Block, 10401282044
Houlihan Lawrence Inc.
Source: OneKey® MLS as distributed by MLS GRID,MLS#: 950106
Facts & features
Interior
Bedrooms & bathrooms
- Bedrooms: 3
- Bathrooms: 2
- Full bathrooms: 2
Other
- Description: Entry foyer with coat closet, living room with gas fireplace, dining room with built-ins, office, kitchen with door to backyard.
- Level: First
Other
- Description: Primary bedroom with multiple closets and ensuite full bath, two large bedrooms, hall bath.
- Level: Second
Other
- Description: Large open recreation room with door to backyard, cedar storage closet, two car attached garage.
- Level: Lower
Other
- Description: Large storage room, utilities, laundry.
- Level: Basement
Heating
- Forced Air
Cooling
- Central Air
Appliances
- Included: Dishwasher, Disposal, Dryer, Gas Cooktop, Refrigerator, Stainless Steel Appliance(s), Washer, Gas Water Heater
- Laundry: Washer/Dryer Hookup, Gas Dryer Hookup, In Basement, Washer Hookup
Features
- Built-in Features, Double Vanity, Entrance Foyer, Formal Dining, Granite Counters, His and Hers Closets, Kitchen Island, Primary Bathroom, Recessed Lighting
- Flooring: Hardwood
- Windows: Double Pane Windows, Screens
- Basement: Finished,See Remarks,Walk-Out Access
- Attic: Scuttle
- Number of fireplaces: 1
- Fireplace features: Gas, Living Room
Interior area
- Total structure area: 2,512
- Total interior livable area: 2,512 sqft
Property
Parking
- Total spaces: 2
- Parking features: Attached, Garage, Garage Door Opener
- Garage spaces: 2
Features
- Levels: Three Or More
- Patio & porch: Patio
- Exterior features: Playground
Lot
- Size: 0.3 Acres
- Features: Back Yard, Front Yard, Landscaped, Near Public Transit, Near School, Near Shops, Private, Sprinklers In Front, Sprinklers In Rear, Stone/Brick Wall
Details
- Parcel number: 2689008540003710000029
- Special conditions: None
Construction
Type & style
- Home type: SingleFamily
- Property subtype: Single Family Residence, Residential
Materials
- Advanced Framing Technique, Clapboard, Shingle Siding, Stone
Condition
- Actual
- Year built: 1955
- Major remodel year: 2015
Utilities & green energy
- Sewer: Public Sewer
- Water: Public
- Utilities for property: Cable Connected, Electricity Connected, Natural Gas Connected, Sewer Connected, Trash Collection Public, Water Connected
Community & HOA
Community
- Security: Security System, Smoke Detector(s)
HOA
- Has HOA: No
Location
- Region: Scarsdale
Financial & listing details
- Price per square foot: $677/sqft
- Tax assessed value: $1,031,000
- Annual tax amount: $31,072
- Date on market: 1/19/2026
- Cumulative days on market: 10 days
- Listing agreement: Exclusive Right To Sell
- Inclusions: All appliances, window treatments and light fixtures as seen.
- Exclusions: Grill, Fridge/Freezer on lower level.
- Electric utility on property: Yes
Price history
| Date | Event | Price |
|---|---|---|
| 3/13/2026 | Sold | $1,700,000+16%$677/sqft |
Source:  OneKey® MLS as distributed by MLS GRID #950106 Report a problem OneKey® MLS as distributed by MLS GRID #950106 Report a problem | ||
| 1/29/2026 | Pending sale | $1,465,000$583/sqft |
Source: OneKey® MLS as distributed by MLS GRID #950106 Report a problem | ||
| 1/19/2026 | Listed for sale | $1,465,000+22.1%$583/sqft |
Source: OneKey® MLS as distributed by MLS GRID #950106 Report a problem | ||
| 8/23/2023 | Sold | $1,200,000$478/sqft |
Source: OneKey® MLS as distributed by MLS GRID #H6255480 Report a problem | ||
| 7/21/2023 | Pending sale | $1,200,000$478/sqft |
Source: OneKey® MLS as distributed by MLS GRID #H6255480 Report a problem | ||
| 7/11/2023 | Price change | $1,200,000-7.7%$478/sqft |
Source: OneKey® MLS as distributed by MLS GRID #H6255480 Report a problem | ||
| 7/8/2023 | Listed for sale | $1,300,000+44.1%$518/sqft |
Source: OneKey® MLS as distributed by MLS GRID #H6255480 Report a problem | ||
| 10/8/2015 | Sold | $902,000-1.7%$359/sqft |
Source: OneKey® MLS as distributed by MLS GRID #H4532254 Report a problem | ||
| 8/8/2015 | Pending sale | $918,000$365/sqft |
Source: William Pitt and Julia B. Fee Sotheby's International Realty #4532254 Report a problem | ||
| 7/22/2015 | Listed for sale | $918,000+135.4%$365/sqft |
Source: Julia B Fee Sothebys Int. Rlty #4532254 Report a problem | ||
| 11/12/1999 | Sold | $390,000$155/sqft |
Source: Public Record Report a problem | ||
Public tax history
| Year | Property taxes | Tax assessment |
|---|---|---|
| 2025 | -- | $1,103,200 +7% |
| 2024 | -- | $1,031,000 +16.2% |
| 2023 | -- | $887,400 +5.6% |
| 2022 | -- | $840,700 +8% |
| 2021 | -- | $778,400 -16.6% |
| 2020 | -- | $933,400 |
| 2019 | -- | $933,400 |
| 2018 | -- | $933,400 +1.9% |
| 2017 | -- | $915,800 +4% |
| 2016 | -- | $880,500 +3472% |
| 2015 | $20,660 | $24,650 |
| 2014 | $20,660 | $24,650 |
| 2013 | $20,660 | $24,650 |
| 2012 | -- | $24,650 |
| 2011 | -- | $24,650 |
| 2010 | -- | $24,650 |
| 2009 | -- | $24,650 |
| 2008 | -- | $24,650 |
| 2007 | -- | $24,650 |
| 2006 | -- | $24,650 |
| 2005 | -- | $24,650 |
| 2000 | -- | $24,650 |
Find assessor info on the county website
Neighborhood: Greenville
Nearby homes
- $1,622,9004 bd3 ba2.3k sqft4 Doris Dr, Scarsdale, NY 10583Off Market
- $3,250,000-- bd-- ba-- sqft25 Roxbury Rd, Scarsdale, NY 10583Sold
- $1,625,7004 bd4 ba1.8k sqft200 Old Army Rd, Scarsdale, NY 10583Off Market
- $1,475,0004 bd3 ba2.5k sqft196 Old Army Rd, Scarsdale, NY 10583Sold
- $1,925,0004 bd3 ba2.3k sqft25 Roxbury Rd, Scarsdale, NY 10583Sold
- $1,066,800-- bd2 ba1.8k sqft25A Roxbury Rd, Scarsdale, NY 10583Off Market
- $1,616,900-- bd-- ba-- sqft5 Doris Dr, Scarsdale, NY 10583Off Market
- $1,915,0004 bd4 ba3.2k sqft23 Roxbury Rd, Scarsdale, NY 10583Off Market
Nearby schools
GreatSchools rating
- 9/10Seely Place SchoolGrades: K-6Distance: 0.2 mi
- 8/10Edgemont Junior Senior High SchoolGrades: 7-12Distance: 0.5 mi
Schools provided by the listing agent
- Elementary: Seely Place
- Middle: Edgemont Junior-Senior High School
- High: Edgemont Junior-Senior High School
Source: OneKey® MLS as distributed by MLS GRID. This data may not be complete. We recommend contacting the local school district to confirm school assignments for this home.
Get a cash offer in 3 minutes
Find out how much your home could sell for in as little as 3 minutes with a no-obligation cash offer.
Estimated market value
$1,744,600
Get a cash offer in 3 minutes
Find out how much your home could sell for in as little as 3 minutes with a no-obligation cash offer.
Estimated market value
$1,744,600
- New York
- Westchester County
- Scarsdale
- 10583
- Greenville
- 2 Doris Drive
Nearby cities
Nearby neighborhoods
Nearby zip codes
Other Scarsdale Topics
